
38 Balgownie DrivePeregian Springs QLD 4573
Property Details for 38 Balgownie Dr, Peregian Springs
38 Balgownie Dr, Peregian Springs is a 4 bedroom, 2 bathroom House with 2 parking spaces and was built in 2000. The property has a land size of 700m2 and floor size of 248m2. While the property is not currently for sale or for rent, it was last sold in October 2022.
Last Listing description (November 2022)
Admire the lush streetscape with meandering footpaths, verdant nature strips, bird-attracting sub-tropical gardens and note how they complement the park and bushland surrounds.
Pandanus, palms and strelitzias form the centrepiece of the front garden and manicured lawn. Open the statement pair of custom timber doors to reveal a mosaic-tiled feature in the entry way of a cool luxe residence, infused with freshness, warmth, and a monochromatic palette.
The open plan, high-ceilinged, over-generous living spaces maximise natural light via windows and sliders. It seemingly dances across endless pale sandy-hued floor tiles, in 'celebration' of a contemporary mindset.
Easily accessible from all areas of the residence is the expansive kitchen. The island/breakfast bar has creamy stone-topped 2-pac muted grey cabinetry with glass tiled splashback, also pantry and high-end appliances aplenty to suit every fastidious foodie and consummate entertainer.
Be instantly impressed as indoors coalesces with the outdoor undercover terrace and abutting lawn, optimising the northerly aspect and stretching to the pool. Thanks to its biodynamic iodised system, it is chlorine-free, has drinking quality pool water and is easy to maintain.
Along the hallway with a bank of glass louvres is a lounge room, more a bright happy space with sliding doors out to the pool terrace, so easy to keep one eye on the kids, the other on the television.
The east wing, also the zone for sweet dreams has four carpeted bedrooms. The master king has an ensuite with river-stone flooring, and two dark stone vanity basins set into white cabinetry. The toilet is separate, and the walk-in robe has plenty of storage. The three queen/double bedrooms have built-in robes; two look out to pool; and all share a family-size bathroom with a spa bath.
Upstairs is an extra-large multipurpose room with balcony overlooking the pool. Perfect for working from home, hobbyists and e-commerce, games room, also hang-out space for teens.
Easy living is certainly high on the agenda as fun with family and friends underpins a relaxed mood synonymous of every day's a holiday.
"This residence, designed for a family to nurture and relish, is in a highly desirable neighbourhood," comments Tom Offermann Real Estate agent Robyn Reid. "Tree-changers will delight in knowing the golf course is so close, parents of school-age children have the choice of five private colleges and state schools as well as early learning centres, a shopping centre is within easy reach, and for surfers, it's 4.6km to Peregian Beach."
Facts & Features:
- Land Area: 700m2
- House Area: 277m2 approx
- Pool: north-facing 8m x 3m w cover; chlorine-free biodynamic iodised system
- About: multiple living areas incl living & dining/alfresco/lounge + multipurpose retreat w balcony upstairs; terrace 3.3m x 4.5m undercover off living & family meals area; north-side sun/BBQ terrace; mosaic tiled entry feature; dble timber doors; hallway w wall of louvres on poolside + feature niches; 4 carpeted bedrooms master king w river-stone flooring, 2 dark stone vanity basins set in white cabinetry in ensuite + sep toilet + walk-in robe w plenty of storage; 3 queen/dble bedrooms w built-in robes; 2 look out to pool; all share family-size bathroom w spa bath; creamy sand hued tiles; glass/timber louvres; venetian & roller blinds/sliding shoji-style panel window blinds; large laundry; aircon/fans; Crimsafe
- Kitchen: L-shaped + 2.5m island/breakfast bar w creamy stone-topped 2-pac muted grey cabinetry; soft close drawers; glass splashbacks; F&P 3-door fridge; 900mm Beaumatic cooktop/oven w 5 x gas hob; Asko dishwasher; pantry; appliance cupboard
- Exterior: pandanus, palms & strelitzias in front garden; planter pots around pool; garden art/water features; shed/workshop; solar 10kW
- Location: Peregian Springs Golf Course nearby1.7km from Peregian Springs Primary School, 2.49km from Coolum High School and 22km from the Sunshine Coast Airport; 5 private colleges & state schools; early learning centres; numerous parks, green spaces & cycle ways; Peregian Springs shopping centre & essential services; transport links; 4.6km from the beach
Property History for 38 Balgownie Dr, Peregian Springs, QLD 4573
- 17 Oct 2022Sold for $1,350,000
- 04 Oct 2022Listed for Sale $1.425M
- 28 May 2020Sold for $762,000

Recent sales nearby
See more recent sales nearby/assets/perm/vsffhdf6kyi6nlbnhesmflfxda?signature=5a21f9cc92dc13a45b0d123ff28a5356e8ed0b7e88476e9f5d6d1af599586b70) 0
0

/assets/perm/lchusyx5zei6tkguimvgjout3y?signature=ea39f2572de567e4efa70528d5304316b31ed8d29ec95cf5aa89e9a82c522880) 0
0
/assets/perm/ubsuuknwz4i6xbooshzrf2vnju?signature=b36489c7d6bc90e5e0e015613b2b1657f82d353a2804c160b2ce23683ab14aec) 0
0Similar properties For Sale nearby
See more properties for sale nearby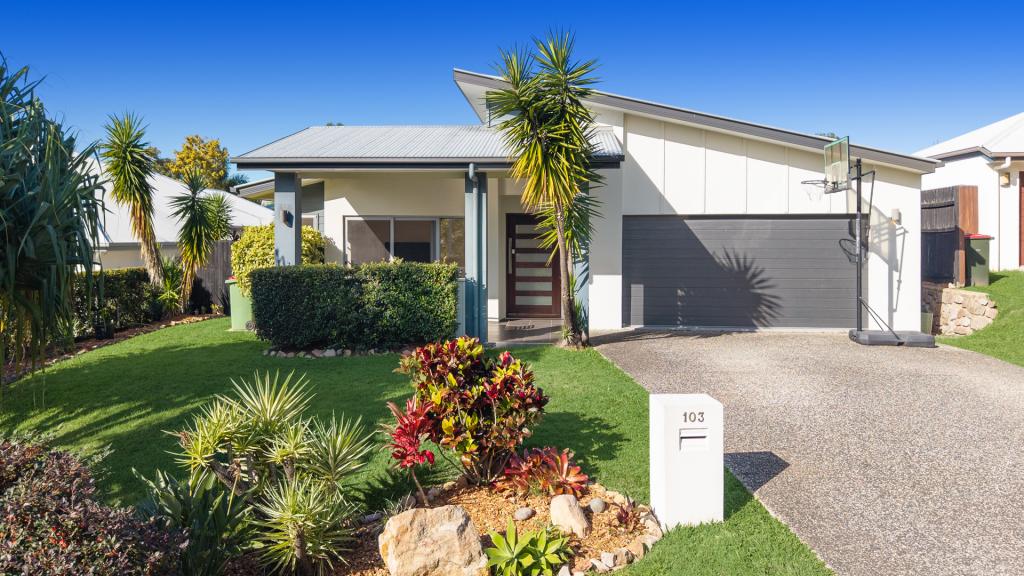 0
0
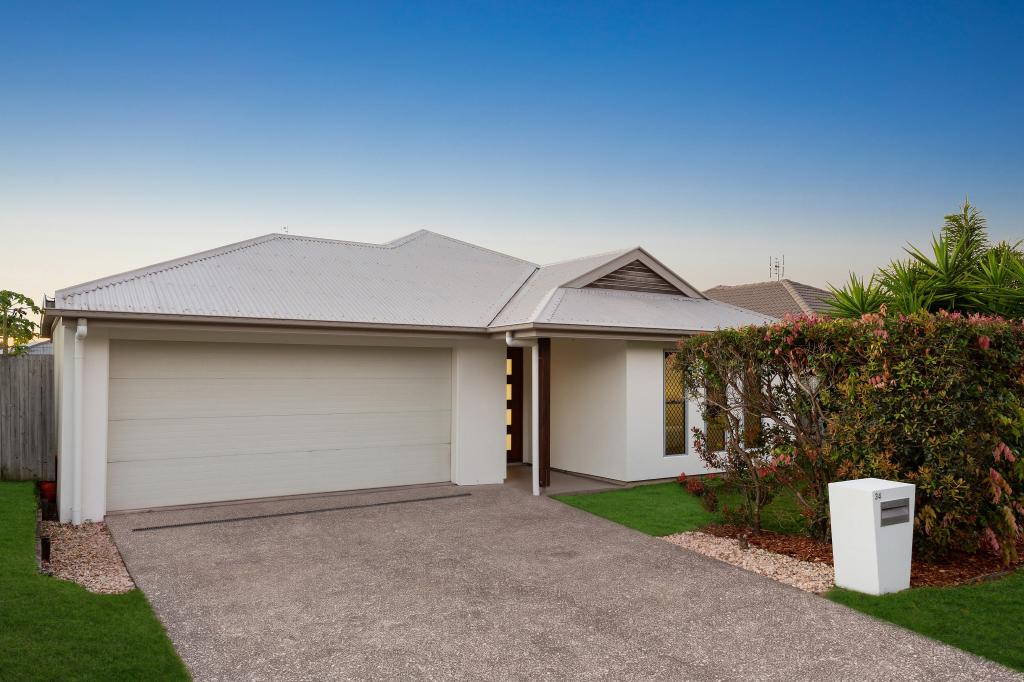 0
0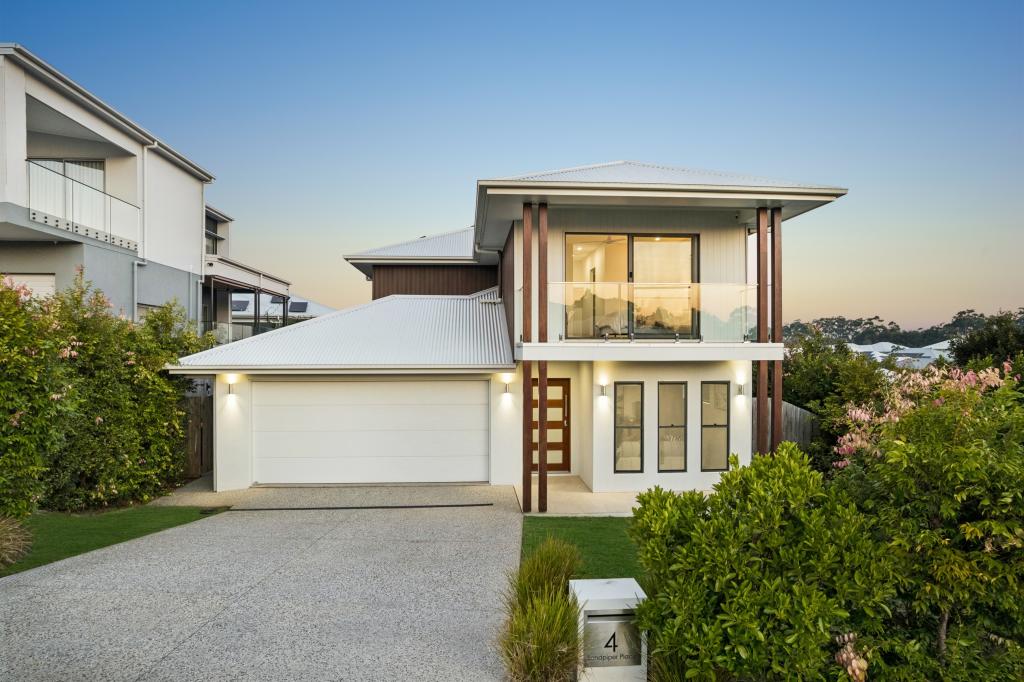 0
0Similar properties For Rent nearby
See more properties for rent nearby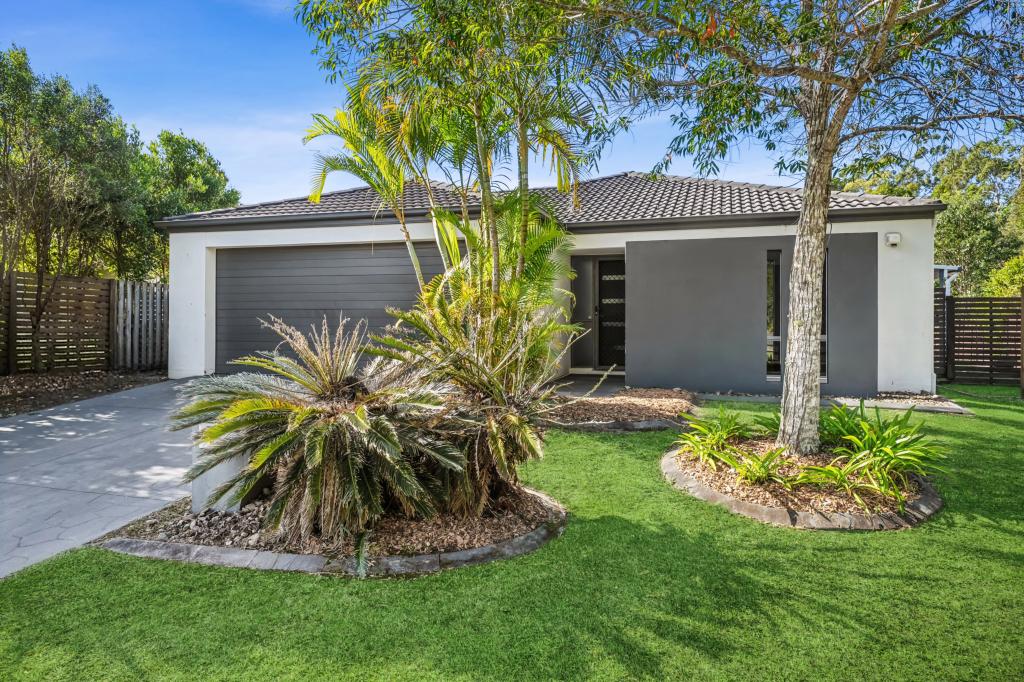 0
0 0
0
 0
0About Peregian Springs 4573
The size of Peregian Springs is approximately 5.7 square kilometres. There are 22 parks, covering nearly 34.1% of the total area. The population of Peregian Springs in 2016 was 7065 people. By 2021 the population was 9532 showing a population growth of 34.9% in the area during that time. The predominant age group in Peregian Springs is 40-49 years. Households in Peregian Springs are primarily couples with children and are likely to be repaying $1800 - $2399 per month on mortgage repayments. In general, people in Peregian Springs work in a professional occupation.In 2021, 58.90% of the homes in Peregian Springs were owner-occupied compared with 60.00% in 2016.
Peregian Springs has 4,143 properties. Over the last 5 years, Houses in Peregian Springs have seen a 59.74% increase in median value, while Units have seen a 49.01% increase. As at 31 July 2026:
- The median value for Houses in Peregian Springs is $1,408,087 while the median value for Units is $954,762.
- Houses have a median rent of $880 while Units have a median rent of $770.
Suburb Insights for Peregian Springs 4573
Market Insights
Peregian Springs Trends for Houses
N/A
N/A
View TrendN/A
N/A
Peregian Springs Trends for Units
N/A
N/A
View TrendN/A
N/A
Neighbourhood Insights
© Copyright 2026. RP Data Pty Ltd trading as Cotality (Cotality). All rights reserved. No reproduction, distribution, or transmission of the copyrighted materials is permitted. The information is deemed reliable but not guaranteed.
While Cotality uses commercially reasonable efforts to ensure the Cotality Data is current, Cotality does not warrant the accuracy, currency or completeness of the Cotality Data and to the full extent permitted by law excludes all loss or damage howsoever arising (including through negligence) in connection with the Cotality Data.
This product uses cookies and other similar technologies to improve and customise your browsing experience, to tailor content and adverts, and for analytics and metrics regarding visitor usage on this product and other media. We may share cookie and analytics information with third parties for the purposes of advertising. By continuing to use our website, you consent to cookies being used. View our Privacy Policy here.
X
