
178 Balgownie DrivePeregian Springs QLD 4573
Property Details for 178 Balgownie Dr, Peregian Springs
178 Balgownie Dr, Peregian Springs is a 4 bedroom, 2 bathroom House with 3 parking spaces and was built in 2016. The property has a land size of 793m2 and floor size of 250m2. While the property is not currently for sale or for rent, it was last sold in February 2025.
Last Listing description (March 2025)
Hard to find !
- Low set Golf frontage with 3 Car garage & workshop.
- Large solar power and battery systems, good enough to run off grid.
- Golf course without the ball danger, has the hole has been shortened.
Magnificently positioned on the 5th fairway of the acclaimed Peregian Springs Golf Course and cushioned by a corridor of stunning paper barks, 178 Balgownie Drive is not only a sensational 4 bedroom family residence, but enjoys the lush green expanses of this much sought after and coveted location. The first thing you notice as you enter this sensational home is the feel of abundant space and smart design that offers luxury living in a cleverly mastered home. Designed to impress with family living in mind, this home effortlessly offers both privacy and generous shared spaces for all to enjoy. Seamless flow from the spacious living areas to the impressive pool and expansive rear entertaining deck through large stacker doors allows for maximum airflow, space and practicality. The addition of a handy outdoor pool change room/wc seals the deal on this perfect entertainer.
A stunning bespoke kitchen has been cleverly mastered to become the hub of the home, with a clever 'T' shaped island and boasting a fully equipped butlers pantry complete with sink and appliance centre. Loads of storage and multiple cooking zones makes this kitchen a chef's delight ... This impressive living zone takes full advantage of the sensational golf course frontage and sparkling pool that wraps around the rear of the home, glimpses of blue are captured by every angle as it spills to the outdoors. The master suite is privately located at the rear of the home and also enjoys pillow views over the sparkling waters of the pool to the golf course beyond. Complemented by a large walk in robe and beautifully appointed ensuite with bespoke cabinetry, heated towel rail and loads of storage, this residence boasts quality finishes synonymous with a property of this calibre. A clever office space is situated at the end of the hall and is equipped to handle any small business needs with ample power and data points. The forward zone of the home is the perfect addition to this clever design. This private wing contains 3 generous built in bedrooms, a family bathroom, loads of storage and a shared media room. With the luxury of this independent space, this area can be closed off for privacy and sound control if required.
A generous oversized garage, not only has extra high clearance but enjoys the luxury of a spacious workshop or storage area as required. Lush low maintenance tropical gardens compliment the resort feel of the home and wrap around the footprint of the property. This sensational home is truly the full package and is easily adapted to suit most demographics due to its thoughtful and flexible floorplan. Clever design and use of quality finishes has resulted in a home that is ageless in its design and has nothing to spend. Perfectly located in one of the Sunshine Coast's most sought after neighbourhoods, this sensational property has easy access to the finest public and private schools, shops, parks and facilities.
Personal Viewings Only - Please contact Leon on 0411579789
Property History for 178 Balgownie Dr, Peregian Springs, QLD 4573
- 06 Feb 2025Sold for $1,860,000
- 24 Jan 2025Listed for Sale Contact Agent
- 27 May 2020Sold for $1,120,000

Recent sales nearby
See more recent sales nearby/assets/perm/vsffhdf6kyi6nlbnhesmflfxda?signature=5a21f9cc92dc13a45b0d123ff28a5356e8ed0b7e88476e9f5d6d1af599586b70) 0
0

/assets/perm/lchusyx5zei6tkguimvgjout3y?signature=ea39f2572de567e4efa70528d5304316b31ed8d29ec95cf5aa89e9a82c522880) 0
0
/assets/perm/ubsuuknwz4i6xbooshzrf2vnju?signature=b36489c7d6bc90e5e0e015613b2b1657f82d353a2804c160b2ce23683ab14aec) 0
0Similar properties For Sale nearby
See more properties for sale nearby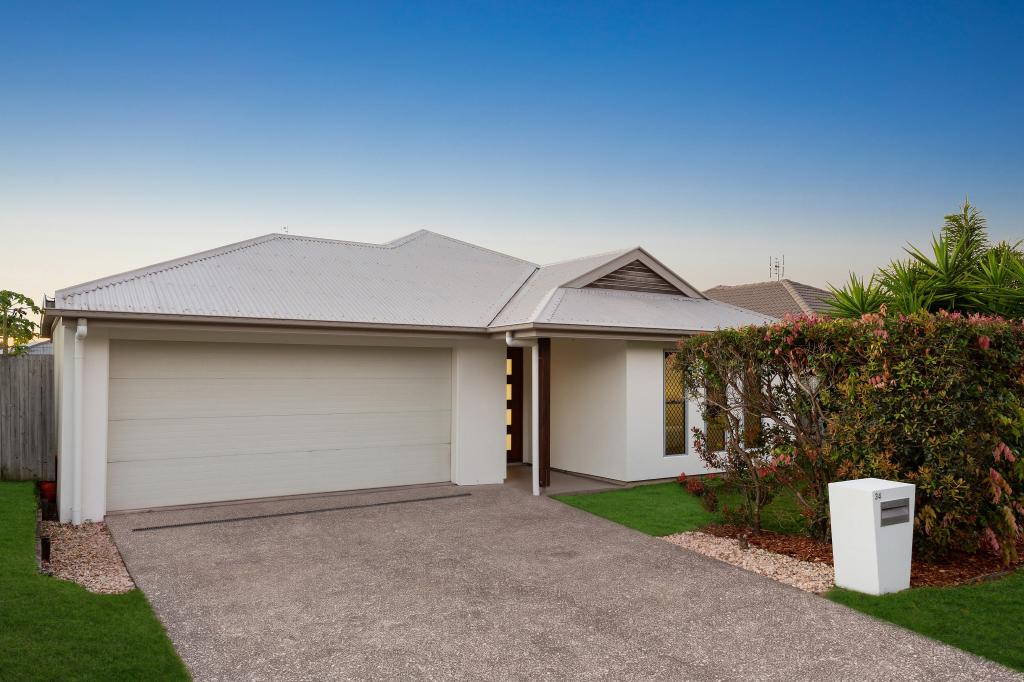 0
0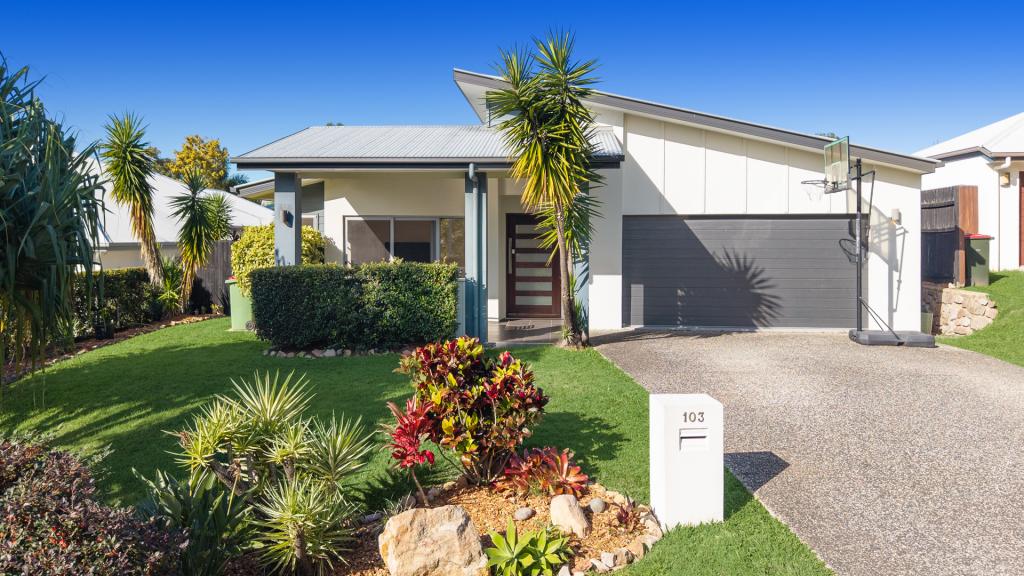 0
0
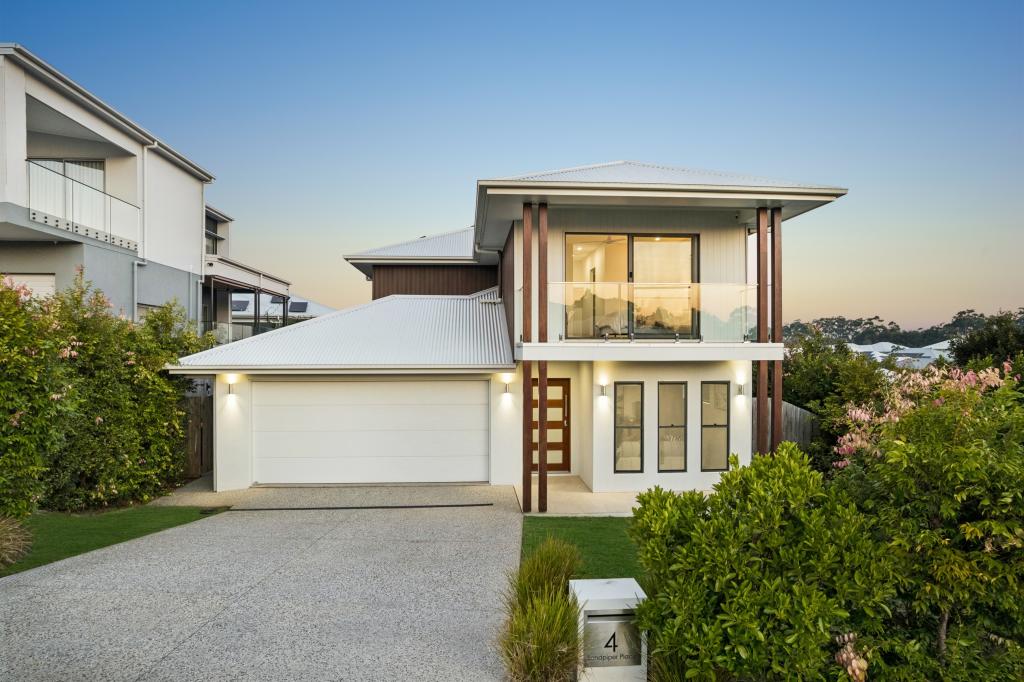 0
0Similar properties For Rent nearby
See more properties for rent nearby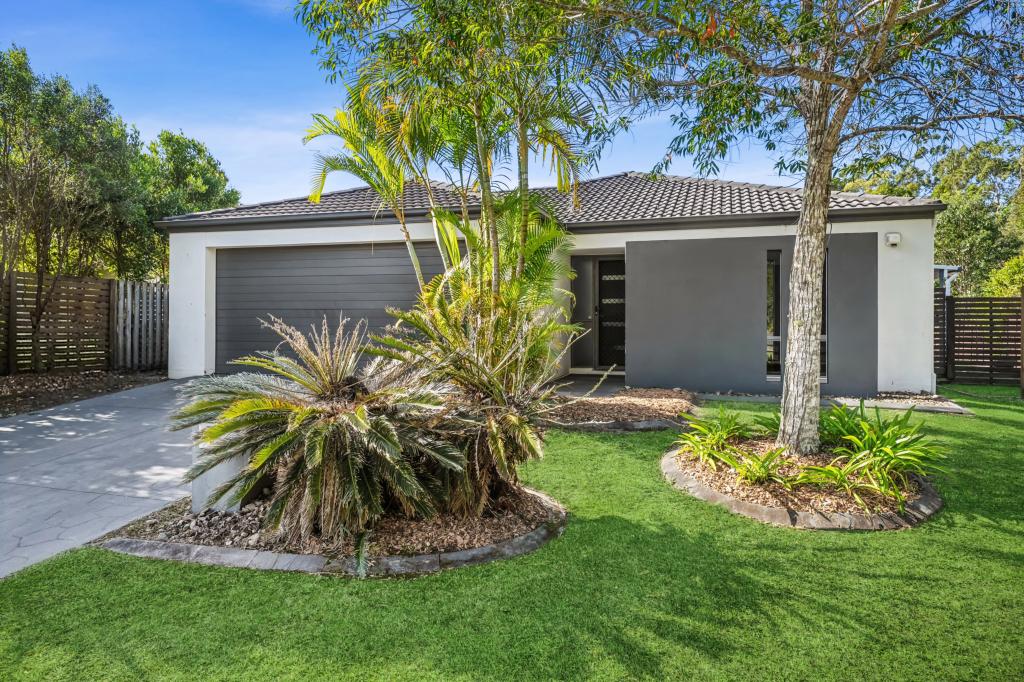 0
0 0
0
 0
0About Peregian Springs 4573
The size of Peregian Springs is approximately 5.7 square kilometres. There are 22 parks, covering nearly 34.1% of the total area. The population of Peregian Springs in 2016 was 7065 people. By 2021 the population was 9532 showing a population growth of 34.9% in the area during that time. The predominant age group in Peregian Springs is 40-49 years. Households in Peregian Springs are primarily couples with children and are likely to be repaying $1800 - $2399 per month on mortgage repayments. In general, people in Peregian Springs work in a professional occupation.In 2021, 58.90% of the homes in Peregian Springs were owner-occupied compared with 60.00% in 2016.
Peregian Springs has 4,143 properties. Over the last 5 years, Houses in Peregian Springs have seen a 59.74% increase in median value, while Units have seen a 49.01% increase. As at 31 July 2026:
- The median value for Houses in Peregian Springs is $1,408,087 while the median value for Units is $954,762.
- Houses have a median rent of $880 while Units have a median rent of $770.
Suburb Insights for Peregian Springs 4573
Market Insights
Peregian Springs Trends for Houses
N/A
N/A
View TrendN/A
N/A
Peregian Springs Trends for Units
N/A
N/A
View TrendN/A
N/A
Neighbourhood Insights
© Copyright 2026. RP Data Pty Ltd trading as Cotality (Cotality). All rights reserved. No reproduction, distribution, or transmission of the copyrighted materials is permitted. The information is deemed reliable but not guaranteed.
While Cotality uses commercially reasonable efforts to ensure the Cotality Data is current, Cotality does not warrant the accuracy, currency or completeness of the Cotality Data and to the full extent permitted by law excludes all loss or damage howsoever arising (including through negligence) in connection with the Cotality Data.
This product uses cookies and other similar technologies to improve and customise your browsing experience, to tailor content and adverts, and for analytics and metrics regarding visitor usage on this product and other media. We may share cookie and analytics information with third parties for the purposes of advertising. By continuing to use our website, you consent to cookies being used. View our Privacy Policy here.
X
