
123 Balgownie DrivePeregian Springs QLD 4573
Property Details for 123 Balgownie Dr, Peregian Springs
123 Balgownie Dr, Peregian Springs is a 4 bedroom, 2 bathroom House and was built in 2018. The property has a land size of 609m2 and floor size of 221m2. While the property is not currently for sale or for rent, it was last sold in November 2020.
Last Listing description (November 2024)
This near-new custom designed home showcases modernist Queensland living at its best and suits the astute platinum buyer.
Well-situated on the premier street of the Springs with the coveted north-east aspect, and its 16m golf frontage overlooking the picturesque 7th fairway, this well designed, functional & low-maintenance residence allows you to move straight in and begin your new relaxed coastal lifewith no Body Corporate fees.
The 300m2 open plan design allows for every square metre to be utilised, whilst offering the utmost privacy.
3.4m high square-set ceilings accentuate the aesthetic open plan design, with the seamless extension of indoor/outdoor living being complimented by the designer lap pool and tropical resort style landscaping on the 609m2 lot, one of the largest in the street.
The oversized, luxurious private master suite allows direct access to the pool area, for that early morning swim in the 12m saltwater lap pool and quick rinse under the outdoor shower before breakfast.
The luxurious main ensuite hosts a freestanding bath, wall hung double vanity with 40mm Caesarstone benchtop, frameless glass shower and full height tiling, with the generous walk-in-robe and its sensor lighting making getting ready in the morning a breeze.
The stylish modern kitchen offers quality inclusions, including a 60mm Caesarstone waterfall island bench with feature lighting and sink, 900mm gas stainless steel cooktop, 900mm oven and rangehood, glass splashback plus integrated pull-out bins and generous storage with soft-closing drawers and doors.
The butlers pantry boasts a large awning window and offers extra bench space, a fully integrated dishwasher, double bowl sink, full size dry store plus additional storage for bulky goods.
The luxurious media room hosts full-width glazed stacking doors opening onto a secluded timber deck and landscaped courtyard. An internal sliding door also allows this room to be closed off from the main living area.
The guest suite also opens onto the secluded courtyard deck, allowing for privacy and space for visitors or adult children, with a side security access gate providing easy access to come and go as they please.
The adjacent bathroom can be utilised as a guest ensuite, featuring a 40mm Caesarstone benchtop, frameless shower, full height tiling and secluded WC.
The centrally located Powder Room allows easy access and privacy from all areas of the home.
Oversized Bedrooms 3 & 4 each have generous built-in robes with stylish white glass sliding doors. Large windows to each suite showcase a unique tropical garden outlook.
The attention to detail and quality finish of this single level home instantly provides the wow factor and makes the home feel like a resort youll never want to leave.
The well-designed alfresco kitchen area is the Entertainers dream, comprising a Caesarstone benchtop, Artusi BBQ, bar fridge and sink with modern tapware - and even more storage.
With stunning pure matt oak timber floors, fully ducted reverse cycle air conditioning and ceiling fans throughout, 24 solar panels & 6.6kW inverter, separate solar hot water heating, NBN connectivity with smart wired TV points, large laundry and oversized double car garage with a generous 2.4m high garage door opening, this sturdy brick veneer home has been designed with functionality in mind, with the prime positioning of the home on the block making the most of the well-sought sunny north-east aspect.
Centrally located to Noosa, the upcoming Maroochydore CBD, and the Sunshine Coast Airport, and with easy access to local Peregian Springs amenities - including public and private schools, childcare, Coles supermarket, gym, pharmacy, newsagent, vet clinic, cafes and more, Golf Club, numerous parks/playgrounds and walking tracks, plus trendy Peregian Village and the patrolled beaches of Peregian and Coolum only 5 - 7 minute drive away.
Buyers will be hard-pressed to find a better value property of this calibre.
Property History for 123 Balgownie Dr, Peregian Springs, QLD 4573
- 27 Nov 2020Sold for $1,235,000
- 25 Aug 2020Listed for Sale Contact Agent
- 24 May 2018Sold for $452,000

Recent sales nearby
See more recent sales nearby/assets/perm/dbr3efzxdqi6vpylv45ofiuvsa?signature=6931302818bfd48eaeb9cd51b3e3f13bd72c0f7f8c4269e9443bb69848cbb6ad) 0
0

/assets/perm/vsffhdf6kyi6nlbnhesmflfxda?signature=5a21f9cc92dc13a45b0d123ff28a5356e8ed0b7e88476e9f5d6d1af599586b70) 0
0

/assets/perm/lchusyx5zei6tkguimvgjout3y?signature=ea39f2572de567e4efa70528d5304316b31ed8d29ec95cf5aa89e9a82c522880) 0
0Similar properties For Sale nearby
See more properties for sale nearby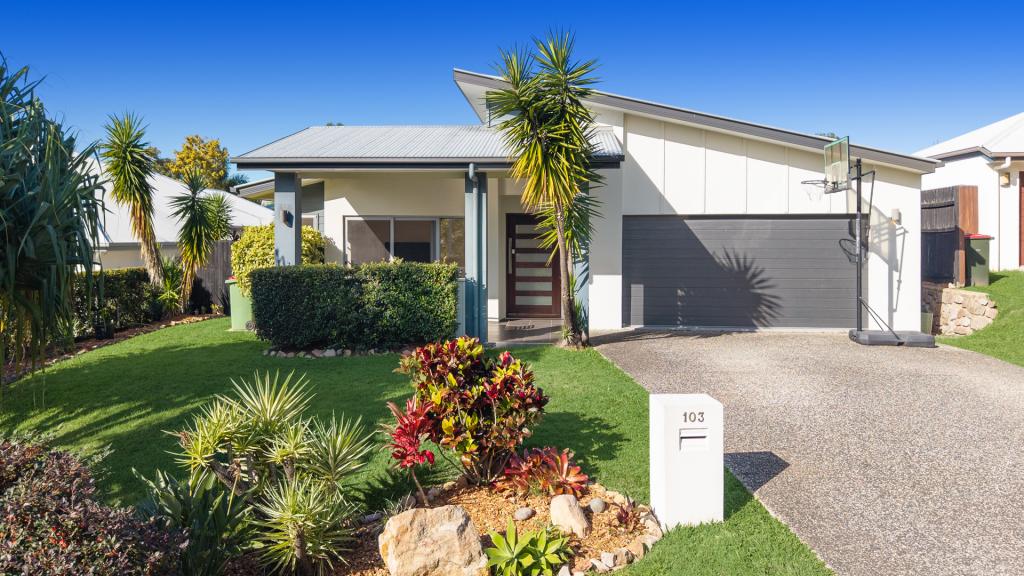 0
0
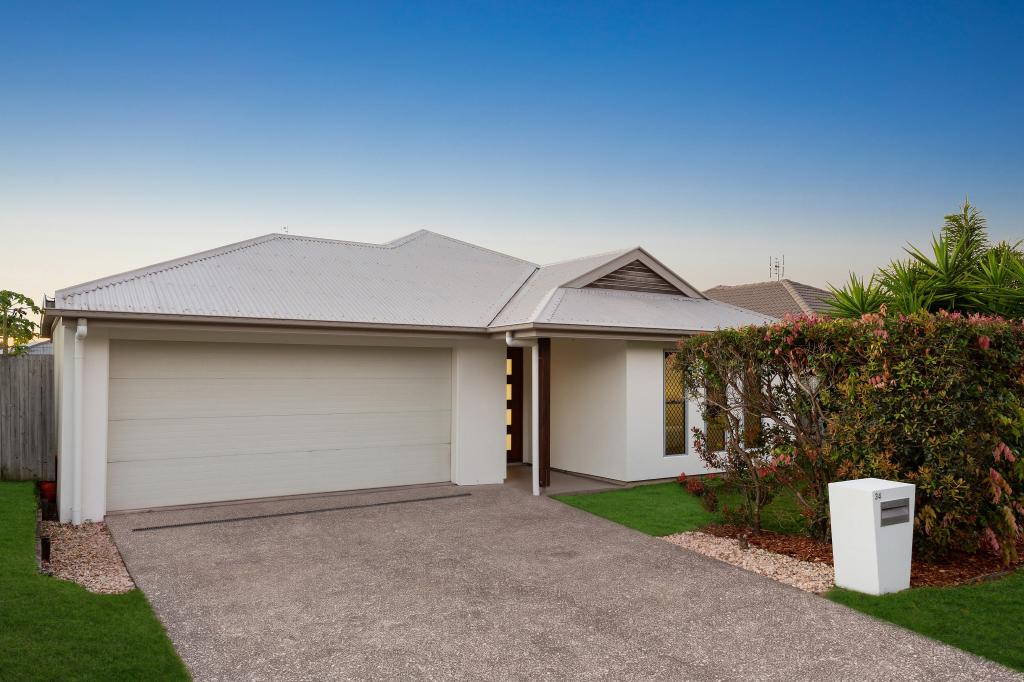 0
0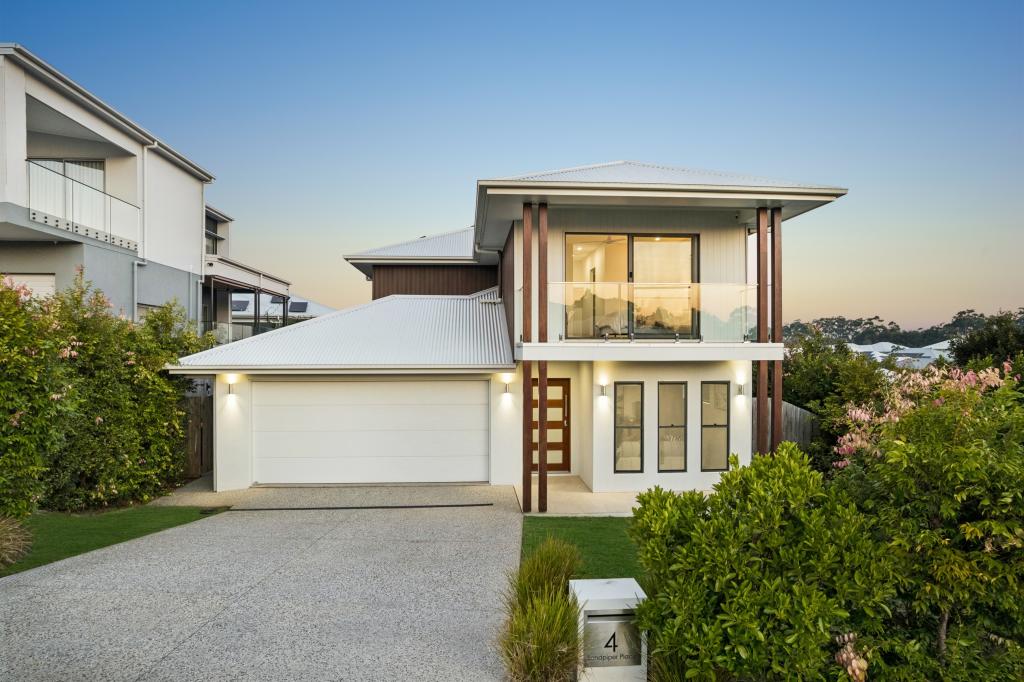 0
0Similar properties For Rent nearby
See more properties for rent nearby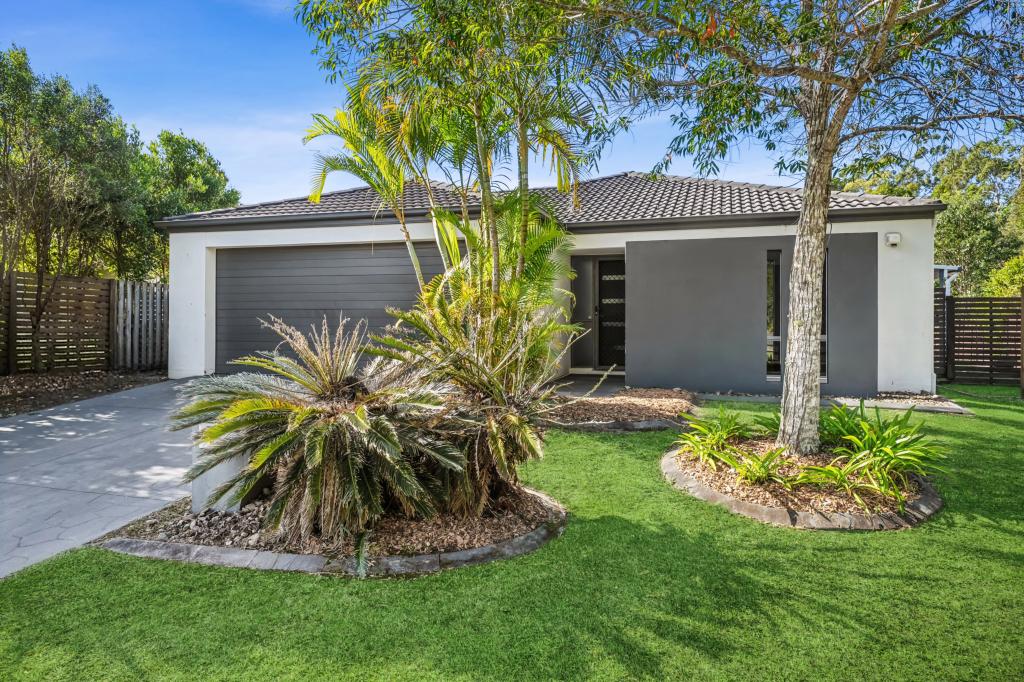 0
0 0
0
 0
0About Peregian Springs 4573
The size of Peregian Springs is approximately 5.7 square kilometres. There are 22 parks, covering nearly 34.1% of the total area. The population of Peregian Springs in 2016 was 7065 people. By 2021 the population was 9532 showing a population growth of 34.9% in the area during that time. The predominant age group in Peregian Springs is 40-49 years. Households in Peregian Springs are primarily couples with children and are likely to be repaying $1800 - $2399 per month on mortgage repayments. In general, people in Peregian Springs work in a professional occupation.In 2021, 58.90% of the homes in Peregian Springs were owner-occupied compared with 60.00% in 2016.
Peregian Springs has 4,141 properties. Over the last 5 years, Houses in Peregian Springs have seen a 59.74% increase in median value, while Units have seen a 49.01% increase. As at 31 July 2026:
- The median value for Houses in Peregian Springs is $1,408,087 while the median value for Units is $954,762.
- Houses have a median rent of $880 while Units have a median rent of $770.
Suburb Insights for Peregian Springs 4573
Market Insights
Peregian Springs Trends for Houses
N/A
N/A
View TrendN/A
N/A
Peregian Springs Trends for Units
N/A
N/A
View TrendN/A
N/A
Neighbourhood Insights
© Copyright 2026. RP Data Pty Ltd trading as Cotality (Cotality). All rights reserved. No reproduction, distribution, or transmission of the copyrighted materials is permitted. The information is deemed reliable but not guaranteed.
While Cotality uses commercially reasonable efforts to ensure the Cotality Data is current, Cotality does not warrant the accuracy, currency or completeness of the Cotality Data and to the full extent permitted by law excludes all loss or damage howsoever arising (including through negligence) in connection with the Cotality Data.
This product uses cookies and other similar technologies to improve and customise your browsing experience, to tailor content and adverts, and for analytics and metrics regarding visitor usage on this product and other media. We may share cookie and analytics information with third parties for the purposes of advertising. By continuing to use our website, you consent to cookies being used. View our Privacy Policy here.
X
