
12 Inverness PlacePeregian Springs QLD 4573


Property Details for 12 Inverness Pl, Peregian Springs
12 Inverness Pl, Peregian Springs is a 4 bedroom, 3 bathroom House with 3 parking spaces. The property has a land size of 700m2. While the property is not currently for sale or for rent, it was last sold in February 2026. There are other 4 bedroom House sold in Peregian Springs in the last 12 months.
Last Listing description (February 2026)
This is the home you drive straight into at the end of the day, leaving the world behind as you enter your own private, architectural haven. Tucked away in a quiet Peregian Springs cul-de-sac, this ex-display home residence was built for family connection and superior, elevated, Queensland living, offering light, space, storage and privacy at every turn.
Step inside past the tranquil fish ponds and let the soaring ceilings and natural light guide you. For absolute convenience and accessibility, an internal lift seamlessly connects the two expansive levels. The floorplan is genius for a busy family, offering a flexible home office near the entry and three dedicated bedrooms downstairs, each with access to private patios or alfresco zones. The downstairs rumpus room provides the ultimate kids' retreat, while the show-stopping main bathroom offers a truly unique experience: an elevated spa bath under a moonroof, perfect for unwinding.
Upstairs is your sanctuary. The open-plan living area flows effortlessly onto the large alfresco zone through triple-sliding glass doors, connecting your kitchen, dining, and relaxation space with views over the golf course greenery. The master suite is a private floor-away escape, complete with your own spa and a dedicated parent's balcony for a quiet moment.
Outside, the glass-fenced pool and water feature become the backdrop to every summer memory, easily visible from multiple vantage points. The pool is heated allowing it to be utilised all year round. Also providing a secure triple garage and valuable side access for a boat or caravan, the functionality of this home is further elevated by a 19.05kW solar system paired with a 24kW battery system, delivering exceptional energy independence.
Key Property Highlights
- Ultimate Privacy: Located at the quiet end of a cul-de-sac, fostering a safe and secure family environment.
- Year-Round Entertaining: Seamless indoor-outdoor flow, alfresco dining areas, and a sparkling in-ground pool with water feature.
- Family Functionality: 4 bedrooms + a separate Home Office, and multiple living/retreat zones across two levels. Split system air conditioners throughout.
- Practical Storage: Triple remote garage combined with additional side access (4.1 x 10m) for recreational vehicles or trailers.
- Convenient Lifestyle: Moments from local schools, transport, and the highly-regarded Peregian Golf Course.
- Unrivalled Accessibility: An internal lift provides effortless access across both floors.
- Next-Level Sustainability: Features a massive 19.05kW Solar system and 24kW battery system for energy sustainability.
Downstairs Features:
- Bedroom 1: Private patio, built-ins, ceiling fan
- Bedroom 2: Pool views, walk-in robe, alfresco access
- Bedroom 3: Built-ins, alfresco access, views over the yard & pool
- Home Office: Ideal for business or study, positioned near entry
- Retreat / Rumpus Room: Pool views, tri-slide floor-to-ceiling glass doors
- Main Bathroom: Elevated double spa with moonroof, double showers
- Large Laundry with oversized bench space
- Massive 2 x 2.5m Storage Room
- 3-Car Remote Garage: Rubber flooring, internal access
- Lift installed a year ago with warranty for other 6 years
Upstairs Features:
- Show-stopping Formal Entry Staircase: Polished timber & soaring voids
- Designer Kitchen: Features a new 900 Electrolux Induction Cooktop and Electrolux Pyrolysis Steam/Air Fryer Oven. Fridge space is plumbed.
- Open Plan Living: Polished timber floors, light-filled and breezy
- Designer Kitchen with:
- Caesarstone benches
- Breakfast bar & ample storage
- Built-in dishwasher & modern stainless appliances
- Surfboard-style light fitting
- Double fridge space & large pantry
- Views to the local golf course and parklands
- Master Bedroom Retreat:
- Spa bath, double shower, twin vanities
- Large walk-in robe
- Private parents’ balcony
- Low energy DC fans
External Features:
- Beautifully landscaped private gardens
- Sparkling in-ground pool with water feature and heater (pool area renovated 2021)
- Glass fencing, perfect for entertaining and visibility
- Side storage for boat, trailer or caravan (4.1m x 10m)
- Large flat driveway for extra parking
- Ready for front remote entry gate installation
- Roof re-screwed and painted June 2025
Location & Lifestyle:
- Quiet cul-de-sac location
- Easy access to local schools, golf courses, parks and transport
- A true family entertainer with indoor-outdoor flow and multiple living zones
Property History for 12 Inverness Pl, Peregian Springs, QLD 4573
- 25 Feb 2026Sold for $1,580,000
- 12 Oct 2025Listed for Sale Not Disclosed
- 04 Feb 2021Sold for $950,000

Recent sales nearby
See more recent sales nearby/assets/perm/dbr3efzxdqi6vpylv45ofiuvsa?signature=6931302818bfd48eaeb9cd51b3e3f13bd72c0f7f8c4269e9443bb69848cbb6ad) 0
0
/assets/perm/vsffhdf6kyi6nlbnhesmflfxda?signature=5a21f9cc92dc13a45b0d123ff28a5356e8ed0b7e88476e9f5d6d1af599586b70) 0
0

/assets/perm/lchusyx5zei6tkguimvgjout3y?signature=ea39f2572de567e4efa70528d5304316b31ed8d29ec95cf5aa89e9a82c522880) 0
0Similar properties For Sale nearby
See more properties for sale nearby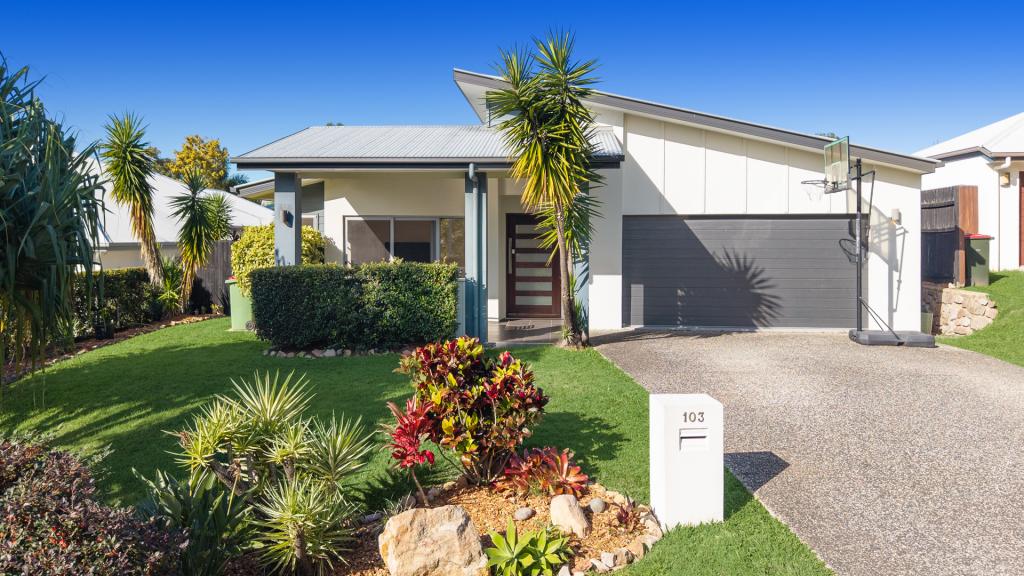 0
0
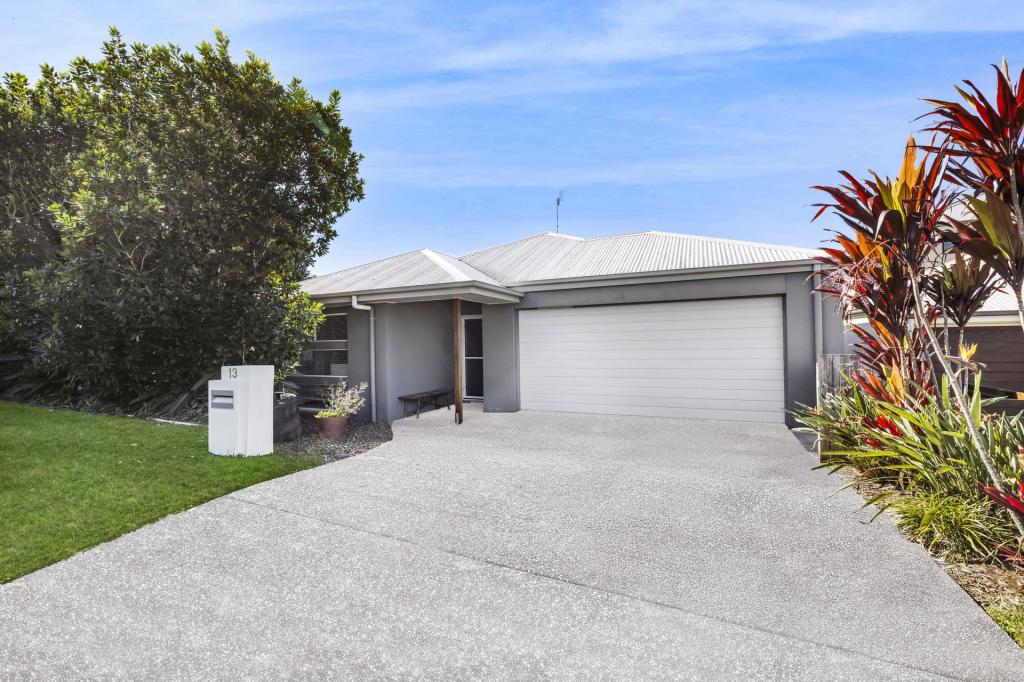 0
0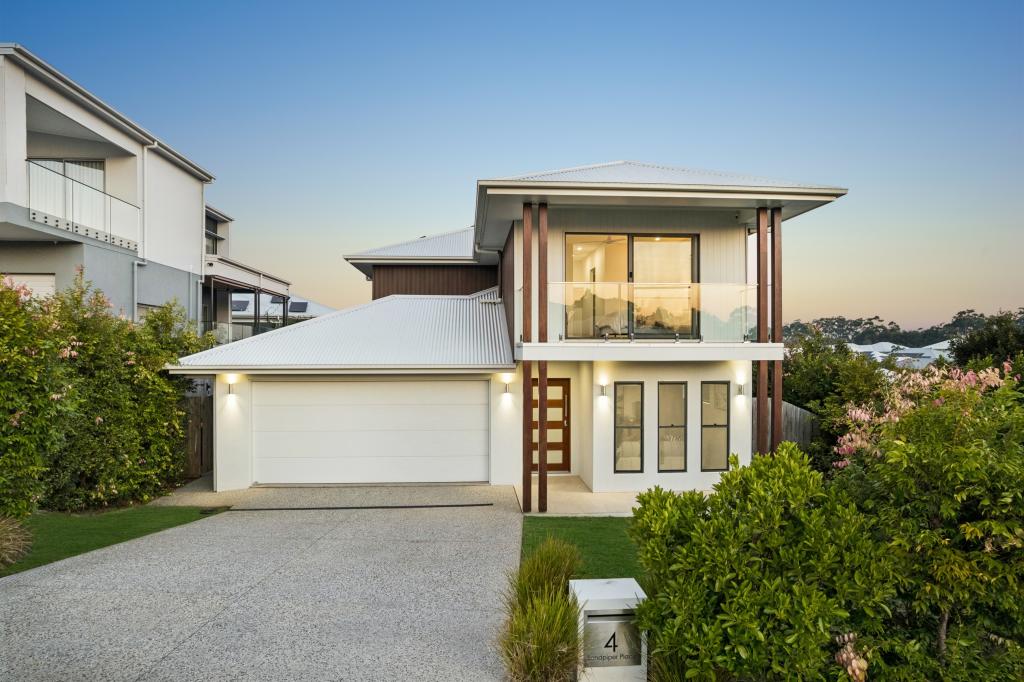 0
0Similar properties For Rent nearby
See more properties for rent nearby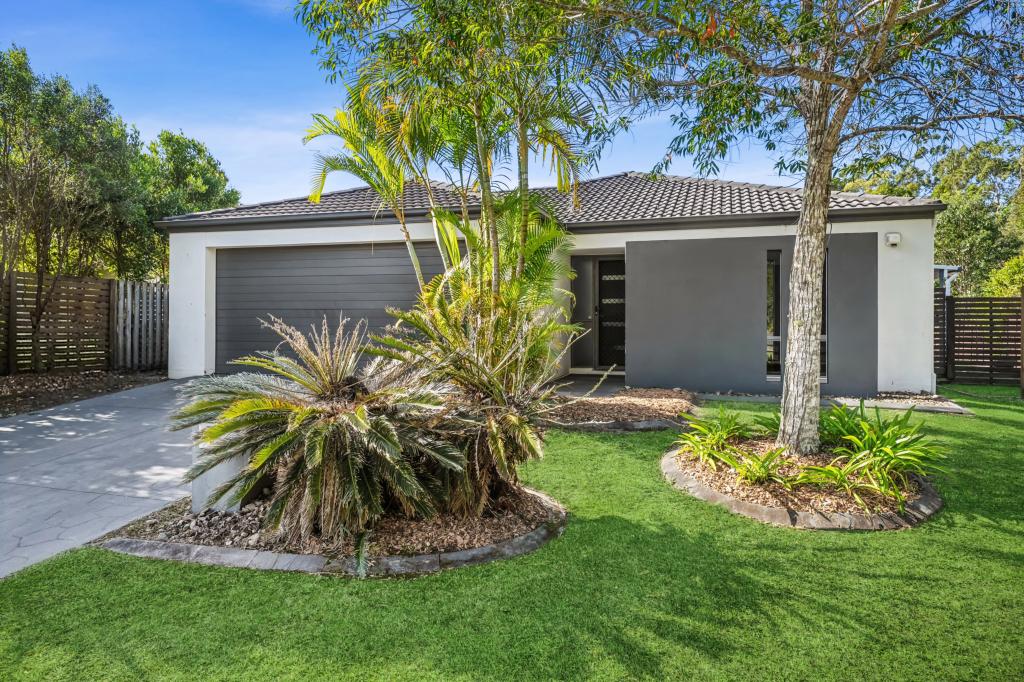 0
0 0
0
 0
0About Peregian Springs 4573
The size of Peregian Springs is approximately 5.7 square kilometres. There are 22 parks, covering nearly 34.1% of the total area. The population of Peregian Springs in 2016 was 7065 people. By 2021 the population was 9532 showing a population growth of 34.9% in the area during that time. The predominant age group in Peregian Springs is 40-49 years. Households in Peregian Springs are primarily couples with children and are likely to be repaying $1800 - $2399 per month on mortgage repayments. In general, people in Peregian Springs work in a professional occupation.In 2021, 58.90% of the homes in Peregian Springs were owner-occupied compared with 60.00% in 2016.
Peregian Springs has 4,140 properties. Over the last 5 years, Houses in Peregian Springs have seen a 59.74% increase in median value, while Units have seen a 49.01% increase. As at 31 July 2026:
- The median value for Houses in Peregian Springs is $1,408,087 while the median value for Units is $954,762.
- Houses have a median rent of $880 while Units have a median rent of $770.
Suburb Insights for Peregian Springs 4573
Market Insights
Peregian Springs Trends for Houses
N/A
N/A
View TrendN/A
N/A
Peregian Springs Trends for Units
N/A
N/A
View TrendN/A
N/A
Neighbourhood Insights
© Copyright 2026. RP Data Pty Ltd trading as Cotality (Cotality). All rights reserved. No reproduction, distribution, or transmission of the copyrighted materials is permitted. The information is deemed reliable but not guaranteed.
While Cotality uses commercially reasonable efforts to ensure the Cotality Data is current, Cotality does not warrant the accuracy, currency or completeness of the Cotality Data and to the full extent permitted by law excludes all loss or damage howsoever arising (including through negligence) in connection with the Cotality Data.
This product uses cookies and other similar technologies to improve and customise your browsing experience, to tailor content and adverts, and for analytics and metrics regarding visitor usage on this product and other media. We may share cookie and analytics information with third parties for the purposes of advertising. By continuing to use our website, you consent to cookies being used. View our Privacy Policy here.
X
