
11 Oakmont CourtPeregian Springs QLD 4573
Property Details for 11 Oakmont Ct, Peregian Springs
11 Oakmont Ct, Peregian Springs is a 4 bedroom, 4 bathroom House with 3 parking spaces and was built in 2019. The property has a land size of 769m2 and floor size of 336m2. While the property is not currently for sale or for rent, it was last sold in November 2020.
Last Listing description (January 2021)
11 Oakmont Court is one of the largest homes in Peregian Springs and occupies an enviable location with parklands to the front and picturesque golf course vistas to rear. Recently completed by the award-winning builder Plantation Homes this home will leave you in no doubt it is one of the best family homes in the area. Surpassing others with an impressive 415m2 layout split across 2 levels, with a triple garage and ample side storage for a caravan and boat on a 769m2 North East facing block.
The home was conceived to be truly flexible for even the largest family working, living and playing together without any compromise on luxury with designer finishes throughout. The home will immediately impress with an oversized Oak front door leading to an office and providing a taste of the subtle and contemporary beautifully airy light home to follow. Proceeding down the wide hallway you will find the media room, walk in linen, powder room and laundry. From here you will get the first glimpse of what is the jewel of this home.
This entertaining space boasts a two tone 2PAC kitchen, 2.8m island with designer lighting and SMEG appliances with access through to the butlers pantry. Surrounding the Kitchen are the Dining and Living areas which are flooded with light from over 12 metres of floor to ceiling windows and stacking doors. Maximising the views over the golf course and 10m in ground pool with over 40m2 of outdoor entertaining space all ideally positioned to take advantage of the sea breezes.
The upstairs is completed with master of all master suites at nearly 50m2. Once through a bank of 5 mirrored wardrobes you enter the main bedroom with views over the park and mountains in the distance. The master en-suite boasts double vanities with 40mm stone bench tops, and a luxurious oversized bathtub and shower enclosure. Through the en-suite comes yet more storage with a full dressing room finishing what has to be the parents sanctuary to surpass all others.
This truly magnificent home really is one to be seen to be believed, one plenty of space for everyone and no compromises made, boasting designer luxury throughout and delivering what has to be one of the best family homes on the springs.
Located on one of the premier streets of Peregian Springs, minutes from excellent private and public schools, beautiful parks, shopping centre and golf course. Noosa, Maroochydore and the airport are all within 15 minutes with the magnificent Peregian and Coolum beaches being only a short drive away.
Property Code: 15
Property History for 11 Oakmont Ct, Peregian Springs, QLD 4573
- 07 Nov 2020Sold for $1,250,000
- 02 Nov 2020Listed for Sale Offers Over $1.25m
- 15 Mar 2019Sold for $469,200

Recent sales nearby
See more recent sales nearby/assets/perm/l6cxmg3wqyi6zfn76m363fcdiq?signature=c8a1f945a7608ecc73aa235f996062b7a81e94056cf93d79c453493f099cf67c) 0
0/assets/perm/smeckc56b4i6njbjh6wq6oiabm?signature=e7ce81352f659d60891196f754eb06e5b0e96f43190232fedf95fbe7f48650da) 0
0
/assets/perm/f3agsciaiei65eyxenugofw6jy?signature=3859ec45ca0c2d608a84f47b094271a5f775243e4de2063c633ec58fd5df09f0) 0
0Similar properties For Sale nearby
See more properties for sale nearby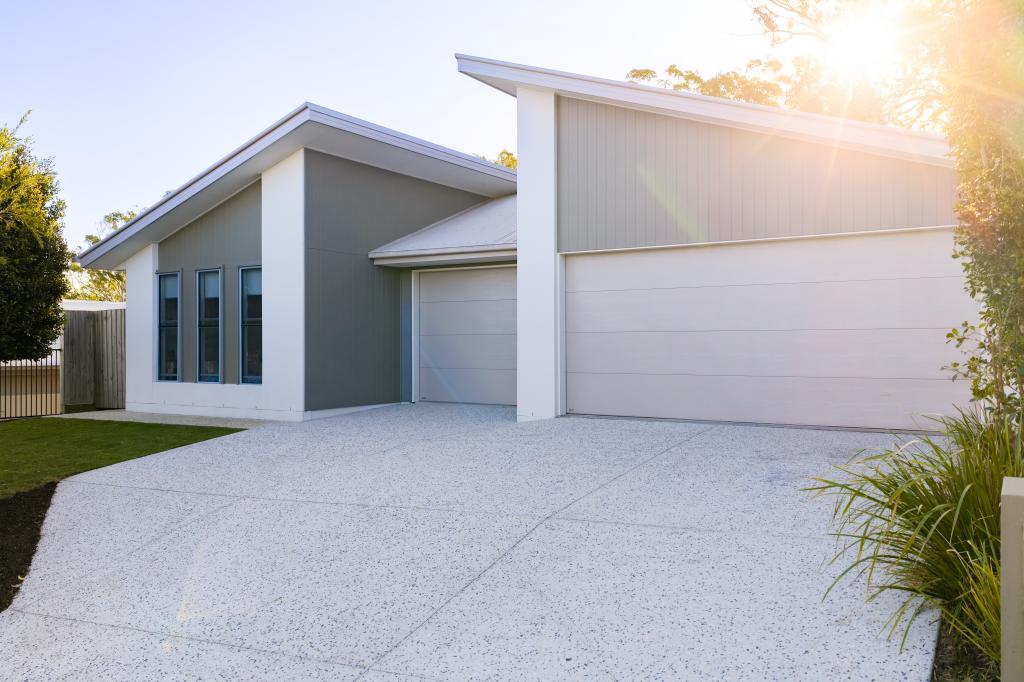 0
0
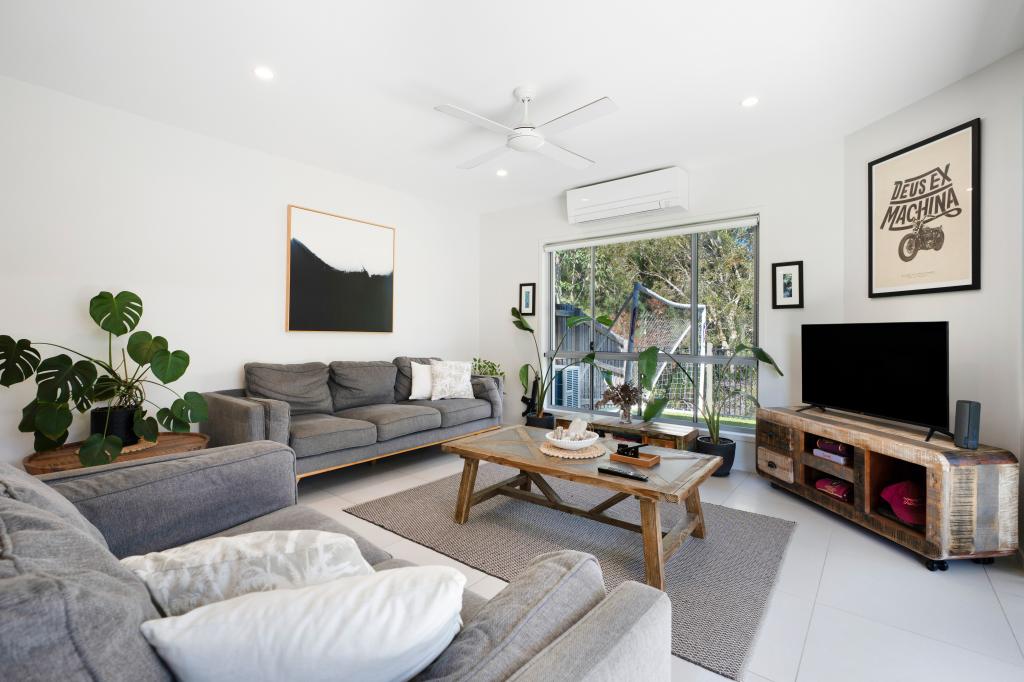 0
0

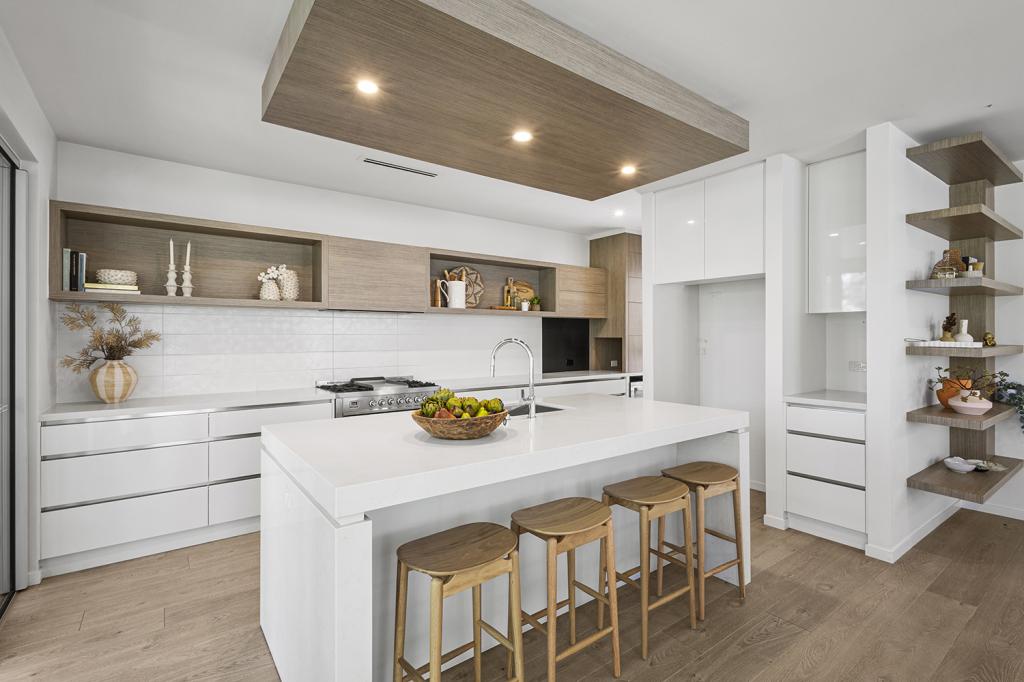 0
0Similar properties For Rent nearby
See more properties for rent nearby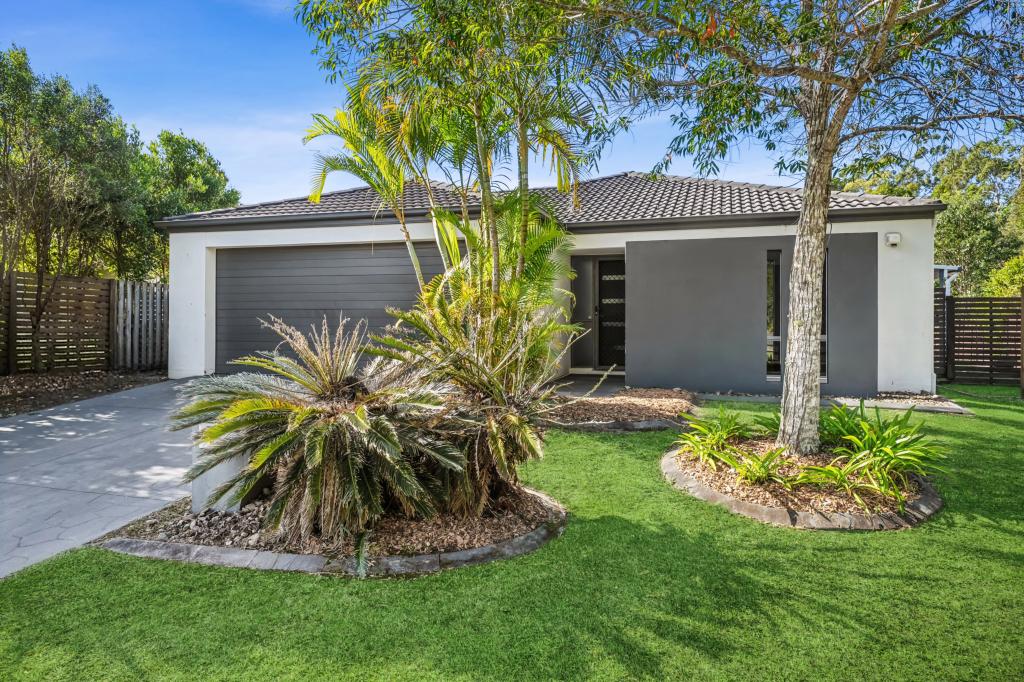 0
0 0
0 0
0
About Peregian Springs 4573
The size of Peregian Springs is approximately 5.7 square kilometres. There are 22 parks, covering nearly 34.1% of the total area. The population of Peregian Springs in 2016 was 7065 people. By 2021 the population was 9532 showing a population growth of 34.9% in the area during that time. The predominant age group in Peregian Springs is 40-49 years. Households in Peregian Springs are primarily couples with children and are likely to be repaying $1800 - $2399 per month on mortgage repayments. In general, people in Peregian Springs work in a professional occupation.In 2021, 58.90% of the homes in Peregian Springs were owner-occupied compared with 60.00% in 2016.
Peregian Springs has 4,143 properties. Over the last 5 years, Houses in Peregian Springs have seen a 59.74% increase in median value, while Units have seen a 49.01% increase. As at 31 July 2026:
- The median value for Houses in Peregian Springs is $1,408,087 while the median value for Units is $954,762.
- Houses have a median rent of $880 while Units have a median rent of $770.
Suburb Insights for Peregian Springs 4573
Market Insights
Peregian Springs Trends for Houses
N/A
N/A
View TrendN/A
N/A
Peregian Springs Trends for Units
N/A
N/A
View TrendN/A
N/A
Neighbourhood Insights
© Copyright 2026. RP Data Pty Ltd trading as Cotality (Cotality). All rights reserved. No reproduction, distribution, or transmission of the copyrighted materials is permitted. The information is deemed reliable but not guaranteed.
While Cotality uses commercially reasonable efforts to ensure the Cotality Data is current, Cotality does not warrant the accuracy, currency or completeness of the Cotality Data and to the full extent permitted by law excludes all loss or damage howsoever arising (including through negligence) in connection with the Cotality Data.
This product uses cookies and other similar technologies to improve and customise your browsing experience, to tailor content and adverts, and for analytics and metrics regarding visitor usage on this product and other media. We may share cookie and analytics information with third parties for the purposes of advertising. By continuing to use our website, you consent to cookies being used. View our Privacy Policy here.
X
