
5 Summerland StreetPeregian Beach QLD 4573

Property Details for 5 Summerland St, Peregian Beach
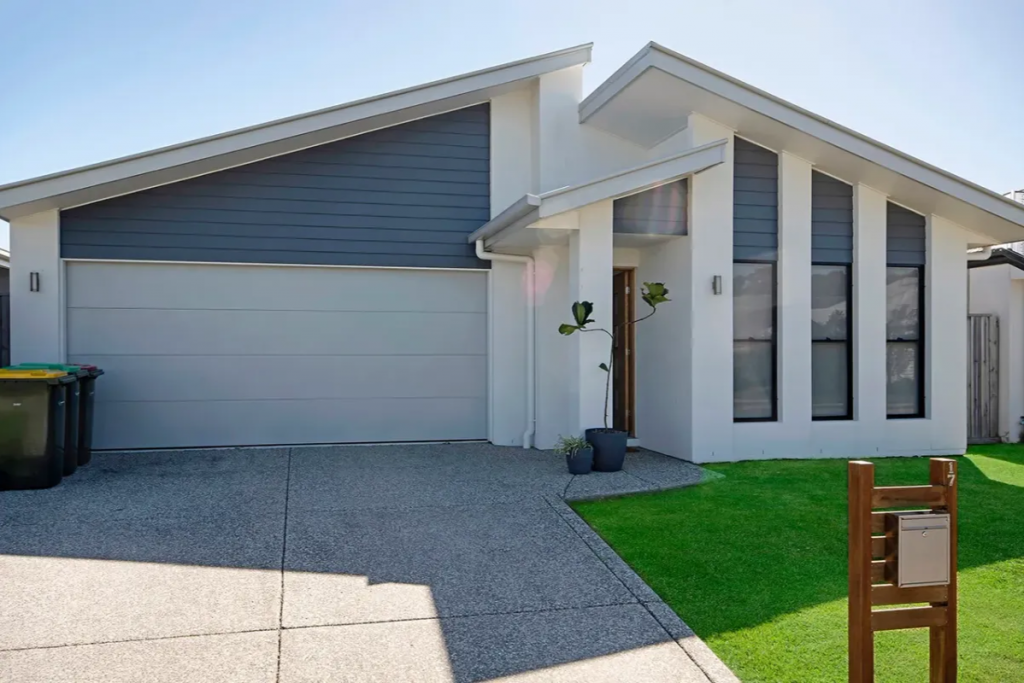
5 Summerland St, Peregian Beach is a 4 bedroom, 2 bathroom House with 2 parking spaces. The property has a land size of 501m2. While the property is not currently for sale or for rent, it was last sold in April 2026. There are other 4 bedroom House sold in Peregian Beach in the last 12 months.
Last Listing description (April 2026)
THE OPPORTUNITY
Bringing together single level ease, contemporary coastal style and low maintenance liveability, this four bedroom residence delivers the kind of flexibility so many buyers are searching for in popular Peregian Beach. With four bedrooms, multiple living zones and a north facing outdoor entertaining area overlooking the pool, it is a home that suits families wanting room to grow, downsizers seeking comfort without concession, and investors looking for broad market appeal in a tightly held coastal pocket.
Designed for connection as much as privacy, the layout offers open plan living at its centre, a separate media room for quiet retreat, and zoned accommodation that allows the household to function effortlessly. Outdoors, the all-weather alfresco and inground swimming pool creates a setting that immediately shifts the focus toward relaxed weekends, easy entertaining and Sunshine Coast living.
THE RESIDENCE
Superbly practical, the home opens into a floorplan designed to make everyday living feel effortless. Open plan living and dining form the social heart of the residence, with a wall of sliding glass drawing the indoors out to a north-facing alfresco entertaining area and sparkling inground pool. This connection between interior living and outdoor space gives the home an easy sense of flow, equally suited to family life, poolside afternoons and larger gatherings with friends.
Centrally positioned, the kitchen keeps everything within reach while remaining connected to the main living zone. Finished with modern appliances, a breakfast bar and a fully fitted butler's pantry, it is a space designed to perform just as well for busy weekday routines as it does for entertaining.
Accommodation is well zoned for privacy. The main bedroom enjoys a private position with a walk-in robe and a luxe ensuite featuring a dual vanity and a deep soaker tub. Two further bedrooms are grouped around the family bathroom, while a fourth bedroom at the front of the home offers flexibility for guests, a home office or additional accommodation as needs change. A separate media room adds another valuable living space, while a powder room and separate laundry strengthen the home's family functionality.
Split system air conditioning, ceiling fans, plantation shutters, custom window treatments, carpeted bedrooms and easy-care flooring through the main living areas all contribute to the home's relaxed and polished finish. The double garage offers internal access directly near the kitchen for everyday convenience, while solar panels, landscaped low maintenance gardens and raised beds for herbs or vegetables complete a property that has been designed to be easy to live in and easy to maintain.
THE DETAILS
• Four bedroom, two bathroom single level residence with double garage
• North facing orientation with seamless connection to alfresco entertaining and inground swimming pool
• Open plan living and dining plus separate media room for flexibility across family life
• Central kitchen with breakfast bar, modern appliances and fully fitted butler's pantry
• Easy care flooring through living spaces, carpeted bedrooms, split system air conditioning and ceiling fans
• Private main bedroom with walk in robe and luxe ensuite featuring dual vanity and deep soaker tub
• Powder room, separate laundry and front bedroom ideal for guests or home office use
• Established low-maintenance gardens with raised beds for herbs or home grown produce
• Solar panels, plantation shutters and custom window treatments throughout
• Positioned within a quiet neighbourhood setting with a strong sense of community and very little through traffic
THE LOCATION
Set within the peaceful Peregian Breeze Estate, this address offers a quieter residential setting while keeping the coast and everyday essentials close at hand. Walking paths and cycleways connect through the neighbourhood, while nearby parklands, playgrounds, fitness facilities, childcare and local dining all add to the area's strong family appeal.
Peregian Beach village, boutique shopping, cafes and pristine coastline are just a short drive away, while Noosa, Sunshine Coast Airport and major arterial routes remain easily accessible. Surrounded by natural beauty and well serviced for day to day convenience, this is a location that balances coastal lifestyle with modern practicality.
THE NOW
For buyers seeking a home that feels immediately comfortable, easy to maintain and well suited to modern coastal living, this residence makes a compelling case. Single level homes with a pool, multiple living zones and genuine entertaining appeal continue to hold broad appeal across families, downsizers and investors alike, particularly in neighbourhoods that offer both peace and connection.
With its flexible layout, polished presentation and sought after Peregian Beach setting, this is the kind of property that fits the way people want to live right now.
Property History for 5 Summerland St, Peregian Beach, QLD 4573
- 10 Apr 2026Sold for $1,482,000
- 25 Mar 2026Listed for Sale Over $1,450,000
- 22 Apr 2015Sold for $270,000

Recent sales nearby
See more recent sales nearby/assets/perm/4hjzumysbei63givkw42eoteuu?signature=41cd54413d4cddf205103a10869f7ef6ea7ef5b198ceece152d2fe5e8492905c) 0
0/assets/perm/eomcv2h2z4i6tlmgyu4tgvwody?signature=8d1d34ec254a243bd146263de04bd83a519fb9feb355a00e8ca10007a4501b14) 0
0
Similar properties For Sale nearby
See more properties for sale nearby 0
0 0
0

 0
0
Similar properties For Rent nearby
See more properties for rent nearby 0
0

 0
0 0
0
About Peregian Beach 4573
The size of Peregian Beach is approximately 17.2 square kilometres. There are 10 parks, covering nearly 81.9% of the total area. The population of Peregian Beach in 2016 was 3791 people. By 2021 the population was 4972 showing a population growth of 31.2% in the area during that time. The predominant age group in Peregian Beach is 50-59 years. Households in Peregian Beach are primarily couples with children and are likely to be repaying $1800 - $2399 per month on mortgage repayments. In general, people in Peregian Beach work in a professional occupation.In 2021, 71.90% of the homes in Peregian Beach were owner-occupied compared with 66.50% in 2016.
Peregian Beach has 2,935 properties. Over the last 5 years, Houses in Peregian Beach have seen a 27.20% increase in median value, while Units have seen a 48.34% increase. As at 31 July 2026:
- The median value for Houses in Peregian Beach is $1,882,805 while the median value for Units is $1,178,877.
- Houses have a median rent of $1,000 while Units have a median rent of $750.
Suburb Insights for Peregian Beach 4573
Market Insights
Peregian Beach Trends for Houses
N/A
N/A
View TrendN/A
N/A
Peregian Beach Trends for Units
N/A
N/A
View TrendN/A
N/A
Neighbourhood Insights
© Copyright 2026. RP Data Pty Ltd trading as Cotality (Cotality). All rights reserved. No reproduction, distribution, or transmission of the copyrighted materials is permitted. The information is deemed reliable but not guaranteed.
While Cotality uses commercially reasonable efforts to ensure the Cotality Data is current, Cotality does not warrant the accuracy, currency or completeness of the Cotality Data and to the full extent permitted by law excludes all loss or damage howsoever arising (including through negligence) in connection with the Cotality Data.
This product uses cookies and other similar technologies to improve and customise your browsing experience, to tailor content and adverts, and for analytics and metrics regarding visitor usage on this product and other media. We may share cookie and analytics information with third parties for the purposes of advertising. By continuing to use our website, you consent to cookies being used. View our Privacy Policy here.
X
