
30 Lowry StreetPeregian Beach QLD 4573
Property Details for 30 Lowry St, Peregian Beach
30 Lowry St, Peregian Beach is a 5 bedroom, 2 bathroom House with 2 parking spaces and was built in 1992. The property has a land size of 822m2 and floor size of 320m2. While the property is not currently for sale or for rent, it was last sold in May 2010.
Last Listing description (July 2026)
Perfectly positioned in one of Peregian Beach's most tightly held and highly sought-after streets, this exceptional residence presents a rare opportunity to secure an outstanding coastal home just moments from the sand.
Only a short, level stroll to the pristine surf beach and vibrant Peregian Beach Village, you'll enjoy the very best of the Sunshine Coast lifestyle with boutique shopping, award-winning cafs, restaurants and everyday conveniences all within easy reach.
Privately nestled on an expansive 822m allotment surrounded by established gardens and abundant birdlife, this architecturally designed home has been thoughtfully created for relaxed family living, effortless entertaining and memorable beachside holidays. Offering approximately 320m of internal living, the spacious pavilion-style design provides multiple living zones, generous accommodation and seamless indoor-outdoor flow.
Property Features
Prestigious Lowry Street address in the heart of Peregian Beach
Easy walk to Peregian Beach, Village cafs, restaurants and boutique shopping
Architect-designed pavilion-style residence
Approximately 320m of internal living on an 822m allotment
Five generous bedrooms with built-in robes
Private master suite with ensuite, extensive wardrobes and parents' retreat
Multiple living and entertaining areas
Dedicated office or family room
Gourmet kitchen with stone benchtops, ILVE gas cooker, Miele dishwasher and walk-in pantry
Spacious east-facing entertaining deck
Sparkling in-ground swimming pool with pool heating
Beautiful established gardens with abundant native birdlife
Polished timber floors and plantation shutters throughout
Air-conditioning and ceiling fans
Solar hot water system
Double lock-up garage plus large workshop/art studio/storage room
At the heart of the home, the well-appointed kitchen caters beautifully to modern family life, featuring quality stone benchtops, abundant storage, a walk-in pantry, ILVE oven with five-burner gas cooktop, stainless steel rangehood and a Miele dishwasher.
The accommodation is equally impressive, comprising five generous bedrooms, all with built-in wardrobes. The oversized master retreat occupies its own private space, complete with extensive robe storage, ensuite and a peaceful parents' retreat. The stylish family bathroom features a freestanding bath, double shower and quality finishes throughout.
Sliding doors open onto an expansive east-facing entertaining deck overlooking the sparkling swimming pool and beautifully landscaped gardens, creating the perfect setting for entertaining family and friends or simply relaxing after a day at the beach.
Additional features include a double lock-up garage, a substantial storage room ideal as a workshop, art studio or hobby space, polished timber flooring, plantation shutters, air-conditioning, ceiling fans, solar hot water and pool heating, delivering comfort and practicality year-round.
Virtual Furniture
Property History for 30 Lowry St, Peregian Beach, QLD 4573
- 14 Apr 2026Listed for Sale SUBMIT ALL OFFERS
- 03 Feb 2022Listed for Rent $1,200 / week
- 07 Dec 2020Listed for Rent $960 / week

Recent sales nearby
See more recent sales nearby/assets/perm/5wiorhwrpyi6nfraa6m3qt6d6e?signature=5247f74d15e7b76011a0c19b96079790b52c7955a91f6ce131972e807eea90b5) 0
0

/assets/perm/szwr2sp7vei6tnd2zgtveyz2tm?signature=5df2440f68d9cb02be56f9a169d98887bacd6617baa6eed6912660c15d607ac6) 0
0/assets/perm/u7e7gnwm6ai6zittihm5nfp5cq?signature=b39ade9fd65617171e955f0a99c5c29119731806f5a27ca6a4dbfdec5474669b) 0
0Similar properties For Sale nearby
See more properties for sale nearby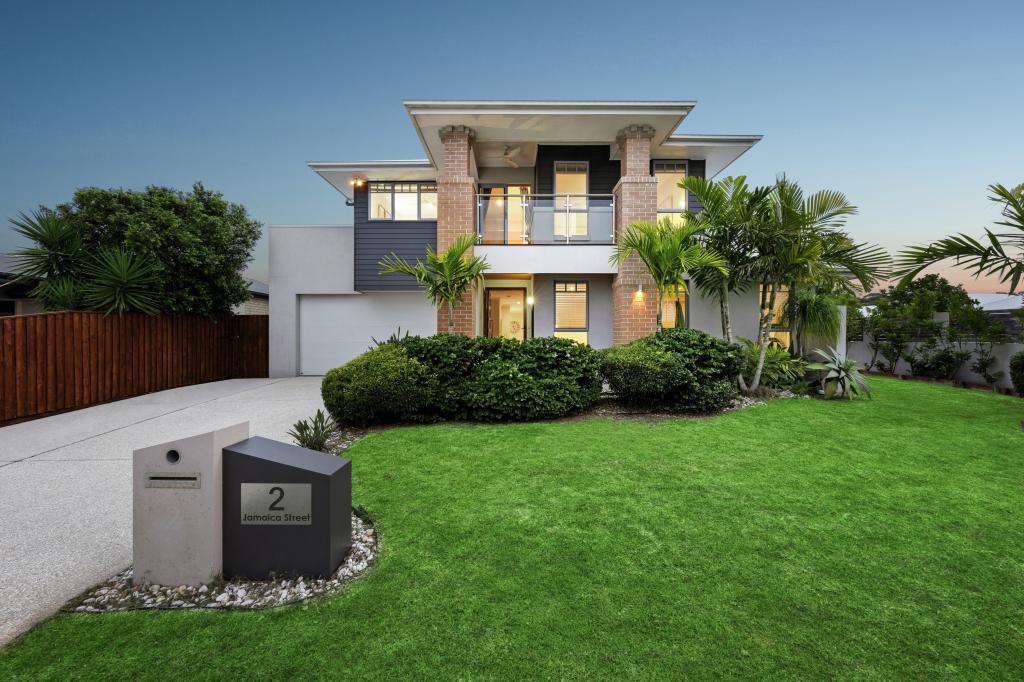 0
0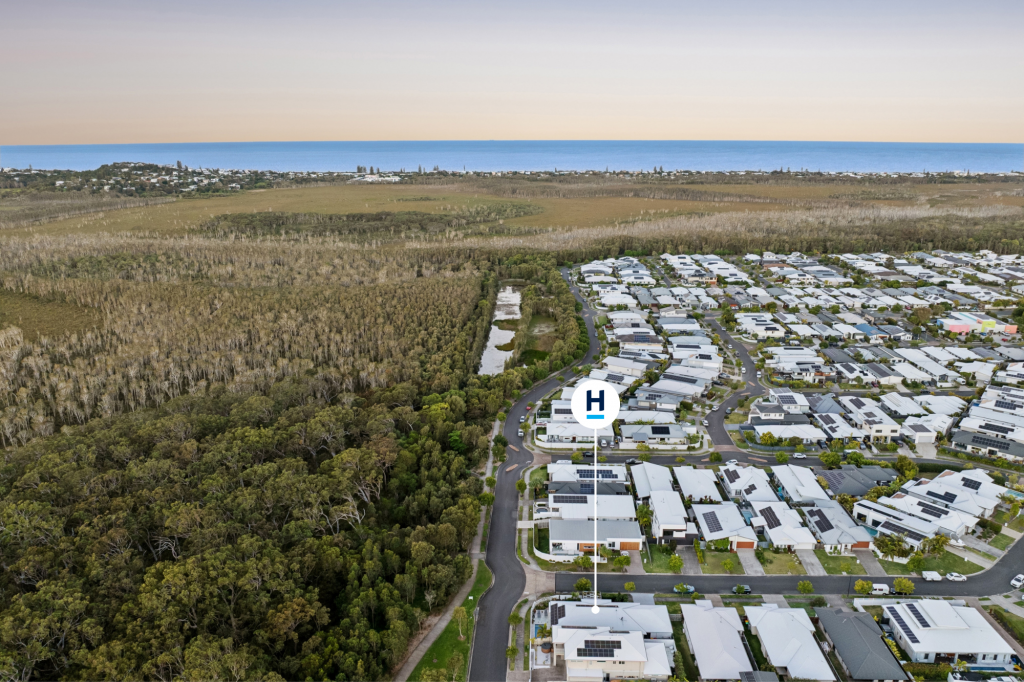 0
0
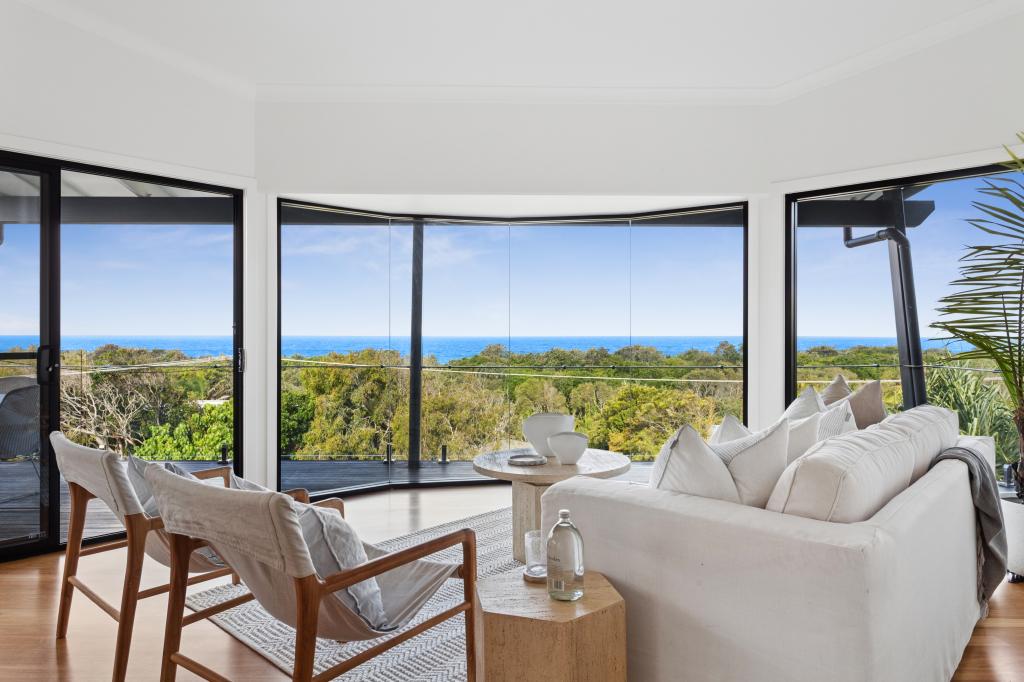 0
0Similar properties For Rent nearby
See more properties for rent nearby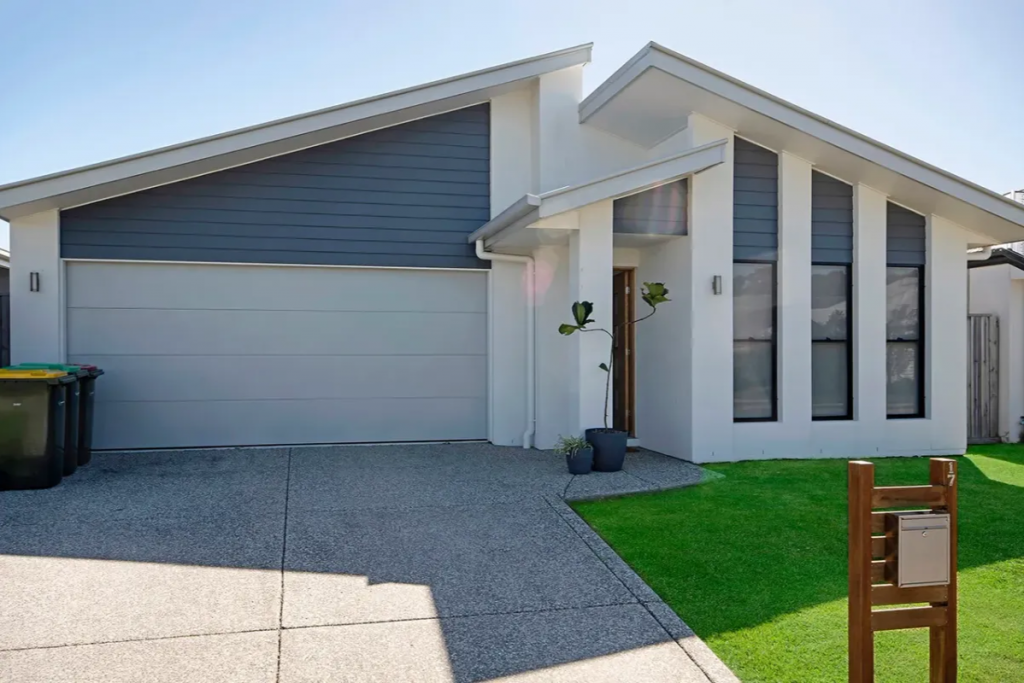 0
0 0
0
 0
0About Peregian Beach 4573
The size of Peregian Beach is approximately 17.2 square kilometres. There are 10 parks, covering nearly 81.9% of the total area. The population of Peregian Beach in 2016 was 3791 people. By 2021 the population was 4972 showing a population growth of 31.2% in the area during that time. The predominant age group in Peregian Beach is 50-59 years. Households in Peregian Beach are primarily couples with children and are likely to be repaying $1800 - $2399 per month on mortgage repayments. In general, people in Peregian Beach work in a professional occupation.In 2021, 71.90% of the homes in Peregian Beach were owner-occupied compared with 66.50% in 2016.
Peregian Beach has 2,937 properties. Over the last 5 years, Houses in Peregian Beach have seen a 18.19% increase in median value, while Units have seen a 32.99% increase. As at 31 August 2026:
- The median value for Houses in Peregian Beach is $1,853,244 while the median value for Units is $1,175,970.
- Houses have a median rent of $1,000 while Units have a median rent of $725.
Suburb Insights for Peregian Beach 4573
Market Insights
Peregian Beach Trends for Houses
N/A
N/A
View TrendN/A
N/A
Peregian Beach Trends for Units
N/A
N/A
View TrendN/A
N/A
Neighbourhood Insights
© Copyright 2026. RP Data Pty Ltd trading as Cotality (Cotality). All rights reserved. No reproduction, distribution, or transmission of the copyrighted materials is permitted. The information is deemed reliable but not guaranteed.
While Cotality uses commercially reasonable efforts to ensure the Cotality Data is current, Cotality does not warrant the accuracy, currency or completeness of the Cotality Data and to the full extent permitted by law excludes all loss or damage howsoever arising (including through negligence) in connection with the Cotality Data.
This product uses cookies and other similar technologies to improve and customise your browsing experience, to tailor content and adverts, and for analytics and metrics regarding visitor usage on this product and other media. We may share cookie and analytics information with third parties for the purposes of advertising. By continuing to use our website, you consent to cookies being used. View our Privacy Policy here.
X
