
206 David Low WayPeregian Beach QLD 4573
Property Details for 206 David Low Way, Peregian Beach
206 David Low Way, Peregian Beach is a 3 bedroom, 2 bathroom House with 2 parking spaces and was built in 1980. The property has a land size of 519m2 and floor size of 109m2. While the property is not currently for sale or for rent, it was last sold in November 2022.
Last Listing description (August 2026)
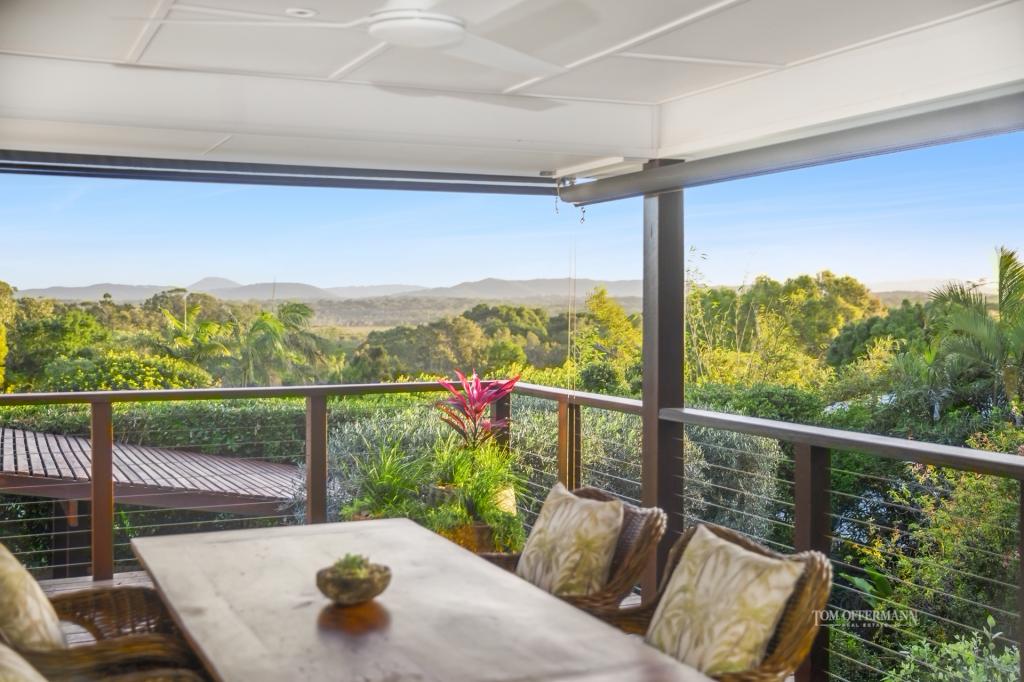
Picture endless bright blue skies, a swell of natural charms, swimming and surfing in the mega-watt lustrous Coral Sea, and 180 eagle's eye views which are never compromised, from Lions Head in the Noosa National Park to the north, sweeping eastern beaches and white-water waves, to Mooloolaba and south to Point Cartwright.
Just when you thought life doesn't get any better, imagine the ultimate prize is a captivating sparkling new Seaside gem, offering exhilarating townhouse living in a magical location, mere minutes to squeaky white sand and surf breaks.
Staking its claim in a sequestered whisper-quiet part off the main throughfare, this perfectly poised duplex showcases quality designer finishes unlike anything currently available in Peregian Beach, it connects to the surrounds with a definitive aesthetic of brise soleil, an architectural exterior shading feature. Thoughtful sub-tropical landscaped gardens are the full complement.
Take the side pathway to the front entry of Seaside 2. Admire the European marble flooring, a private leisure space with innovative doors that pivot in a transparent fashion to the undercover terrace fringed by garden, also a sassy blue mosaic-tiled shimmering salt chlorinated plunge pool.
An elegant oak staircase leads to the upper level, where the same beautiful timber flows seamlessly through the open-plan living and dining spaces. Custom wall cabinetry houses a large Samsung television while offering ample storage. Beyond, a wall of glass doors retracts to a stylish balustrade, inviting you to take in sweeping 180 views of the eastern seaboard.
Amplified by maximum ceiling heights across all levels, naturally abundant light invites itself indoors to shadow play near the galley style kitchen which is a culinary creator's dream come true. Dolomite-topped cabinetry includes the lengthy island breakfast bar with curved features. Splash backs are textured stone, there's a plenty of storage and premium appliances of choice are from Fisher & Paykel, from a 900 induction cooktop and pyrolytic oven, to integrated fridge and dishwasher.
Entertaining options are numerous but none so as entrancing as sundowners, a barbeque or both on the rooftop terrace to also savour the ocean aspect dotted on occasions with hang gliders, pods of seasonal migrating whales, dolphins, surfers hanging five, all so instantly attention-grabbing and a sensory overload. Similarly on the west side watching the golden orb sink behind Hinterland's Mt Cooroy at sunset.
Slip into blissful dreams across three luxurious bedrooms, all beautifully appointed with custom built-in robes, blinds, and wispy linen sheers. The ground-level premier suite invites relaxation with creamy plush carpets, cooling louvres, and a picture window framing the pool. Its ensuite features a drencher shower and a Perisher white dolomite-topped dual vanity. Upstairs in the west wing, two additional bedrooms take in stunning Hinterland vistas and share a beautiful bathroom exquisitely styled to match the master.
The laundry is styled as per the kitchen and comes with a Fisher & Paykel washer and dryer and plenty of bench space.
"It's easy to unwind here at Peregian Beach" says Tom Offermann Real Estate marketing agent Tracy Russell, "especially when this outstanding residence has those mesmerising views, and of course the prized location is undeniable.
Gaze north to spot Peregian Beach Village just two blocks away. A short, scenic stroll via Plover Street and Kingfisher Drive leads you straight to the action. Discover a vibrant mix of cafes, boutiques, and supermarkets on the left side of the village, balanced by The Peregian Beach Hotel and lush parklands on the right. Best of all, Peregian Beach, the local Surf Club, and the patrolled swimming area are right on your doorstep.
"Apart from the best of everything Peregian Beach, including proximity to toes-in-the sand plus, it is also located in Australia's favourite holiday destination of Noosa, just 5kms from sophisticated Hastings Street with its bevy of boutiques, art galleries, bars, and beachside restaurants.
"Seize the moment, this sparkling new architect designed residence in such a sought-after location, has all the hallmarks of investment success."
The Finer Details:
Build Completed in June 2026
Built by Master Builder GTO Building - Gason Ottl
Architect Madeleine from MOA Architects
Kitchen / Laundry: Italian Dolomite & Quartzite Benchtops
Floor: European Marble Tiles & Sustainable Oak Flooring
Timber Cladding Featues: Adodo New Zealand & Custom Moveable Privacy Screens and Garage Door Feature.
Astra Walker Brushed Platinum Tapwear
Irrigation System & 5000L Underground Water Tank
Suspended Concrete Construction with Solid Concrete Walls with Soft Sand Rendered Finish
Individual Zoned Air-Conditioning Throughout
Maximum Ceilings Heights Across All Levels
Gorgeously Landscaped Grounds
External Garden Lighting
Unios Sphera and feature lighting from Robert Gordon.
Ubiquiti Wiring Throughout
Linen Sheers and Block out Curtains/Blinds
Epoxy Finished Garage Floor - Platinum Stone Range.
Property History for 206 David Low Way, Peregian Beach, QLD 4573
- 06 Jul 2026Listed for Sale $4.2M
- 10 Dec 2025Listed for Rent $1,950 / week
- 10 Jan 2023Listed for Rent $690 / week

Recent sales nearby
See more recent sales nearby/assets/perm/qebfchn6a4i6nppcnx27762nem?signature=acd64fde9a24b2c80dd7802d90f665f67256066d075d38477bd318e5530f159d) 0
0
/assets/perm/bvf3vt7rzei6zffumfuqcnogre?signature=41f6cce204101ee53ba08b3e39c19652b2dbdba20fc5f9479a70615954af89a2) 0
0/assets/perm/5guwg7afbqi6vevacxe3qlob6u?signature=c5efe673bffeac2c9569aeb952f9c370fe4c97ea69c48b2a927086b785f60175) 0
0Similar properties For Sale nearby
See more properties for sale nearby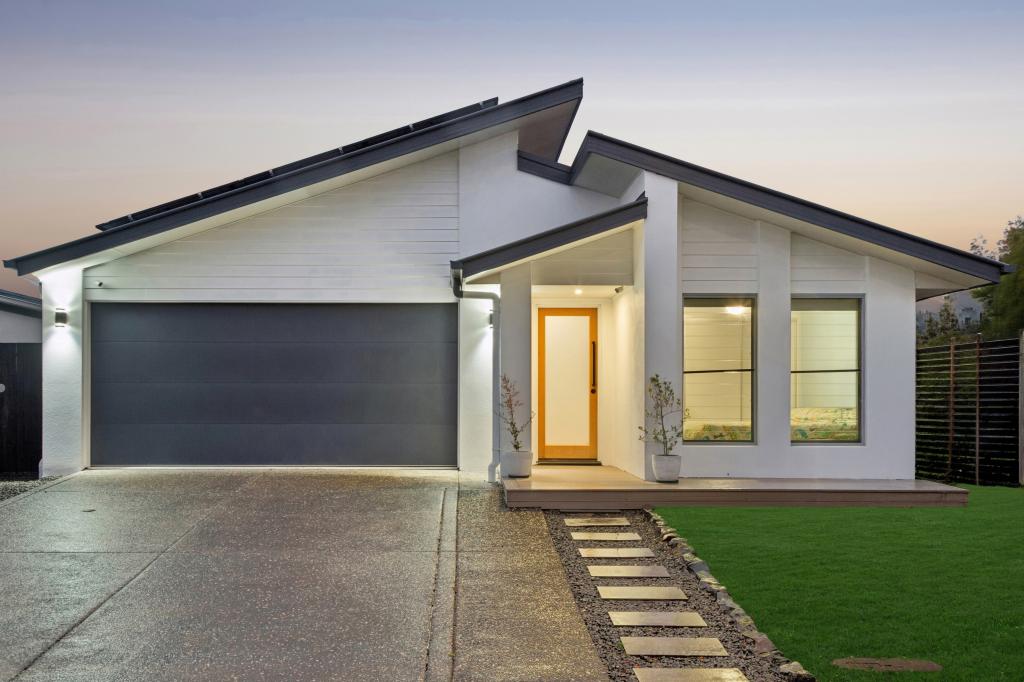 0
0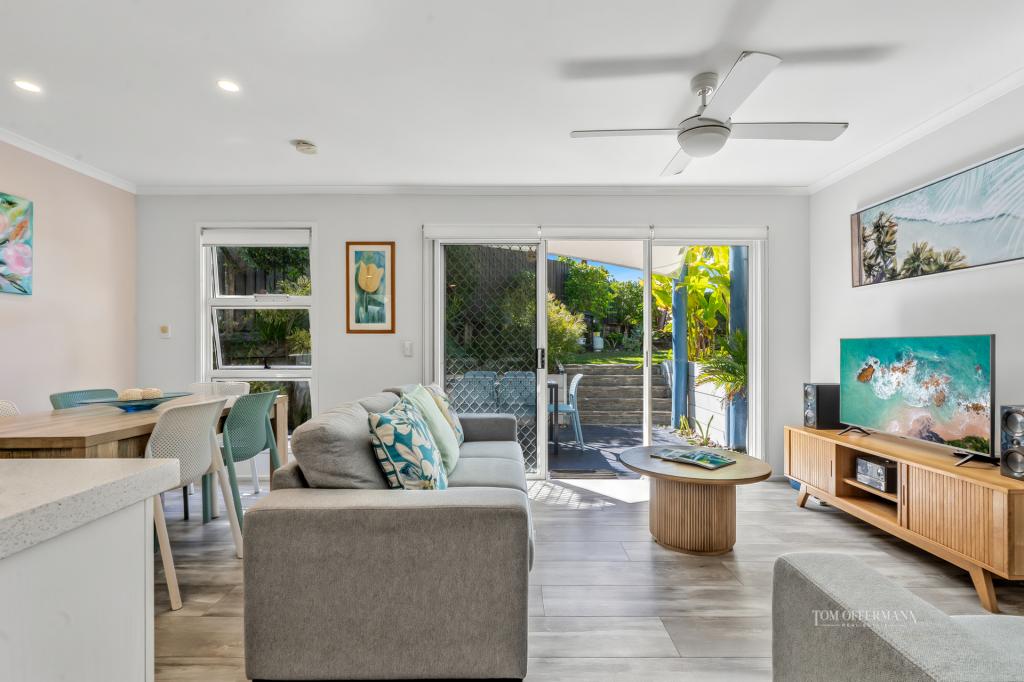 0
0

 0
0
Similar properties For Rent nearby
See more properties for rent nearby 0
0 0
0
 0
0

About Peregian Beach 4573
The size of Peregian Beach is approximately 17.2 square kilometres. There are 10 parks, covering nearly 81.9% of the total area. The population of Peregian Beach in 2016 was 3791 people. By 2021 the population was 4972 showing a population growth of 31.2% in the area during that time. The predominant age group in Peregian Beach is 50-59 years. Households in Peregian Beach are primarily couples with children and are likely to be repaying $1800 - $2399 per month on mortgage repayments. In general, people in Peregian Beach work in a professional occupation.In 2021, 71.90% of the homes in Peregian Beach were owner-occupied compared with 66.50% in 2016.
Peregian Beach has 2,935 properties. Over the last 5 years, Houses in Peregian Beach have seen a 27.20% increase in median value, while Units have seen a 48.34% increase. As at 31 July 2026:
- The median value for Houses in Peregian Beach is $1,882,805 while the median value for Units is $1,178,877.
- Houses have a median rent of $1,000 while Units have a median rent of $750.
Suburb Insights for Peregian Beach 4573
Market Insights
Peregian Beach Trends for Houses
N/A
N/A
View TrendN/A
N/A
Peregian Beach Trends for Units
N/A
N/A
View TrendN/A
N/A
Neighbourhood Insights
© Copyright 2026. RP Data Pty Ltd trading as Cotality (Cotality). All rights reserved. No reproduction, distribution, or transmission of the copyrighted materials is permitted. The information is deemed reliable but not guaranteed.
While Cotality uses commercially reasonable efforts to ensure the Cotality Data is current, Cotality does not warrant the accuracy, currency or completeness of the Cotality Data and to the full extent permitted by law excludes all loss or damage howsoever arising (including through negligence) in connection with the Cotality Data.
This product uses cookies and other similar technologies to improve and customise your browsing experience, to tailor content and adverts, and for analytics and metrics regarding visitor usage on this product and other media. We may share cookie and analytics information with third parties for the purposes of advertising. By continuing to use our website, you consent to cookies being used. View our Privacy Policy here.
X
