
104 Persimmon DrivePeregian Beach QLD 4573

Property Details for 104 Persimmon Dr, Peregian Beach
104 Persimmon Dr, Peregian Beach is a 4 bedroom, 2 bathroom House with 3 parking spaces and was built in 2001. The property has a land size of 842m2 and floor size of 404m2. While the property is not currently for sale or for rent, it was last sold in April 2026. There are other 4 bedroom House sold in Peregian Beach in the last 12 months.
Last Listing description (April 2026)
Perched in a peaceful elevated pocket of sought after Peregian Beach, 104 Persimmon Drive delivers a rare blend of space, coastal elegance, and functionality on a generous 842sqm corner block.
With a northeast facing orientation, this stunning residence captures sweeping ocean views from its kitchen and living zones, infusing everyday living with a sense of relaxed, beach house luxury.
Spanning an impressive 404sqm floor plan, the home has been intelligently designed for families, entertainers, and coastal lifestyle seekers alike. Multiple living areas and both formal and informal dining spaces offer room to relax and gather, while a well appointed home office and dedicated wine cellar add sophistication and practicality.
At the heart of the home lies the bedroom wing, crafted for both privacy and togetherness. A tranquil master retreat with en suite is positioned near three additional bedrooms ideal for families with young children who want to stay close. Outside, the sparkling pool is surrounded by landscaped gardens, and side access makes storing a boat, caravan, or trailer effortless.
Additional features include a large 3 car garage, ample storage throughout, and low maintenance exteriors.
Located just 800 meters from the beach, you'll enjoy the best of coastal living with national parks, walking trails, children's playgrounds, and local bus stops all close by. Peregian Beach itself offers a welcoming village vibe with boutique shopping, cafes, and vibrant community spirit, making it one of the Sunshine Coast's most desirable beach side suburbs.
Key Features:
- 842sqm corner block with northeast facing ocean views
- 404sqm home with multiple living and dining areas
- Four bedroom family layout with private master suite
- Home office, wine cellar, and 3-car garage
- Sparkling pool and side access for caravan or boat
- 800m easy walk to the beach
- Close to national parks, playgrounds, and public transport
For more information or to arrange a private viewing, contact Sam Walker or James Rigby at Walker & Rigby Estate Agents.
Property History for 104 Persimmon Dr, Peregian Beach, QLD 4573
- 26 Mar 2026Sold for $2,195,000
- 04 Aug 2025Listed for Sale Under Contract
- 11 Apr 2001Sold for $152,500

Recent sales nearby
See more recent sales nearby/assets/perm/4hjzumysbei63givkw42eoteuu?signature=41cd54413d4cddf205103a10869f7ef6ea7ef5b198ceece152d2fe5e8492905c) 0
0
/assets/perm/dii2ckzbjmi63nkod4gnhtd3qa?signature=86541a7a16b20db985440edf6168c11fe871ffdb1f0801740f89d759a84ca7c6) 0
0Similar properties For Sale nearby
See more properties for sale nearby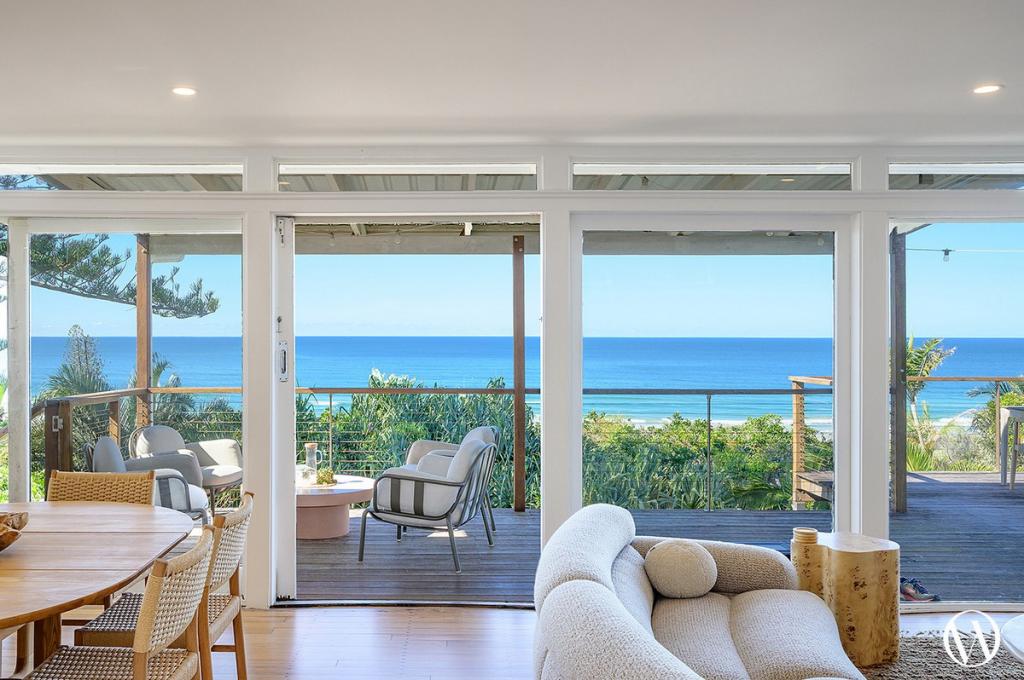 0
0

 0
0 0
0
Similar properties For Rent nearby
See more properties for rent nearby 0
0
 0
0 0
0Suburb Insights for Peregian Beach 4573
Market Insights
Trends for Houses
N/A
N/A
View TrendN/A
N/A
Trends for Units
N/A
N/A
View TrendN/A
N/A
Neighbourhood Insights
© Copyright 2026. RP Data Pty Ltd trading as Cotality (Cotality). All rights reserved. No reproduction, distribution, or transmission of the copyrighted materials is permitted. The information is deemed reliable but not guaranteed.
While Cotality uses commercially reasonable efforts to ensure the Cotality Data is current, Cotality does not warrant the accuracy, currency or completeness of the Cotality Data and to the full extent permitted by law excludes all loss or damage howsoever arising (including through negligence) in connection with the Cotality Data.
This product uses cookies and other similar technologies to improve and customise your browsing experience, to tailor content and adverts, and for analytics and metrics regarding visitor usage on this product and other media. We may share cookie and analytics information with third parties for the purposes of advertising. By continuing to use our website, you consent to cookies being used. View our Privacy Policy here.
X
