
9 Sea Glint PlacePelican Waters QLD 4551


Property Details for 9 Sea Glint Pl, Pelican Waters
9 Sea Glint Pl, Pelican Waters is a 5 bedroom, 6 bathroom House with 5 parking spaces. The property has a land size of 1804m2. While the property is not currently for sale or for rent, it was last sold in February 2026. There are other 5 bedroom House sold in Pelican Waters in the last 12 months.
Last Listing description (February 2026)
*Private inspections only
Step into a world of unparalleled elegance with this extraordinary luxury waterfront residence, nestled in one of Pelican Waters' most prestigious and sought after locations. This expansive entertainer's dream, set across two amalgamated lots, offers an abundance of room to move, relax and enjoy the ultimate in coastal living.
Set on an impressive 1,804 sqm block with approximately 41 metres of deep water frontage along the tidal waterways, 9 Sea Glint Place is effectively two homes connected by an undercover walkway and sitting area, offering flexibility for large families, multigenerational living, or guests seeking their own private retreat.
The main residence features four bedrooms, four bathrooms, and vast open-plan living areas that exude effortless grandeur. At the heart of the home is a remarkable 24m x 4m pool, a true centerpiece that invites you to indulge in sun soaked days and balmy evenings, surrounded by the very best in coastal entertaining. Bi fold doors seamlessly connect the interior living areas with the alfresco spaces, allowing for a smooth flow between indoors and out.
Inside, the home is a haven of comfort, featuring a sunken formal living and dining room, a cinema room with projector and adjoining bar, and generous storage throughout. The master suite is nothing short of a private sanctuary, occupying the entire upper level. Here, you'll find a private living area complete with a cozy fireplace and lounge area, a private balcony offering serene water views, a spacious walk in wardrobe, and an ensuite with dual vanities, floor to ceiling tiles, and a freestanding bath that makes the most of the peaceful, sweeping water vistas.
The second wing of the property is equally impressive, designed with both luxury and leisure in mind. It features a dedicated pool table room with an adjacent drinks preparation area, a guest bedroom with its own ensuite and private landscaped garden and courtyard access, as well as a gym, a steam room, and an additional bathroom servicing the outdoor entertainment spaces. The luxurious lounge of the second wing is the centrepiece of the home's entertainment areas. It seamlessly connects with the pool patio through large bi fold doors, creating an expansive indoor-outdoor space ideal for larger social gatherings. A large picture window looks out onto the landscaped north facing garden, while the bi fold doors offer extensive views of the pool and canal.
The property also impresses with its eco credentials, including a 7kW solar panel system, 31,000 litres of external water tank capacity automatically servicing both the pool and irrigation systems, extensive double glazed windows and insulated garage doors for energy efficiency, and a large solar pool heater that extends swimming comfort year round.
Additional features include a five car garage (three in the original house), ducted air conditioning throughout, security cameras, and beautifully landscaped gardens.
While this home offers the pinnacle of coastal living and opulence today, its position across two amalgamated titles provides intriguing future flexibility, with potential for subdivision or redevelopment subject to approvals.
A true statement in luxury living, 9 Sea Glint Place offers not just a home but a lifestyle combining serenity, sophistication, and investment potential.
~ Impressive 1,804 sqm waterfront double allotment with approx. 41m tidal water frontage
~ Five bedrooms, including private master suite, six bathrooms, steam room, five car garage
~ Sunken formal living and dining, cinema room and adjoining bar
~ 24m x 4m pool, steam room, home gym, fully irrigated garden
~ 7kW solar, 31,000L tank capacity, ducted air conditioning, security cameras
~ Large deep water canal frontage with expanded access via jetty and sundeck extension
An opportunity of this scale and prestige is rarely offered. Secure yourself a true trophy asset and hero home in one of Pelican Waters' most exclusive addresses. Private viewings are available, contact us today to arrange your inspection and experience the epitome of luxury waterfront living.
Quote this reference when enquiring on this property: SEAG9
(If this property is being sold by Auction or without a price, a price guide cannot be provided. The website may have filtered the property into a price bracket for website functionality purposes.)
DISCLAIMER: Every effort has been made to ensure the accuracy of the information provided regarding this property; however, no warranty or representation is made by the seller or agent. All details are sourced from information deemed reliable. Accuracy cannot be guaranteed. Prospective buyers are advised to conduct their own inspections, enquiries, and searches with the appropriate authorities.
Property History for 9 Sea Glint Pl, Pelican Waters, QLD 4551
- 21 Jan 2026Sold for $4,700,000
- 14 Nov 2025Listed for Sale FOR SALE

Recent sales nearby
See more recent sales nearby/assets/perm/icnmkpv45mi6niy7bxac2pxhne?signature=c71afb5a05b1d50afed4a3699a77097fad5fd7a14b89a432de6be7b004029b4b) 0
0/assets/perm/36y3mqel5ai6tnl7kpjleh6s2e?signature=b620f69bf2e19b0d754ad96bff27bef52c2976a5f0f445e7e925e73f7469e63f) 0
0

/assets/perm/qgsfot56kqi6njeabw2jviqwhi?signature=bc94b410154314c7e847b62140bc7e216eb496ac1c7663439d8327b2f4ec2ca8) 0
0Similar properties For Sale nearby
See more properties for sale nearby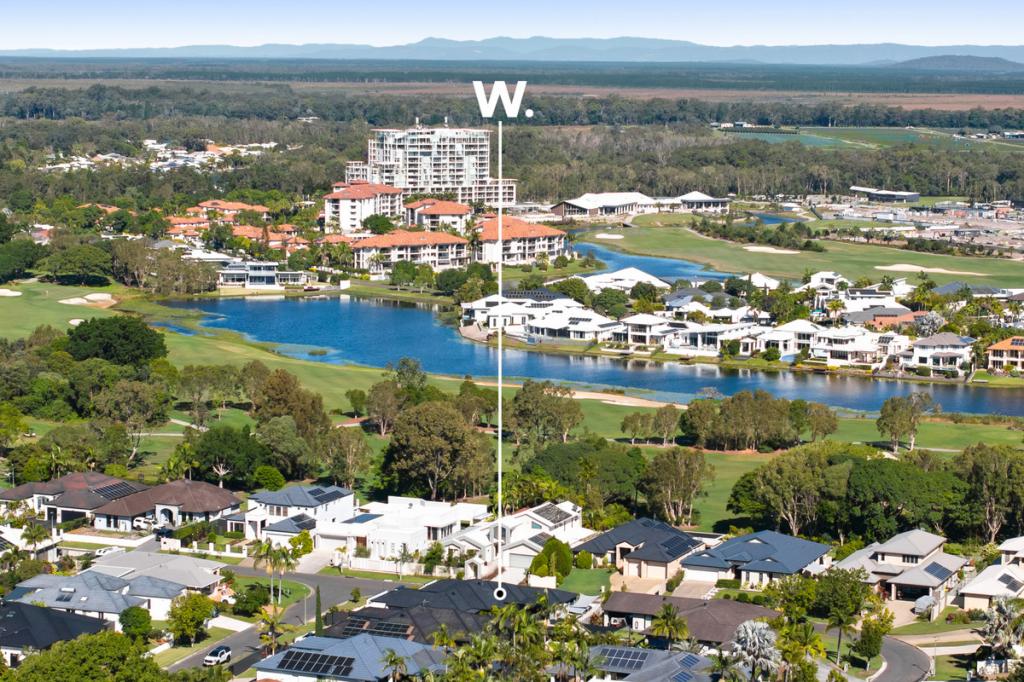 0
0

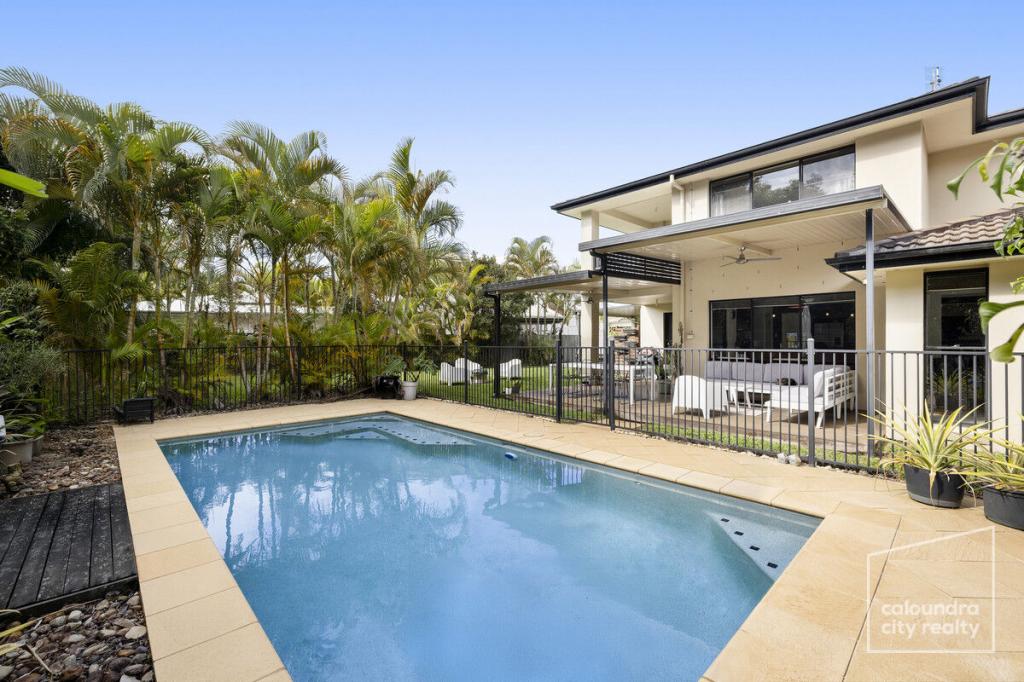 0
0
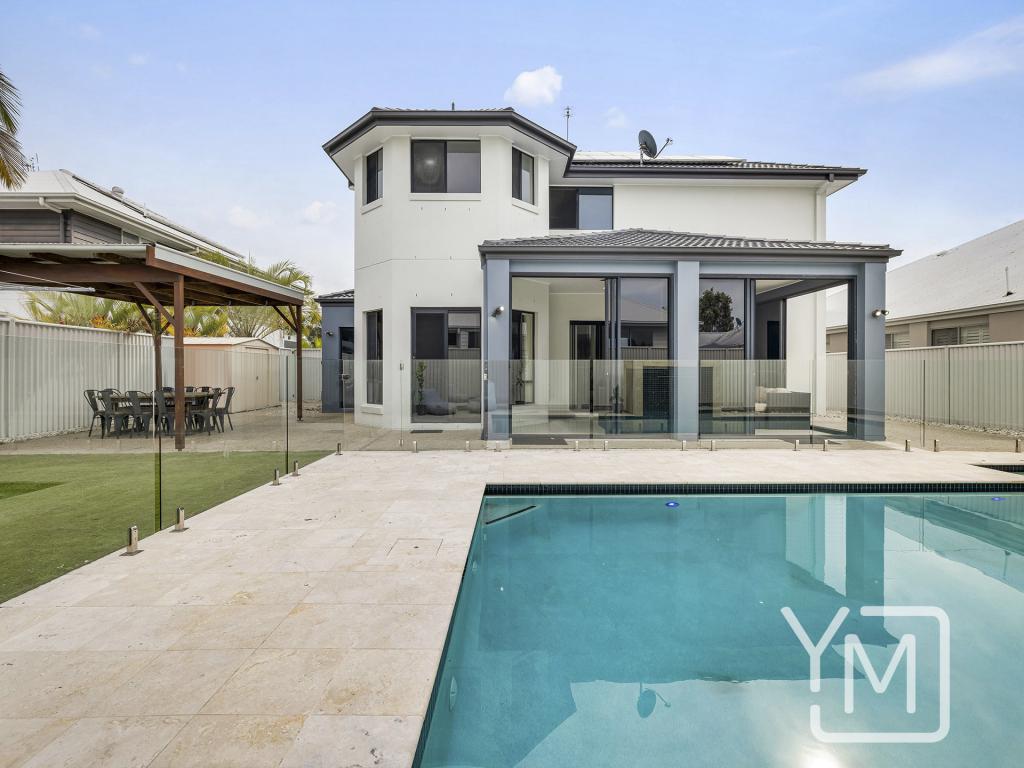 0
0
Similar properties For Rent nearby
See more properties for rent nearby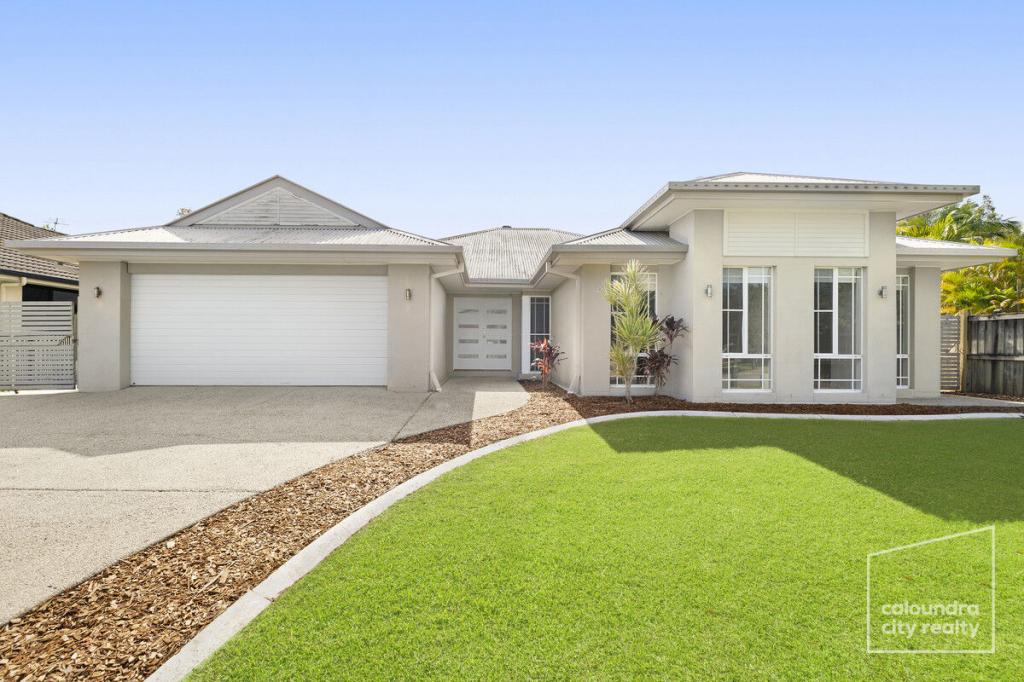 0
0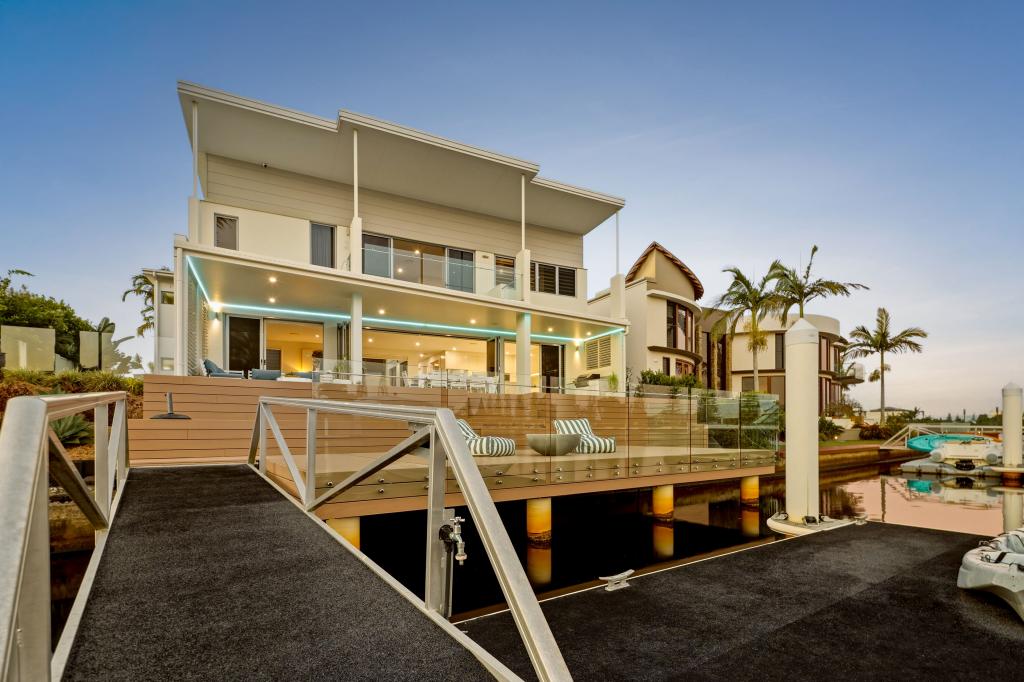 0
0 0
0
About Pelican Waters 4551
The size of Pelican Waters is approximately 8.4 square kilometres. There are 15 parks, covering nearly 17.6% of the total area. The population of Pelican Waters in 2016 was 6277 people. By 2021 the population was 7393 showing a population growth of 17.8% in the area during that time. The predominant age group in Pelican Waters is 60-69 years. Households in Pelican Waters are primarily childless couples and are likely to be repaying $1800 - $2399 per month on mortgage repayments. In general, people in Pelican Waters work in a professional occupation.In 2021, 85.60% of the homes in Pelican Waters were owner-occupied compared with 82.70% in 2016.
Pelican Waters has 3,867 properties. Over the last 5 years, Houses in Pelican Waters have seen a 48.53% increase in median value, while Units have seen a 83.36% increase. As at 31 August 2026:
- The median value for Houses in Pelican Waters is $1,635,833 while the median value for Units is $1,166,828.
- Houses have a median rent of $995 while Units have a median rent of $815.
Suburb Insights for Pelican Waters 4551
Market Insights
Pelican Waters Trends for Houses
N/A
N/A
View TrendN/A
N/A
Pelican Waters Trends for Units
N/A
N/A
View TrendN/A
N/A
Neighbourhood Insights
© Copyright 2026. RP Data Pty Ltd trading as Cotality (Cotality). All rights reserved. No reproduction, distribution, or transmission of the copyrighted materials is permitted. The information is deemed reliable but not guaranteed.
While Cotality uses commercially reasonable efforts to ensure the Cotality Data is current, Cotality does not warrant the accuracy, currency or completeness of the Cotality Data and to the full extent permitted by law excludes all loss or damage howsoever arising (including through negligence) in connection with the Cotality Data.
This product uses cookies and other similar technologies to improve and customise your browsing experience, to tailor content and adverts, and for analytics and metrics regarding visitor usage on this product and other media. We may share cookie and analytics information with third parties for the purposes of advertising. By continuing to use our website, you consent to cookies being used. View our Privacy Policy here.
X
