
74 Mahogany DrivePelican Waters QLD 4551
Property Details for 74 Mahogany Dr, Pelican Waters
74 Mahogany Dr, Pelican Waters is a 4 bedroom, 3 bathroom House with 2 parking spaces and was built in 2004. The property has a land size of 871m2 and floor size of 296m2. While the property is not currently for sale or for rent, it was last sold in January 2016.
Last Listing description (March 2016)
Offers Over $1.1M - UNDER CONTRACT
As an ex-Endeavour Foundation Prize Home this 'Mitchell Walsh' residence exudes luxury at every turn and captures the very heart of what living on the Sunshine Coast is all about.
From the moment you step inside the secure gatehouse and courtyard, you are immediately drawn through the enormous timber & glass hinged double-door entry, into the foyer along the hallway into the open-plan living areas and straight outside to the deck and infinity-edge swimming pool, that is perched perfectly above the man-made lake & wetlands.
With a northerly aspect from the back of the home, not only is it positioned perfectly to make the most of our Sunshine Coast climate, there is also complete privacy and sanctuary with views over the wetlands of the World-class Greg Norman designed Pelican Waters Golf Club's 18th Fairway and towards the exclusive 'Sebel Hotel & Resort'.
Higher ceilings with bulkhead features, curved feature walls, custom-designed lighting and strategically placed glass and stacker doors, bring a feeling of grandeur and space, allowing the entire home to be constantly flooded with natural light and breezes. However there are also stunning 'Hampton'-style white internal shutters throughout the home, on windows and doors that allow you to add extra security and privacy or filter the effects of the outside environment when desired.
All the bedrooms are generously proportioned with access to their own bathroom on one side of the home, plus there's a separate 'Guest Wing' for visitors with a private courtyard, ensuite and walk-in robe. You might have trouble getting them to leave!
There's an office perfectly positioned near the front door foyer so even if you're operating a home business, there's still privacy for the rest of the family when clients attend appointments.
The extra large lock-up garage, with workbench & remote controlled doors, also has a splash of luxury with carpeted floors and an extra long garage for more vehicles. You could easily fit 4 vehicles or 3 cars and a golf buggy or as the existing owner has done, reserved a space for his Vintage motorcar!
A spacious main bedroom is a sanctuary in its own right located at the rear of the home, again in a separate wing. It has direct access onto the deck and infinity pool and views across the lake. The ensuite takes on the feel of your very own 'day spa' with a fully fitted-out shower with various jet settings and even a built-in seat. A large walk-in robe sits behind a cavity-slider door and has an abundance of shelving and hanging space.
But if it's entertaining you love, then this home will suit you to a tee. The kitchen sits central to the heart of the home with an enormous island bench that could also double as another table or servery! It's all quality with two-pac finishes, stonetop benches and 'Miele' gas cooktop, electric wall oven, microwave and corner pantry. There's also room for a double door fridge and in-wall plumbing for those with built-in ice makers.
The dining and lounge rooms both open onto the outdoor living and deck through enormous timber and glass stacker doors. Take time out in the secluded courtyard beside the creek-style landscaped waterfall feature, that flows to the pool - the sound of the running water echoes throughout the entire home and is instantly soothing to the soul.
Or you can take your pick of where to sit and take in the views of the lake from your new waterside home - from the outdoor dining room, on the li-low from the deck outside the main bedroom, as you're floating around relaxing in your infinity-edge pool, from the bench seat on the deck below or even take the kayak in for a paddle up the wetlands to truly escape. You can even throw in a fishing line as there's always a supply of fish being stocked in the lake.
Birdlife and wildlife abound providing you with constant activity and keen birdwatchers or wildlife photographers will have the perfect 'viewing platform' from the back deck.
For those wanting a 'forever home' or a secure & convenient 'family holiday home', that will provide you with all the luxury and lifestyle you would expect from a waterside residence, you won't be disappointed here.
So......come step inside 74 Mahogany Drive Pelican Waters today, and leave the rest of the world behind!
Property History for 74 Mahogany Dr, Pelican Waters, QLD 4551
- 05 Jan 2016Sold for $1,150,000
- 20 Nov 2015Listed for Sale Not Disclosed
- 21 Oct 2014Listed for Sale $1,180,000

Recent sales nearby
See more recent sales nearby/assets/perm/7qfwoelczqi65pdi2whcoy3o3y?signature=b841c4e05e0e26ac2ae8879e9a7815b69421205783a83967e951f76cce14aada) 0
0

/assets/perm/ytm5trv6nyi6nacjymfwrks46q?signature=9da28f0ca949f5e3f26171833601d0838b8a56ade4a8b9f1038c2be5bd6631cd) 0
0

/assets/perm/aarpyok6hyi65nphtnkngqwcra?signature=39d50f62770e7ff09355f9c5f311bc708b87e52308f6c697408d8ebacf6c2c60) 0
0Similar properties For Sale nearby
See more properties for sale nearby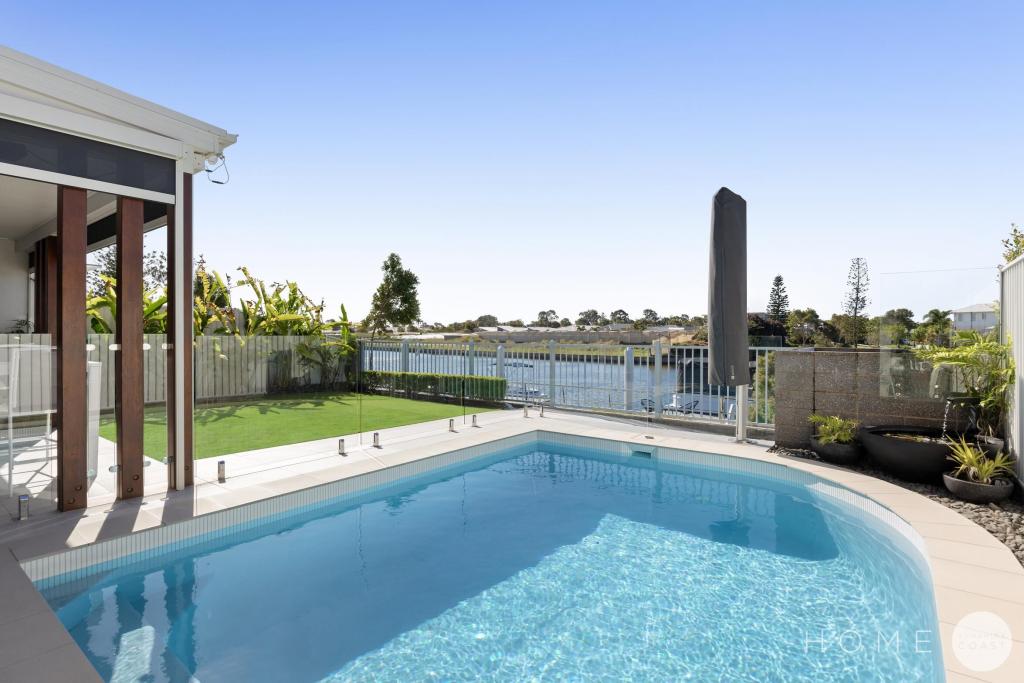 0
0
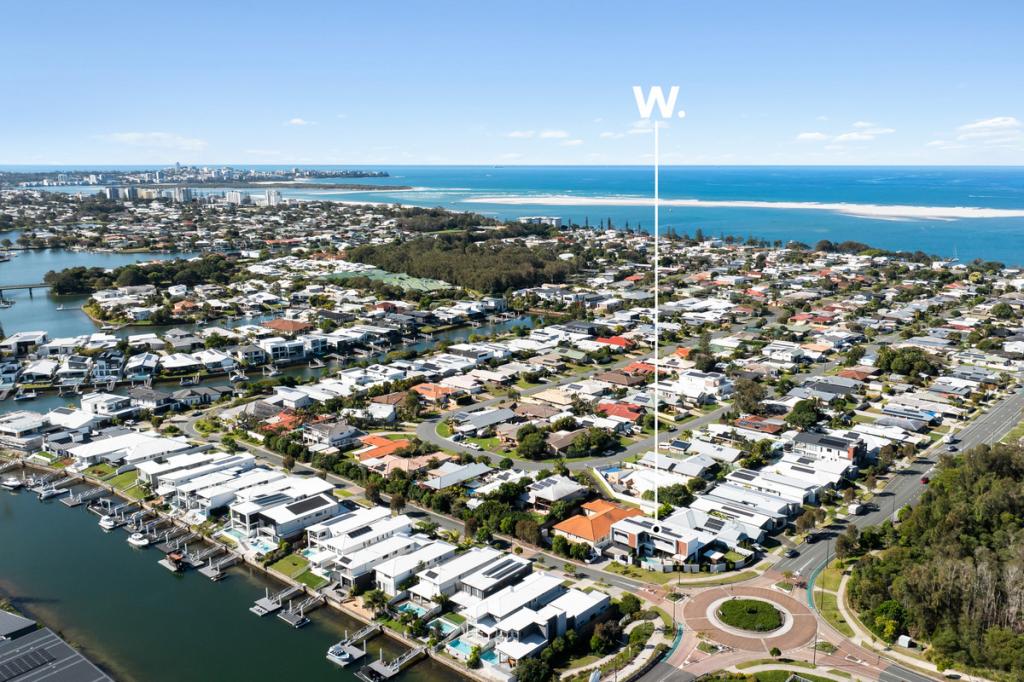 0
0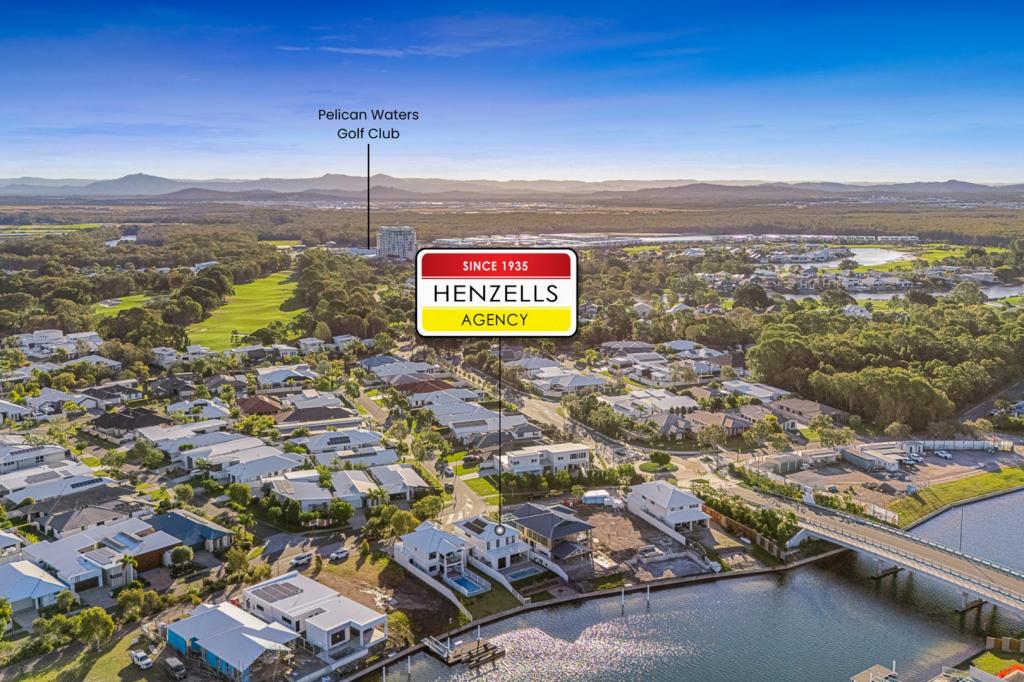 0
0Similar properties For Rent nearby
See more properties for rent nearby 0
0
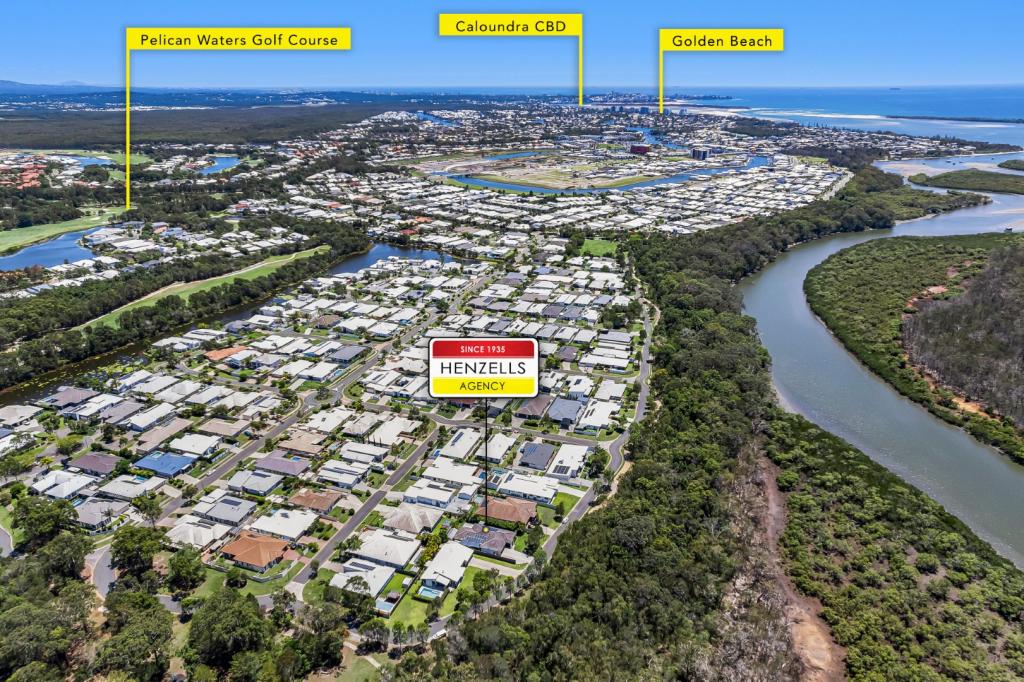 0
0 0
0About Pelican Waters 4551
The size of Pelican Waters is approximately 8.4 square kilometres. There are 15 parks, covering nearly 17.6% of the total area. The population of Pelican Waters in 2016 was 6277 people. By 2021 the population was 7393 showing a population growth of 17.8% in the area during that time. The predominant age group in Pelican Waters is 60-69 years. Households in Pelican Waters are primarily childless couples and are likely to be repaying $1800 - $2399 per month on mortgage repayments. In general, people in Pelican Waters work in a professional occupation.In 2021, 85.60% of the homes in Pelican Waters were owner-occupied compared with 82.70% in 2016.
Pelican Waters has 3,872 properties. Over the last 5 years, Houses in Pelican Waters have seen a 48.53% increase in median value, while Units have seen a 83.36% increase. As at 31 August 2026:
- The median value for Houses in Pelican Waters is $1,635,833 while the median value for Units is $1,166,828.
- Houses have a median rent of $995 while Units have a median rent of $815.
Suburb Insights for Pelican Waters 4551
Market Insights
Pelican Waters Trends for Houses
N/A
N/A
View TrendN/A
N/A
Pelican Waters Trends for Units
N/A
N/A
View TrendN/A
N/A
Neighbourhood Insights
© Copyright 2026. RP Data Pty Ltd trading as Cotality (Cotality). All rights reserved. No reproduction, distribution, or transmission of the copyrighted materials is permitted. The information is deemed reliable but not guaranteed.
While Cotality uses commercially reasonable efforts to ensure the Cotality Data is current, Cotality does not warrant the accuracy, currency or completeness of the Cotality Data and to the full extent permitted by law excludes all loss or damage howsoever arising (including through negligence) in connection with the Cotality Data.
This product uses cookies and other similar technologies to improve and customise your browsing experience, to tailor content and adverts, and for analytics and metrics regarding visitor usage on this product and other media. We may share cookie and analytics information with third parties for the purposes of advertising. By continuing to use our website, you consent to cookies being used. View our Privacy Policy here.
X
