
7 Webb Ellis CourtPelican Waters QLD 4551

Property Details for 7 Webb Ellis Ct, Pelican Waters
7 Webb Ellis Ct, Pelican Waters is a 5 bedroom, 2 bathroom House with 3 parking spaces and was built in 2017.This Property is currently listed for sale with Henzells Agency
Last Listing description (June 2026)
EXCEPTIONAL DESIGN, PRESTIGIOUS POSITION, EXTRAORDINARY LIFESTYLE
*PRIVATE INSPECTIONS ONLY*
If space, position and quality are what you are looking for, this home offers an exceptional lifestyle in one of Pelican Waters' most tightly held addresses.
Set on a 985m golf course frontage allotment in Webb Ellis Court, this custom designed residence comprises approximately 448m of internal living, 90m of patios and outdoor living, and 92m of garage and workshop space, totalling a generous 630m2 (approx.) under roof.
Designed for relaxed family living and entertaining, the main living areas flow to the covered outdoor entertaining spaces, pool and golf course beyond. With five oversized bedrooms, multiple living zones and generous separation across two levels, there is room for the whole family to live comfortably.
Upstairs, the master suite enjoys a private golf course outlook, balcony, spa ensuite and oversized walk-in robe, while each additional bedroom includes its own walk-in wardrobe.
A substantial home in a standout position, offering the space, flexibility and outdoor lifestyle that makes Pelican Waters so desirable.
Property highlights
~ Expansive 985m golf course frontage allotment
~ Approximately 630m of substantial living and entertaining space under roof
~ Elevated water and golf course outlooks extending across the 3rd fairway
~ Impressive 2.7m ceilings throughout
~ Grand entrance with feature void and striking sense of arrival
~ Oversized internal doors
~ Engineered oak flooring across the main living areas
~ Zoned ducted air conditioning upstairs, complemented by split systems downstairs
~ Bespoke designer kitchen featuring waterfall edge stone benchtops and premium Smeg appliances
~ Generously appointed butler's pantry with plumbing provisions for a second refrigerator
~ Dedicated hot water system servicing the kitchen and butler's pantry
~ Five generously proportioned bedrooms, each with a walk-in wardrobe
~ Dedicated home office and separate media room
~ Luxurious master suite with private balcony, spa inspired ensuite and oversized walk-in robe
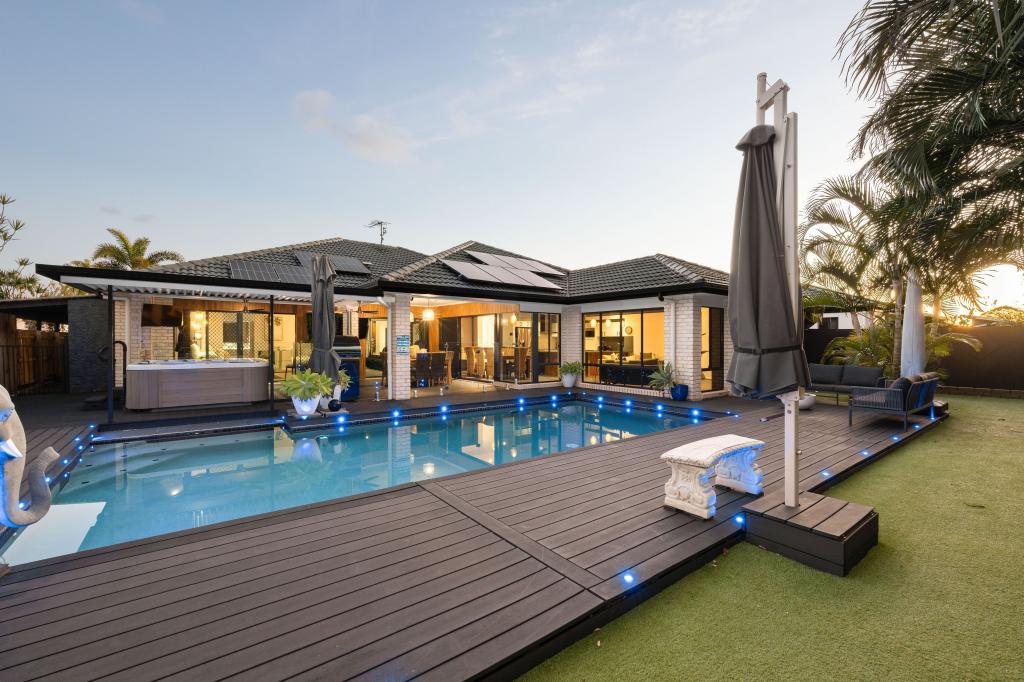
~ Expansive covered alfresco overlooking the resort style pool and golf course
~ Natural travertine tiling throughout the outdoor entertaining areas
~ Fully appointed outdoor kitchen with built in Weber BBQ and bar refrigerator
~ Automated electric blinds and ceiling fans for effortless comfort
~ Resort style swimming pool with feature water element
~ Substantial three car garage with drive through access and additional capacity for a fourth smaller vehicle
~ Adjoining workshop providing valuable additional utility space
~ Crimsafe security screens on selected doors and windows
~ Three phase power
~ 5kW solar system
~ Well- appointed mud room and generously sized laundry
~ Extensive integrated storage throughout the residence
~ Short walk to Pelican Waters Golf Club and Cardon Caf
~ Approximately five minutes to Pelican Waters Marina and Bells Creek boat ramp
~ Pelican Waters Shopping Village approximately five minutes away
~ Golden Beach approximately eight minutes by car
~ Caloundra's cafes, restaurants and beaches approximately 10 minutes away
~ Sunshine Coast University Hospital approximately 15 minutes away
~ Sunshine Coast Airport approximately 35 minutes away
~ Convenient access to the Bruce Highway
Homes offering this combination of land, scale, golf course frontage and functionality are rarely available in Webb Ellis Court.
RATES: $ 2,741.90 per annum (approx)
Quote this reference when enquiring on this property: WEBB7
This property may be advertised without a price. In accordance with legislation, a price guide can only be provided via nearby comparable sales. The website may have filtered the property into a price bracket for website functionality purposes.
DISCLAIMER: Every effort has been made to ensure the accuracy of the information provided regarding this property; however, no warranty or representation is made by the seller or agent. All details are sourced from information deemed reliable. Accuracy cannot be guaranteed. Prospective buyers are advised to conduct their own inspections, enquiries, and searches with the appropriate authorities. These images may have been digitally enhanced for illustrative purposes.
Property History for 7 Webb Ellis Ct, Pelican Waters, QLD 4551
- 26 Jun 2026Listed for Sale GUIDE MID $2 MILLIONS
- 17 Jul 2023Listed for Sale Offers Over $1,895,000
- 06 May 2023Listed for Sale Offers Over $1,895,000

Recent sales nearby
See more recent sales nearby/assets/perm/icnmkpv45mi6niy7bxac2pxhne?signature=c71afb5a05b1d50afed4a3699a77097fad5fd7a14b89a432de6be7b004029b4b) 0
0
/assets/perm/36y3mqel5ai6tnl7kpjleh6s2e?signature=b620f69bf2e19b0d754ad96bff27bef52c2976a5f0f445e7e925e73f7469e63f) 0
0

/assets/perm/qgsfot56kqi6njeabw2jviqwhi?signature=bc94b410154314c7e847b62140bc7e216eb496ac1c7663439d8327b2f4ec2ca8) 0
0Similar properties For Sale nearby
See more properties for sale nearby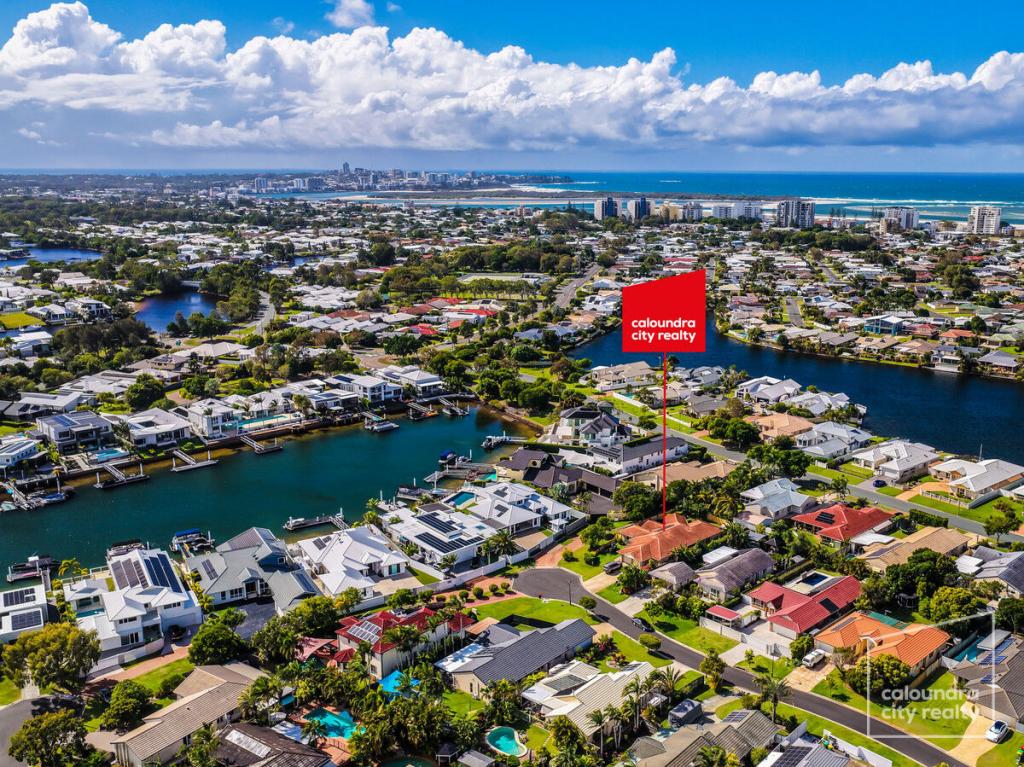 0
0
 0
0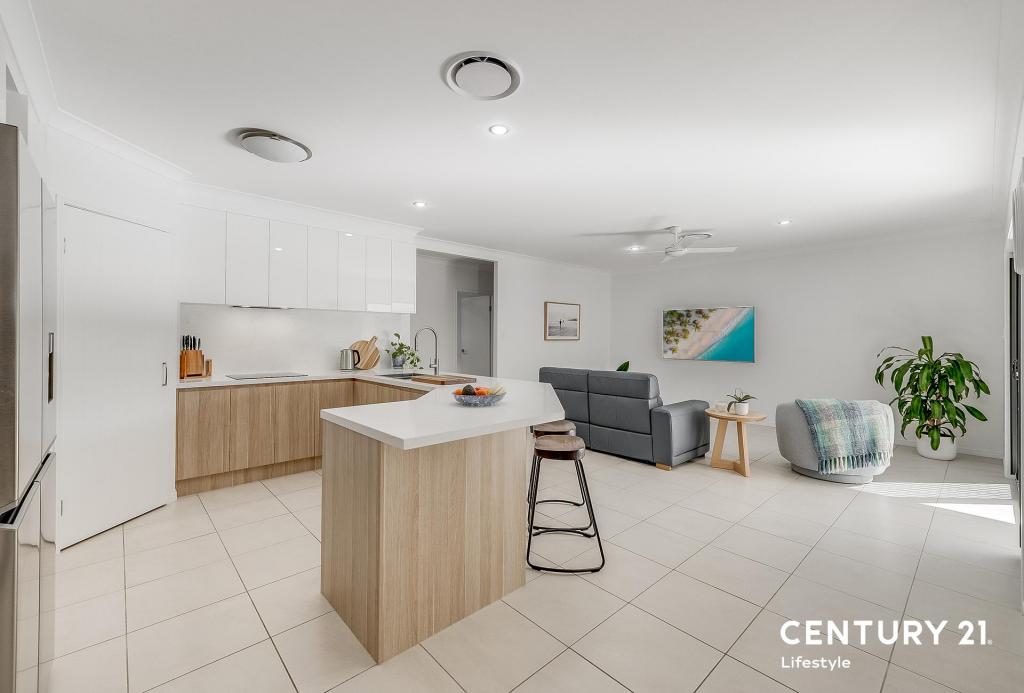 0
0
Similar properties For Rent nearby
See more properties for rent nearby 0
0 0
0 0
0About Pelican Waters 4551
The size of Pelican Waters is approximately 8.4 square kilometres. There are 15 parks, covering nearly 17.6% of the total area. The population of Pelican Waters in 2016 was 6277 people. By 2021 the population was 7393 showing a population growth of 17.8% in the area during that time. The predominant age group in Pelican Waters is 60-69 years. Households in Pelican Waters are primarily childless couples and are likely to be repaying $1800 - $2399 per month on mortgage repayments. In general, people in Pelican Waters work in a professional occupation.In 2021, 85.60% of the homes in Pelican Waters were owner-occupied compared with 82.70% in 2016.
Pelican Waters has 3,871 properties. Over the last 5 years, Houses in Pelican Waters have seen a 48.53% increase in median value, while Units have seen a 83.36% increase. As at 31 August 2026:
- The median value for Houses in Pelican Waters is $1,635,833 while the median value for Units is $1,166,828.
- Houses have a median rent of $995 while Units have a median rent of $815.
Suburb Insights for Pelican Waters 4551
Market Insights
Pelican Waters Trends for Houses
N/A
N/A
View TrendN/A
N/A
Pelican Waters Trends for Units
N/A
N/A
View TrendN/A
N/A
Neighbourhood Insights
© Copyright 2026. RP Data Pty Ltd trading as Cotality (Cotality). All rights reserved. No reproduction, distribution, or transmission of the copyrighted materials is permitted. The information is deemed reliable but not guaranteed.
While Cotality uses commercially reasonable efforts to ensure the Cotality Data is current, Cotality does not warrant the accuracy, currency or completeness of the Cotality Data and to the full extent permitted by law excludes all loss or damage howsoever arising (including through negligence) in connection with the Cotality Data.
This product uses cookies and other similar technologies to improve and customise your browsing experience, to tailor content and adverts, and for analytics and metrics regarding visitor usage on this product and other media. We may share cookie and analytics information with third parties for the purposes of advertising. By continuing to use our website, you consent to cookies being used. View our Privacy Policy here.
X
