
55 Warrego DrivePelican Waters QLD 4551


Property Details for 55 Warrego Dr, Pelican Waters
55 Warrego Dr, Pelican Waters is a 4 bedroom, 3 bathroom House with 2 parking spaces. The property has a land size of 479m2. While the property is not currently for sale or for rent, it was last sold in December 2025. There are other 4 bedroom House sold in Pelican Waters in the last 12 months.
Last Listing description (December 2025)
Crafted by a multi award winning Sunshine Coast builder, this brand new designed prime North facing waterfront home represents the pinnacle of luxury coastal living. Set in one of Pelican Waters most prestigious streets, this home combines a striking design, refined textures, and flawless craftsmanship. With a prized northern aspect, bespoke inclusions, and a resort inspired layout, every detail has been considered to deliver an uncompromising lifestyle by the water.
Enhanced by opulent finishes, an internal lift and soaring 3 metre ceilings and a dramatic 6-metre void, the open layout carries natural light deep into the living areas, instantly creating a sense of space and calm. Elegant Italian inspired tiling, and sweeping walls of glass, perfectly frame the serene waterfront outlook.
At the heart of the home, the gourmet kitchen is both functional and striking. A custom T-shaped island bench doubles as a dining table, enhanced with LED feature lighting for evening ambience. Premium appliances include an induction cooktop and twin pyrolytic ovens with steam and air fry functions. The hidden butler's pantry offers a second sink, integrated dishwasher, soft close cabinetry, and a Billi tap providing sparkling, hot, and cold water filtered from a dedicated 1,000 litre rainwater tank.
The serene waterside lounge showcases a custom built, LED lit cocktail bar ideal for entertaining. From here, the living area flows effortlessly to the outdoors through expansive 2.7 metre stacking doors offering a seamless connection to the waterway.
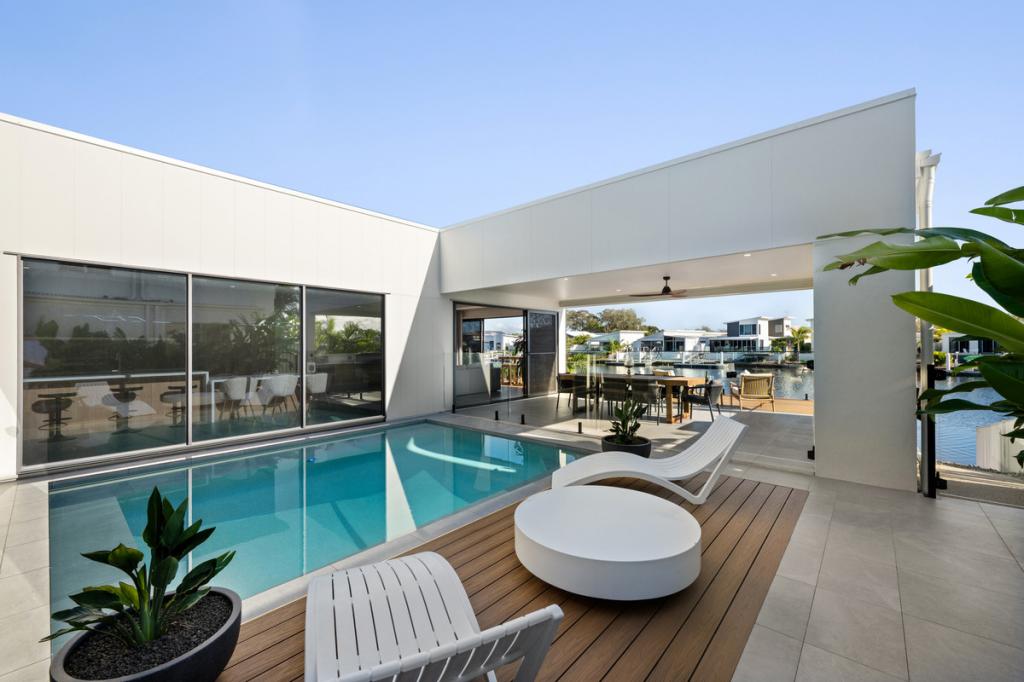
Two outdoor entertaining areas are enhanced by a built-in BBQ for outdoor dining, a firepit nook lounge, private swimming pool, and a powered pontoon all combining to create your very own six star resort style retreat.
The ground floor guest master suite or teenage retreat is set to impress with large sliding doors that open to a manicured courtyard, separate entrance if desired, custom built robe, and a luxurious ensuite. The perfect haven for extended stays.
A spacious, purpose built executive home office provides a dedicated workspace, while the third multipurpose room equipped with integrated LED ceiling lighting, provides endless possibilities as a games room, wine cellar, gym, or display space for a car enthusiast.
The upper level is crafted with a Hebel floor system for exceptional acoustic and thermal performance and is accessible by a bespoke home lift or a striking glass staircase. At its heart, the opulent master suite is a sanctuary of indulgence, where every element has been thoughtfully designed for comfort and style. Wake to sweeping northeast water views or soak in the corner set freestanding bath and unwind in the full spectrum red light sauna. A private kitchenette, remote control blinds, and a luxuriously appointed ensuite with makeup station, shaving cabinets, and dedicated linen storage enhance the sense of luxury. The spacious lounge, his and hers deluxe cabinetry, and separate walk-in robe offer exclusivity, while built in bedside tables with stone tops and secure drawers add a refined finish. Completing this level are two beautifully appointed bedrooms, stylish bathroom, media room, and a second office, blending luxury with practicality.
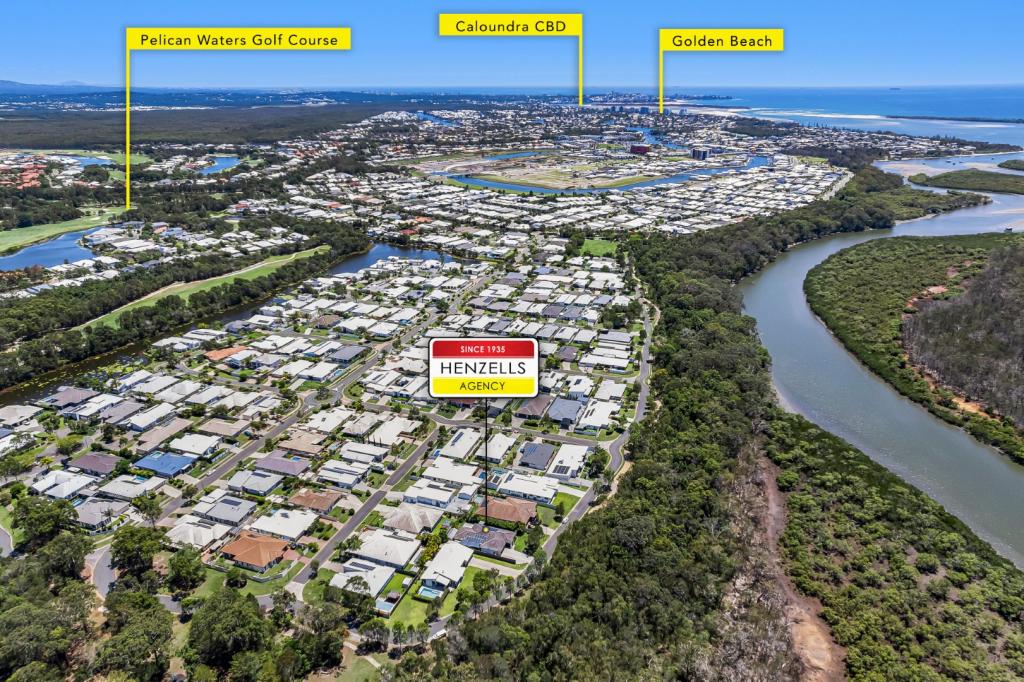
Conveniently located close to Golden Beach, lush parks, vibrant shopping precincts, schools, and Pelican Waters Marina.
Premium Features
~ Brand new and just completed, move in and enjoy from day one
~ True North Facing block
~ Elevated, Light filled north facing living room
~ Centrally located bespoke home lift
~ Four bedrooms, three designer bathrooms, plus versatile multi-function room with built-in LED lighting for games room, wine cellar, gym, or third lounge
~ Ground floor guest master suite with ensuite and walk-in robe with separate entry perfect for guests or teenagers.
~ Chef's kitchen with Westinghouse induction cooktop and dual pyrolytic ovens
~ Integrated Electrolux dishwasher and hidden butler's pantry with sink
~ Built-in BBQ with stone benchtop
~ Wi-Fi controlled front gate, air-conditioning, and garage door
~ Internal and external security cameras
~ Advanced Puretec Hybrid Twin UV water purification system providing chemical free water throughout the home
~ 1000L Filtered rainwater tank supplying fresh water to Billi tap with hot, cold, and sparkling water outlets
~ 13.2 kW solar system with Sungrow 10 kW hybrid inverter
~ Two ducted air-conditioning systems for year round climate control
~ Hebel floor system to upper level for superior acoustic and thermal insulation
~ Opulent upper-level North facing master suite featuring built in bedside tables with stone tops and combination lock drawers, full spectrum red light sauna, kitchenette with remote control blinds, ensuite with shaving cabinets, makeup station, and dedicated linen storage
~ Freestanding bath in master suite with spectacular north facing waterway views
~ Exclusive pontoon with power and water, perfect for boating or waterfront leisure
~ Custom designed garage offering versatile space for a gym, studio, or vehicle display
Experience the ultimate in waterfront luxury living. Contact us today to arrange your private inspection and discover all this exceptional home has to offer.
Quote this reference when enquiring on this property: WARR55
(If this property is being sold by Auction or without a price, a price guide cannot be provided. The website may have filtered the property into a price bracket for website functionality purposes.)
Every effort has been made to ensure the accuracy of the information provided regarding this property; however, no warranty or representation is made by the seller or agent. All details are sourced from information deemed reliable. Accuracy cannot be guaranteed. Prospective buyers are advised to conduct their own inspections, enquiries, and searches with the appropriate authorities.
Property History for 55 Warrego Dr, Pelican Waters, QLD 4551
- 02 Dec 2025Sold for $3,050,000
- 05 Jun 2025Listed for Sale CONTACT AGENT
- 22 Dec 2023Sold for $1,010,000

Recent sales nearby
See more recent sales nearby/assets/perm/7qfwoelczqi65pdi2whcoy3o3y?signature=b841c4e05e0e26ac2ae8879e9a7815b69421205783a83967e951f76cce14aada) 0
0

/assets/perm/ytm5trv6nyi6nacjymfwrks46q?signature=9da28f0ca949f5e3f26171833601d0838b8a56ade4a8b9f1038c2be5bd6631cd) 0
0/assets/perm/aarpyok6hyi65nphtnkngqwcra?signature=39d50f62770e7ff09355f9c5f311bc708b87e52308f6c697408d8ebacf6c2c60) 0
0Similar properties For Sale nearby
See more properties for sale nearby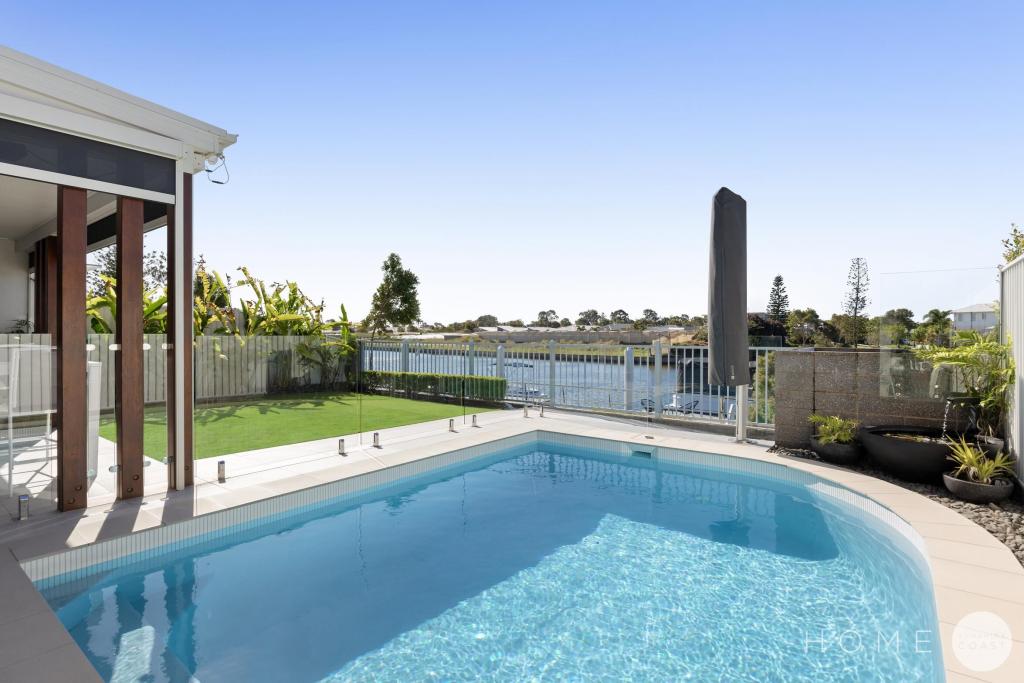 0
0
 0
0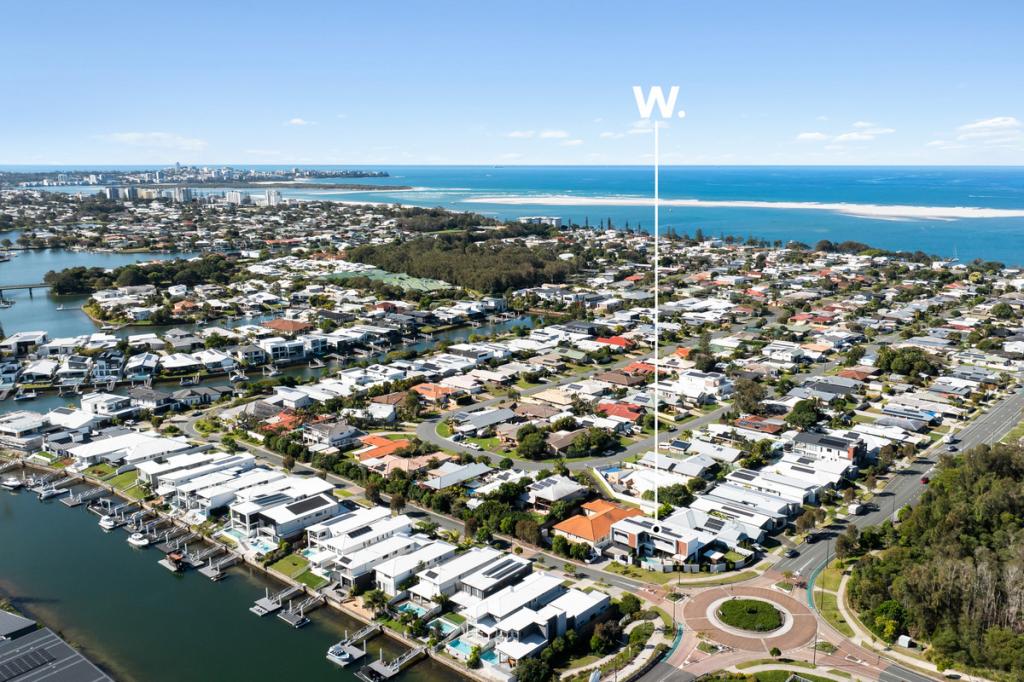 0
0Similar properties For Rent nearby
See more properties for rent nearby 0
0 0
0
 0
0About Pelican Waters 4551
The size of Pelican Waters is approximately 8.4 square kilometres. There are 15 parks, covering nearly 17.6% of the total area. The population of Pelican Waters in 2016 was 6277 people. By 2021 the population was 7393 showing a population growth of 17.8% in the area during that time. The predominant age group in Pelican Waters is 60-69 years. Households in Pelican Waters are primarily childless couples and are likely to be repaying $1800 - $2399 per month on mortgage repayments. In general, people in Pelican Waters work in a professional occupation.In 2021, 85.60% of the homes in Pelican Waters were owner-occupied compared with 82.70% in 2016.
Pelican Waters has 3,870 properties. Over the last 5 years, Houses in Pelican Waters have seen a 48.53% increase in median value, while Units have seen a 83.36% increase. As at 31 August 2026:
- The median value for Houses in Pelican Waters is $1,635,833 while the median value for Units is $1,166,828.
- Houses have a median rent of $995 while Units have a median rent of $815.
Suburb Insights for Pelican Waters 4551
Market Insights
Pelican Waters Trends for Houses
N/A
N/A
View TrendN/A
N/A
Pelican Waters Trends for Units
N/A
N/A
View TrendN/A
N/A
Neighbourhood Insights
© Copyright 2026. RP Data Pty Ltd trading as Cotality (Cotality). All rights reserved. No reproduction, distribution, or transmission of the copyrighted materials is permitted. The information is deemed reliable but not guaranteed.
While Cotality uses commercially reasonable efforts to ensure the Cotality Data is current, Cotality does not warrant the accuracy, currency or completeness of the Cotality Data and to the full extent permitted by law excludes all loss or damage howsoever arising (including through negligence) in connection with the Cotality Data.
This product uses cookies and other similar technologies to improve and customise your browsing experience, to tailor content and adverts, and for analytics and metrics regarding visitor usage on this product and other media. We may share cookie and analytics information with third parties for the purposes of advertising. By continuing to use our website, you consent to cookies being used. View our Privacy Policy here.
X
