
54 Westholme CircuitPelican Waters QLD 4551
Property Details for 54 Westholme Cct, Pelican Waters
54 Westholme Cct, Pelican Waters is a 5 bedroom, 4 bathroom House with 5 parking spaces and was built in 2008. The property has a land size of 810m2 and floor size of 522m2. While the property is not currently for sale or for rent, it was last sold in September 2023.
Last Listing description (October 2026)
If you want what will be one of the buys of 2026 in years to come for one lucky buyer then look no further than this substantial, palatial North facing canal home in one of Pelican Waters most prestigious locations.
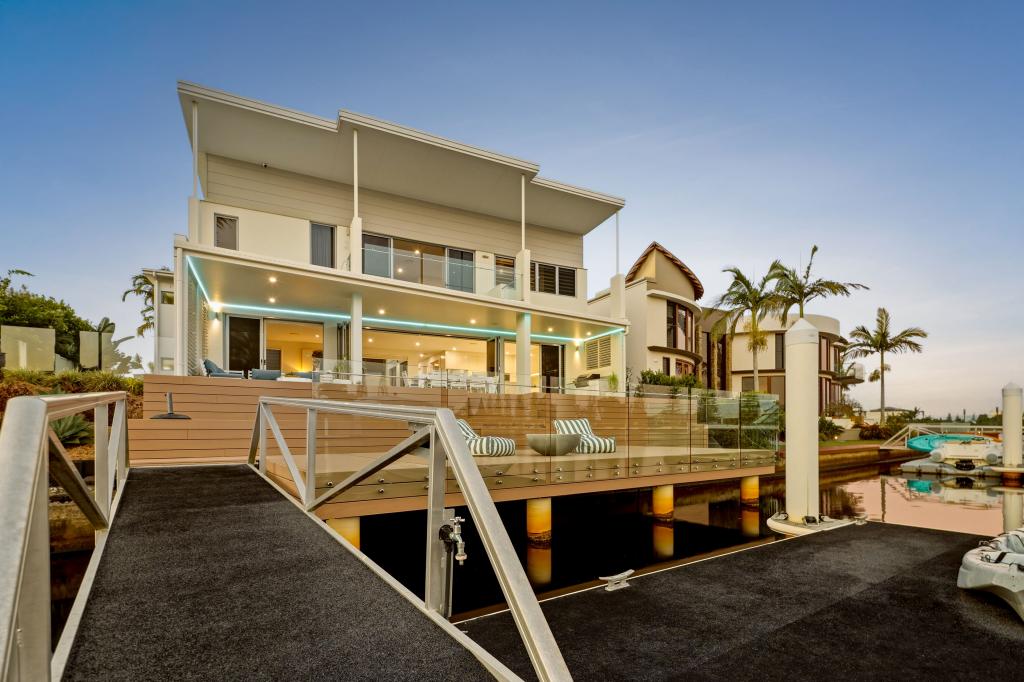
Positioned within one of the Sunshine Coast's most prestigious coastal communities and spanning approximately 757m2 of refined living, indoors and out, 54 Westholme Circuit is an exceptional waterfront home where bespoke craftsmanship, sophisticated design, and family-focused living come together effortlessly. Enjoying tranquil north-facing canal views and just a short distance to stunning local beaches, this residence delivers luxury and lifestyle in equal measure.
The home has been thoughtfully designed with a highly functional floorplan catering to families of all stages, offering flexibility, privacy, and seamless flow across both levels.
The ground level forms the heart of the home, dedicated to everyday living and entertaining, all beautifully connected to the waterfront setting. At the centre is the chef's kitchen, showcasing solid stone benchtops, a striking Aurea stone splashback, premium built-in appliances, and a generous butler's pantry. The kitchen flows seamlessly into expansive open-plan living and dining zones, creating a welcoming space for family living and entertaining.
An enclosed indoor-outdoor entertaining area extends directly from the kitchen and living spaces, providing an idyllic setting for alfresco dining while overlooking the serene canal. Additional downstairs living includes a stylish lounge and games room with bespoke built-in cabinetry, offering a versatile space for relaxation or entertaining.
The ground floor also features a generously sized bedroom with its own ensuite, ideal for guests, extended family, or anyone seeking single-level living.
Upstairs, the home continues to impress with four bedrooms, carefully arranged to provide excellent separation and functionality. The master suite is a true highlight, designed as an expansive retreat. This private domain includes a dedicated gym/yoga room, refined home office, and access to a private balcony overlooking the water, creating a peaceful space to work, exercise, and unwind. The master bedroom is complemented by a spacious walk-in wardrobe with bespoke custom cabinetry and a luxurious ensuite showcasing Italian stonework and a striking herringbone feature wall.
The three additional upstairs bedrooms are generously proportioned and serviced by two well-appointed bathrooms, making this level ideal for family living. A media/cinema room is also located upstairs, providing an additional living zone for movie nights or relaxation.
Set on an 810m2 deep, north-facing waterfront allotment, the outdoor areas have been designed to embrace the coastal lifestyle. Enjoy seamless indoor-outdoor living with an infinity-edge pool, expansive pontoon, and multiple alfresco zones ideal for entertaining, boating, or relaxing by the water.
Additional Features
Master retreat with bespoke walk-in wardrobe, ensuite, private balcony, study/home office and gym/yoga room
Bookmatched full-length stone in ensuite shower
Custom cabinetry throughout all bedrooms, office and lounge
Separate powder room and toilet downstairs
Multiple living areas including lounge/games room and dedicated cinema room
Bookmatched stone kitchen bench and splashback
Full custom cabinetry and stone benchtop in laundry
Finnish hot rock traditional sauna
Solar and new ducted air-conditioning
Three-car garage plus secure off-street parking for 5-6 additional vehicles
North-facing deep-water frontage with pontoon
Additional 30m2 deck over the water
Walking or cycling distance to Golden Beach
Short drive to Caloundra CBD and local beaches
Short distance to Pelican Waters Shopping Centre and Marina Precinct
Approximately 15 minutes' drive to Sunshine Coast University Hospital
Approximately 30 minutes' drive to Sunshine Coast Airport and Sunshine Plaza
Approximately 45-50 minutes' drive to Noosa
Approximately 1 hour 10 minutes to Brisbane International and Domestic Airports
Disclaimer: The agent has taken reasonable steps to verify the accuracy of this marketing and advertising material. However, all information is provided as a guide only and should not be relied upon as a representation of fact.
Prospective buyers should make their own enquiries, conduct their own due diligence and seek independent advice to satisfy themselves as to the accuracy, condition, suitability and completeness of the information provided. To the extent if there is any inconsistency between this marketing material and the Form 2 Seller Disclosure Statement, the Form 2 Seller Disclosure Statement will prevail.
If this property is being sold by auction or without a price, a price guide cannot be provided. Any website or portal may have filtered the property into a price bracket for website functionality purposes only.
Some marketing images may contain virtual furniture, staging, digital or AI-generated enhancements for illustrative purposes. Such images are intended to assist with visual presentation only and may not reflect the actual property features, furnishings, condition, layout, size, views or presentation. Buyers should rely on their own inspections, enquiries and independent advice.
Property History for 54 Westholme Cct, Pelican Waters, QLD 4551
- 18 Dec 2025Listed for Sale Offers Over $3,495,000
- 07 Sep 2023Sold for $3,600,000
- 28 Jun 2023Listed for Sale RECENT SALES

Recent sales nearby
See more recent sales nearby/assets/perm/jpzxz7mqjii6xc2x3o3ornzxqu?signature=fc5d690f733b0dba70fd8beb1e09b2c9fa7f156954cdb1a23d7b81fddb57a439) 0
0

/assets/perm/eptpuszmgyi65gsqtnz3u3ngbe?signature=869f5ea8ee105d6c770eff561ff8253ccea5585edf45901c5173af689b9f15e5) 0
0

/assets/perm/7cxhm3f6sai6neuqlfzt6gqfre?signature=dab3bb2b7beb635adf182ca701f6b7e5dab04de45498963fa56b093c27375103) 0
0

Similar properties For Sale nearby
See more properties for sale nearby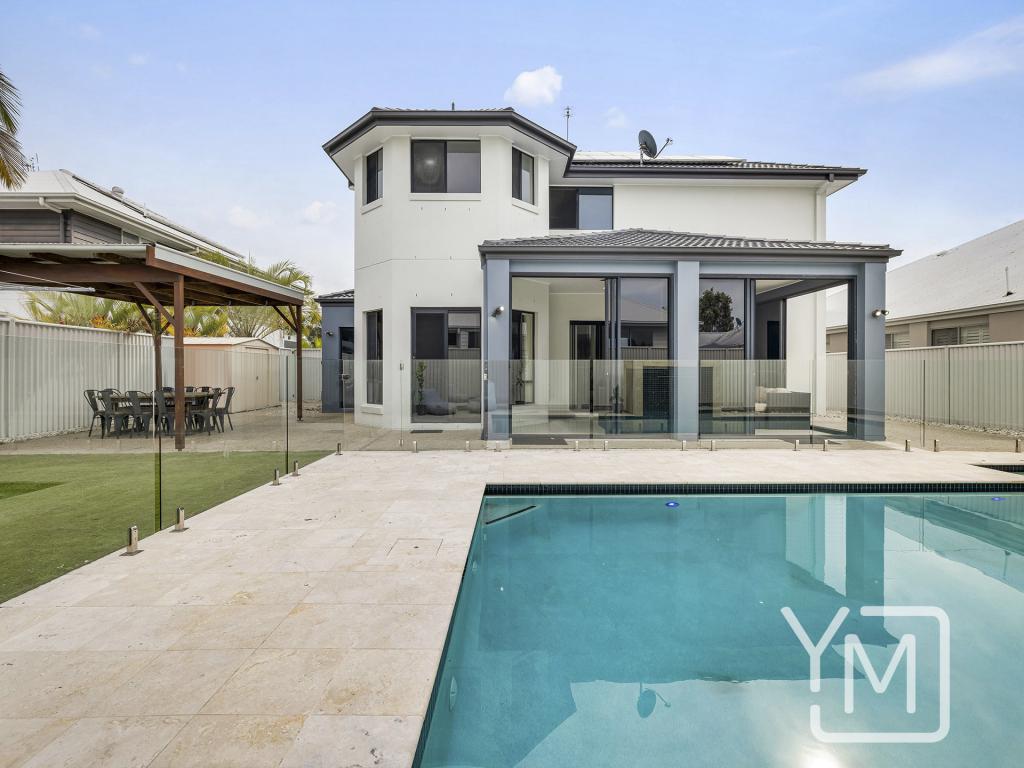 0
0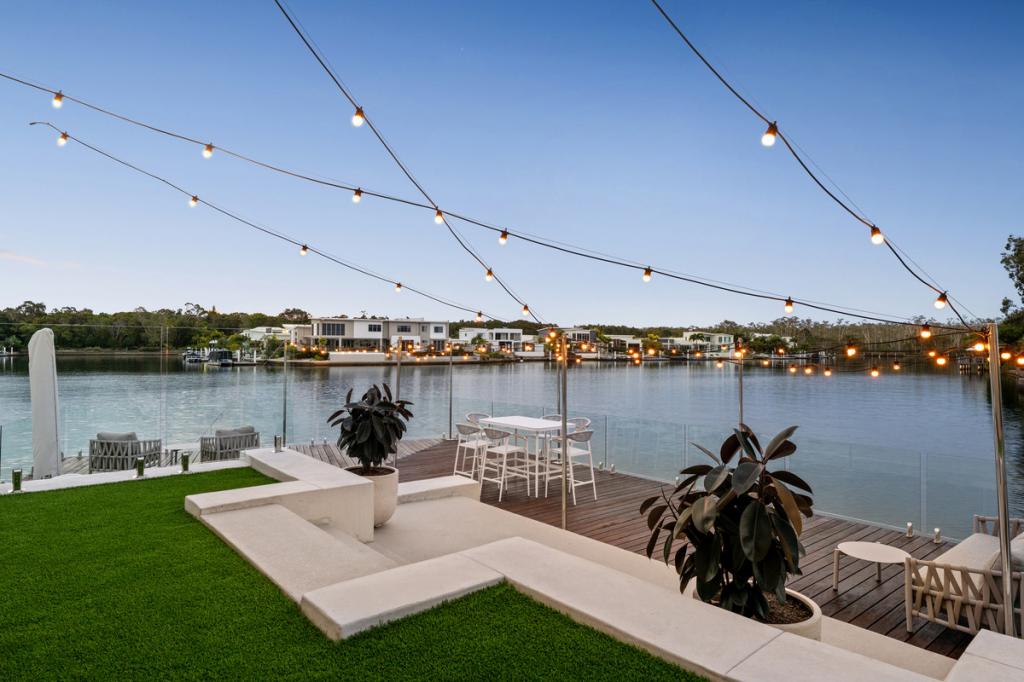 0
0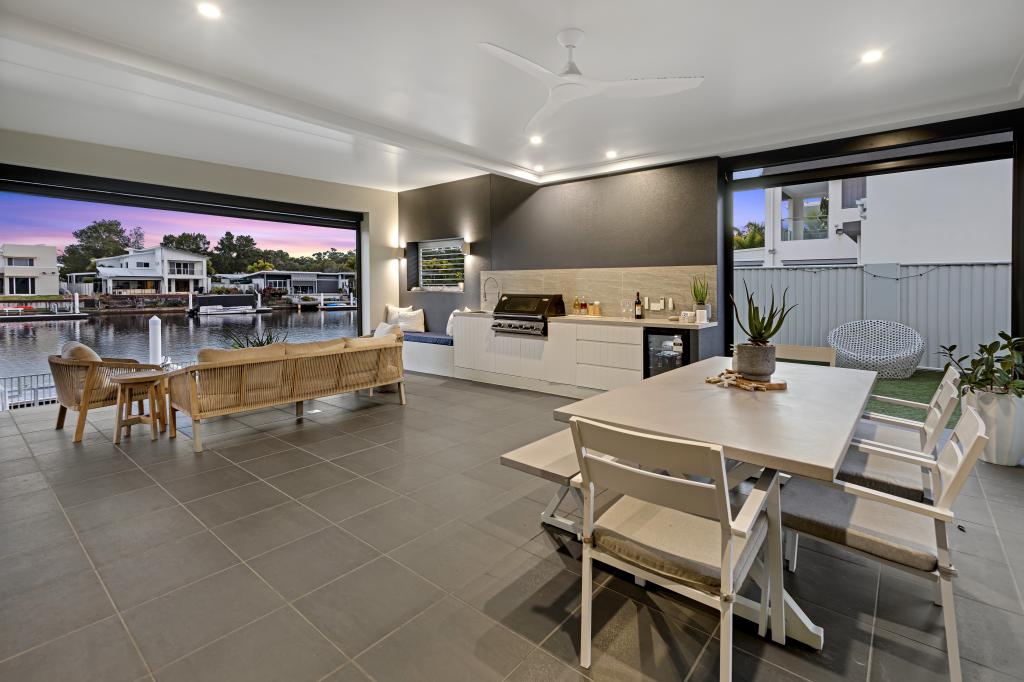 0
0Similar properties For Rent nearby
See more properties for rent nearby 0
0
 0
0 0
0
About Pelican Waters 4551
The size of Pelican Waters is approximately 8.4 square kilometres. There are 15 parks, covering nearly 17.6% of the total area. The population of Pelican Waters in 2016 was 6277 people. By 2021 the population was 7393 showing a population growth of 17.8% in the area during that time. The predominant age group in Pelican Waters is 60-69 years. Households in Pelican Waters are primarily childless couples and are likely to be repaying $1800 - $2399 per month on mortgage repayments. In general, people in Pelican Waters work in a professional occupation.In 2021, 85.60% of the homes in Pelican Waters were owner-occupied compared with 82.70% in 2016.
Pelican Waters has 3,874 properties. Over the last 5 years, Houses in Pelican Waters have seen a 48.53% increase in median value, while Units have seen a 83.36% increase. As at 31 August 2026:
- The median value for Houses in Pelican Waters is $1,635,833 while the median value for Units is $1,166,828.
- Houses have a median rent of $995 while Units have a median rent of $815.
Suburb Insights for Pelican Waters 4551
Market Insights
Pelican Waters Trends for Houses
N/A
N/A
View TrendN/A
N/A
Pelican Waters Trends for Units
N/A
N/A
View TrendN/A
N/A
Neighbourhood Insights
© Copyright 2026. RP Data Pty Ltd trading as Cotality (Cotality). All rights reserved. No reproduction, distribution, or transmission of the copyrighted materials is permitted. The information is deemed reliable but not guaranteed.
While Cotality uses commercially reasonable efforts to ensure the Cotality Data is current, Cotality does not warrant the accuracy, currency or completeness of the Cotality Data and to the full extent permitted by law excludes all loss or damage howsoever arising (including through negligence) in connection with the Cotality Data.
This product uses cookies and other similar technologies to improve and customise your browsing experience, to tailor content and adverts, and for analytics and metrics regarding visitor usage on this product and other media. We may share cookie and analytics information with third parties for the purposes of advertising. By continuing to use our website, you consent to cookies being used. View our Privacy Policy here.
X
