
50 Spitfire Banks DrivePelican Waters QLD 4551
Property Details for 50 Spitfire Banks Dr, Pelican Waters
50 Spitfire Banks Dr, Pelican Waters is a 4 bedroom, 3 bathroom House with 2 parking spaces. The property has a land size of 271m2. While the property is not currently for sale or for rent, it was last sold in May 2021.
Last Listing description (February 2026)
Aura Property proudly presents 50 Spitfire Banks Drive, Pelican Waters!
Equipped with a large solar system.
Welcome to your dream home in the picturesque Pelican Waters. As you step inside, you'll be greeted by an inviting open-plan living space that seamlessly combines the spacious lounge area and the elegant modern kitchen with a larger-than-usual fridge space. The kitchen boasts sleek, top-of-the-line appliances, ample counter space on the stone benchtop, and plenty of storage, making it a chef's delight. Whether you're entertaining guests or spending quality time with family, this area is perfect for every occasion.
The house features two ensuite bedrooms, each equipped with double vanities for added convenience. The main bathroom is equipped with a relaxing bathtub, ideal for unwinding after a long day. Additionally, there is a separate toilet for guests' use.
Upstairs, you'll find a versatile landing area that can serve as a second living space, game room for the kids, or a home office, providing flexibility to cater to your needs. The abundant natural light streaming in from large windows creates an inviting and airy ambiance throughout the house.
This property offers year-round comfort with ducted air-conditioning and ceiling fans throughout. You can enjoy a comfortable climate, regardless of the season along with a 10 KW Solar system to keep costs down.
For added convenience, a separate laundry room ensures that chores are a breeze. The double garage provides ample space for your vehicles and storage.
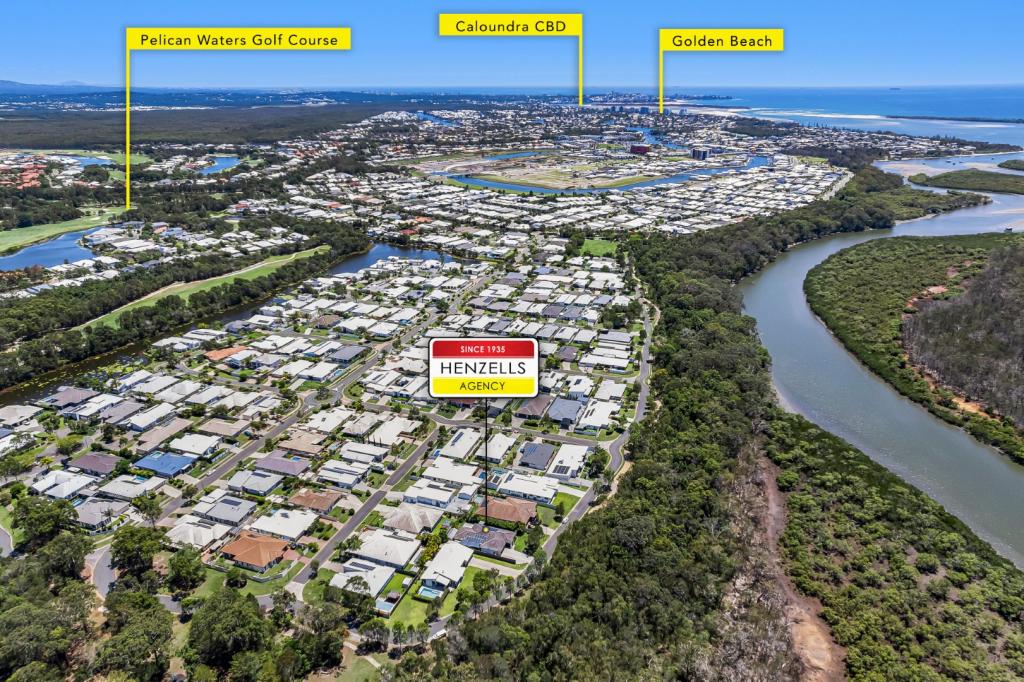
The house is ideally located overlooking the central park and close proximity to the marina and nearby shops.
Features We Think You'll Love
- 10KW Solar System
- Ducted air-conditioning throughout
- Three separate living zones (formal lounge, family, and dining)
- Storage for boat, caravan, or trailer
- Master suite with private ensuite and walk in robe
- Ensuite with spa bath and dual vanities
- Ceiling fans and security screens throughout
- Great storage including linen cupboards and garden shed
- Located on a quiet road
- Walk to Pelican Waters Marina Village and Golf Course
- Close to Caloundra State High and Golden Beach State School
A break down of each room:
Master Suite:
- Spacious layout with private wing position
- Ensuite featuring spa bath, dual vanities, and separate WC
- Walk-in robe with ample storage
Bedroom 2:
- Built-in robe
- Ceiling fan and ducted AC
- Positioned near entry for separation from main living areas
Bedroom 3:
- Built-in robe
- Ceiling fan and ducted AC
- Conveniently located near family bathroom
Bedroom 4:
- Built-in robe
- Ceiling fan and ducted AC
- Positioned at rear wing for added privacy
Kitchen:
- Centrally located with connection to meals and family areas
- Modern design with large pantry and ample bench space
- Dishwasher and quality appliances
If you have any questions about this property, please see FAQ's below:
FAQ
Can we have pets?
Yes, pets are considered on application.
What is the preferred lease term?
12 months
Can I have an application prior to viewing?
We require all prospective tenants to view the property before applying. This ensures that the property meets your expectations and allows us to answer any questions you may have.
How do I apply for this property?
To apply for the property, simply schedule a viewing through Realestate.com. Once you've seen the property, our agent will provide you with the link to apply through 2apply.
When is this property available?
Please refer to the advert above.
FURTHER INFORMATION:
*Tenants pay 100% of power
*Tenants to maintain gardens and grounds
*Tenants pay for gas supply and gas bottle hire
*Property is water compliant tenants will be charged for all water consumption
* Tenants are liable to check/confirm active & acceptable internet connection at the property PRIOR to applying.
TO REGISTER:
Please register to ensure that you receive notification of any updates or cancellations. Click 'Book Inspection' and follow the prompts to register your details for the open home you wish to attend.
HOW TO APPLY FOR THIS HOME:
1. Click request time to view property
2. Follow the prompts, If there is not a inspections available or the available inspection time slots are not suitable, please enquire below as more inspection times may be available in the coming week.
3. Once you have viewed the property our agent will send you a link to apply via 2Apply.
PLEASE NOTE::
Legislation states that you must read the General Tenancy Agreement inclusive of any special terms prior to proceeding through our approval process. If applicable, you will receive this in due course, however please contact our office if you do need this at any stage.
Disclaimer: Whilst every care is taken in the preparation of the information contained in this marketing, Aura Property will not be held liable for any errors in typing or information displayed. All interested parties are required to complete their own due diligence to verify the accuracy of the information provided including but not limited to the available utilities provided to the property.
Property History for 50 Spitfire Banks Dr, Pelican Waters, QLD 4551
- 15 Dec 2025Listed for Rent $950 / week
- 25 Sep 2023Listed for Rent $940 / week
- 17 May 2021Sold for $320,000

Recent sales nearby
See more recent sales nearby/assets/perm/7qfwoelczqi65pdi2whcoy3o3y?signature=b841c4e05e0e26ac2ae8879e9a7815b69421205783a83967e951f76cce14aada) 0
0

/assets/perm/ytm5trv6nyi6nacjymfwrks46q?signature=9da28f0ca949f5e3f26171833601d0838b8a56ade4a8b9f1038c2be5bd6631cd) 0
0

/assets/perm/aarpyok6hyi65nphtnkngqwcra?signature=39d50f62770e7ff09355f9c5f311bc708b87e52308f6c697408d8ebacf6c2c60) 0
0Similar properties For Sale nearby
See more properties for sale nearby 0
0
 0
0 0
0Similar properties For Rent nearby
See more properties for rent nearby 0
0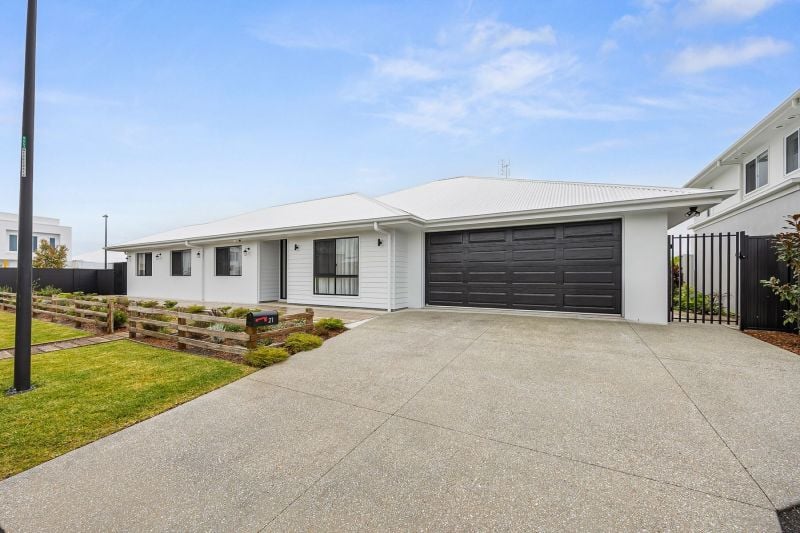 0
0
 0
0About Pelican Waters 4551
The size of Pelican Waters is approximately 8.4 square kilometres. There are 15 parks, covering nearly 17.6% of the total area. The population of Pelican Waters in 2016 was 6277 people. By 2021 the population was 7393 showing a population growth of 17.8% in the area during that time. The predominant age group in Pelican Waters is 60-69 years. Households in Pelican Waters are primarily childless couples and are likely to be repaying $1800 - $2399 per month on mortgage repayments. In general, people in Pelican Waters work in a professional occupation.In 2021, 85.60% of the homes in Pelican Waters were owner-occupied compared with 82.70% in 2016.
Pelican Waters has 3,863 properties. Over the last 5 years, Houses in Pelican Waters have seen a 48.53% increase in median value, while Units have seen a 83.36% increase. As at 31 August 2026:
- The median value for Houses in Pelican Waters is $1,635,833 while the median value for Units is $1,166,828.
- Houses have a median rent of $995 while Units have a median rent of $815.
Suburb Insights for Pelican Waters 4551
Market Insights
Pelican Waters Trends for Houses
N/A
N/A
View TrendN/A
N/A
Pelican Waters Trends for Units
N/A
N/A
View TrendN/A
N/A
Neighbourhood Insights
© Copyright 2026. RP Data Pty Ltd trading as Cotality (Cotality). All rights reserved. No reproduction, distribution, or transmission of the copyrighted materials is permitted. The information is deemed reliable but not guaranteed.
While Cotality uses commercially reasonable efforts to ensure the Cotality Data is current, Cotality does not warrant the accuracy, currency or completeness of the Cotality Data and to the full extent permitted by law excludes all loss or damage howsoever arising (including through negligence) in connection with the Cotality Data.
This product uses cookies and other similar technologies to improve and customise your browsing experience, to tailor content and adverts, and for analytics and metrics regarding visitor usage on this product and other media. We may share cookie and analytics information with third parties for the purposes of advertising. By continuing to use our website, you consent to cookies being used. View our Privacy Policy here.
X
