
4 Whimbrel CourtPelican Waters QLD 4551
Property Details for 4 Whimbrel Ct, Pelican Waters
Last Listing description (April 2025)
Nestled serenely in a peaceful cul-de-sac, this exquisite single-level home by Stylemaster presents a perfect blend of spaciousness and privacy. Set on an impressive 775m2 block with a generous 335m2 of thoughtfully designed living space, this residence offers a sanctuary away from the hustle and bustle of everyday life.
As you enter, the home greets you with a bright and airy atmosphere, enhanced by a harmonious light and neutral palette that flows throughout. High ceilings and strategically placed windows invite abundant natural light to dance through the expansive living areas, creating a warm, inviting ambiance.
With four beautifully appointed bedrooms, this home is designed for comfort and convenience. The master suite, located at the rear of the property, overlooks the sparkling pool and provides effortless access to the covered outdoor entertaining area - ideal for lively gatherings or quiet retreats. This sizable master sanctuary boasts two generous walk-in wardrobes leading to a luxurious double ensuite, radiating elegance and tranquility. The second bedroom also features its own ensuite and walk-in wardrobe, while bedrooms three and four share a well-appointed family bathroom and separate WC.
A convenient study nook with built-in storage makes working from home a breeze, providing a dedicated space for productivity. The stunning open-plan kitchen, living, and dining room form the heart of the home, seamlessly blending indoor and outdoor living. The kitchen is a culinary dream, featuring a central white stone-topped island with a self-closing mechanism, a pyrolytic electric oven, a convection microwave, a two-burner gas cooktop, and an adjoining four-burner induction cooktop. A well-equipped butler's pantry, complete with a Fisher & Paykel dishwasher and zip tap, ensures all your needs are met.
For entertainment and relaxation, a separate media room provides an additional space to unwind, while the spacious indoor/outdoor alfresco patio area, enclosed for privacy, offers a perfect setting for alfresco dining or simply enjoying the tranquil surroundings.
Step outside to discover the impressive 7m x 4m pool, featuring a comfortable seating ledge running the full length - a delightful spot for both relaxation and play. The pool area is equipped with a cover and roller for convenience, ensuring easy maintenance.
Additional features of this remarkable home include a garden shed for extra storage, a 5,000 litre water tank for sustainability, solar panels for efficiency, and Airtouch 3 zoned air-conditioning for year-round comfort.
This exceptional property combines spacious living with a serene, private setting, making it a perfect retreat for families seeking the utmost in comfort and tranquility.
Main Features:
- Built by award winning builders Stylemaster
- 4 great size bedrooms, 2 with ensuites
- Separate media room
- Open-plan kitchen, living and dining
- Butler's pantry
- Great sized driveway with ample space for 4 cars/caravan
- Whole house has been wired for data with network cables in living/bedroom areas
- Extra TV points
- Solar
- Airtouch 3 air-conditioning
- Security cameras (viewed on screen and on a mobile phone via My View App
- Ring Camera and electronic doorbell
- Keyless front door lock
- NBN box is fitted to the wall in the outdoor utilities area
- Swimming pool 7mx4m
- Patio enclosed screening
- Garden shed
- 5,000 litre water tank
- Double garage with epoxy flooring and acrylic garage door
- Shopping facilities close by
- Close to local parks & walking paths
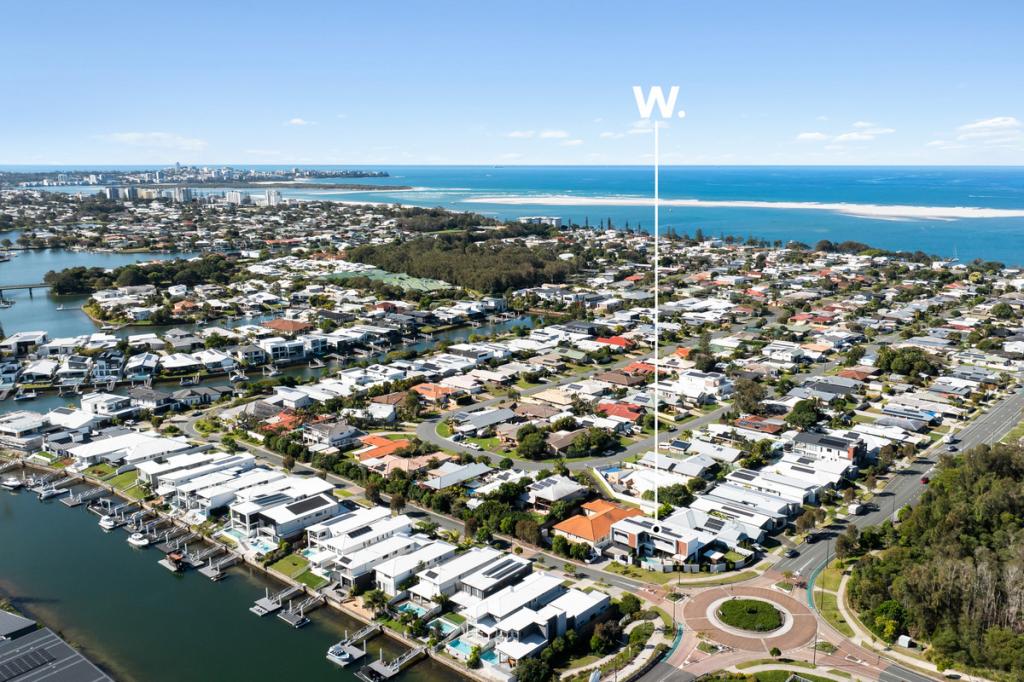
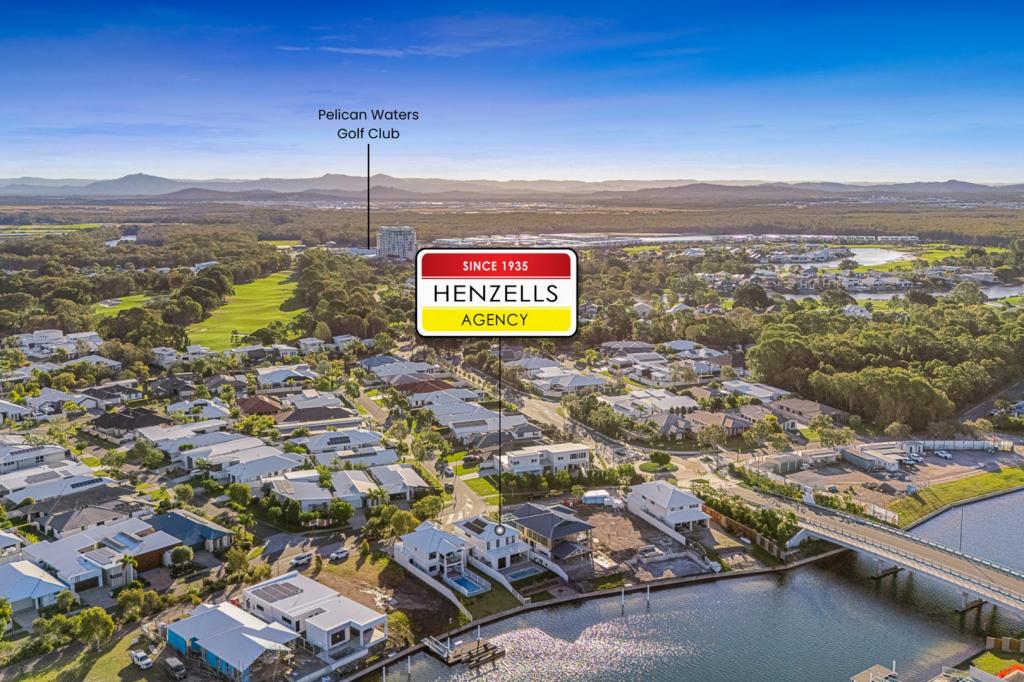
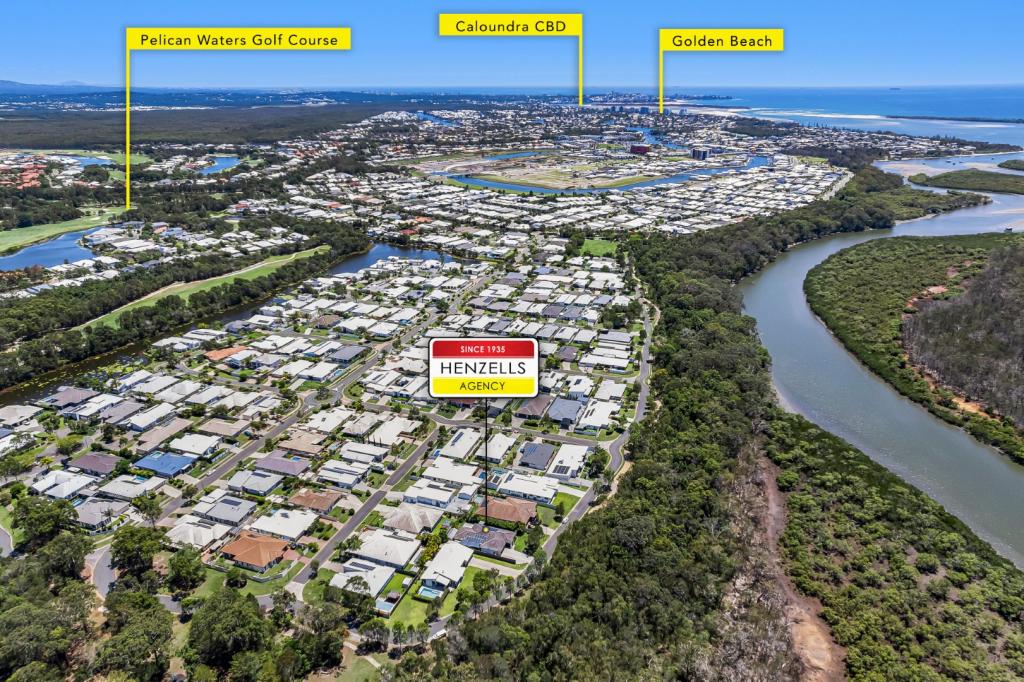
- Close to Pelican Waters golf course, boat ramp, Marina precinct, local beaches and schools
- Short drive or leisurely stroll to Golden Beach cafes, restaurants, shops and Esplanade
- 10 minutes * drive to Caloundra CBD and other local beaches
- 20 minutes* drive to Sunshine Coast University
- 35 minutes * drive to Sunshine Coast Airport
- 50 minutes * drive to Noosa
- 1 hour 15 minutes* drive to Brisbane International & Domestic Airport
*approximately
Information contained on any marketing material, website or other portal should not be relied upon and you should make your own enquiries and seek your own independent advice with respect to any property advertised or the information about the property.
Property History for 4 Whimbrel Ct, Pelican Waters, QLD 4551
- 07 Feb 2025Sold for $1,600,000
- 29 Jan 2025Listed for Sale Offers Over $1,550,000
- 01 Mar 2017Sold for $345,000
Recent sales nearby
See more recent sales nearby
Similar properties For Sale nearby
See more properties for sale nearby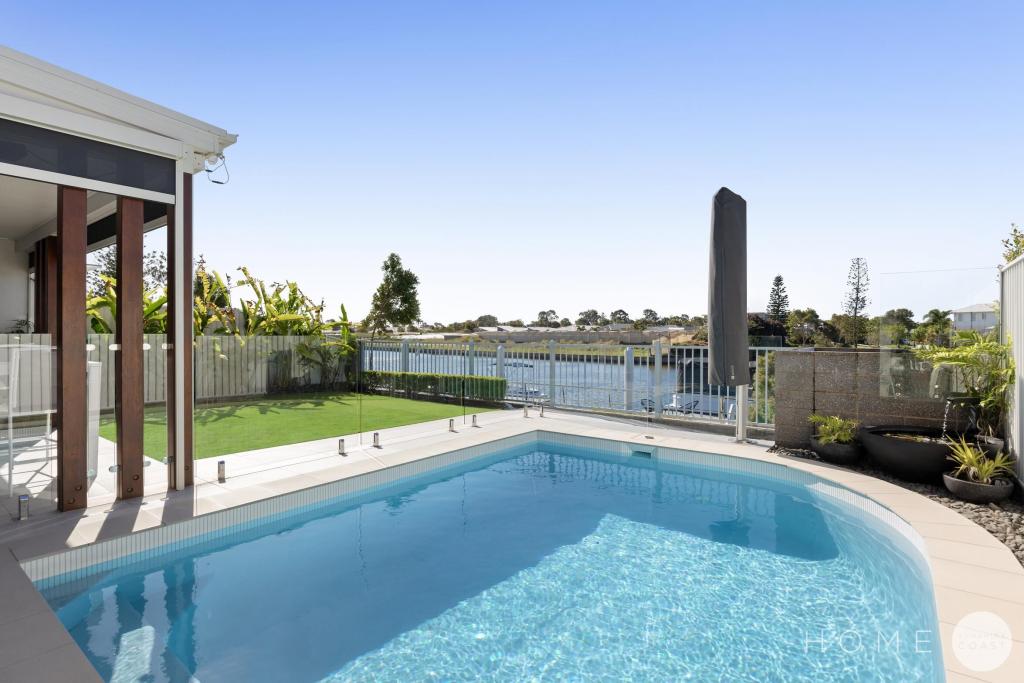 0
0
 0
0

 0
0
Similar properties For Rent nearby
See more properties for rent nearby 0
0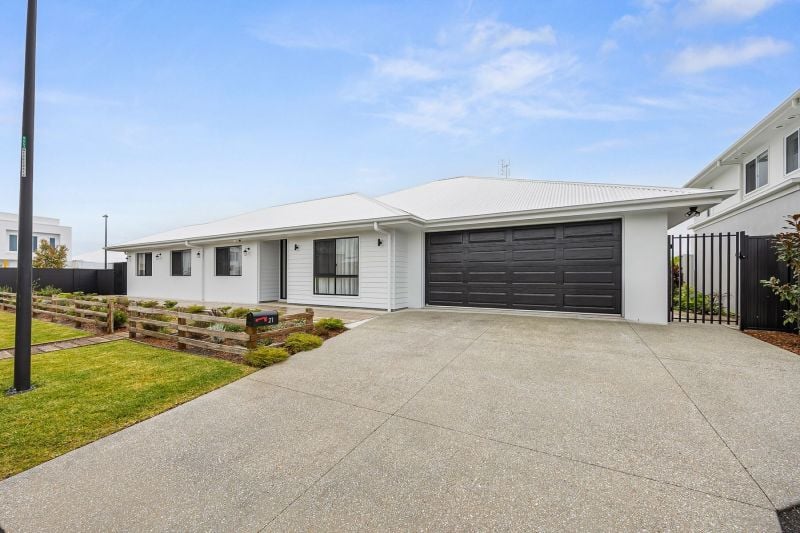 0
0
 0
0About Pelican Waters 4551
The size of Pelican Waters is approximately 8.4 square kilometres. There are 15 parks, covering nearly 17.6% of the total area. The population of Pelican Waters in 2016 was 6277 people. By 2021 the population was 7393 showing a population growth of 17.8% in the area during that time. The predominant age group in Pelican Waters is 60-69 years. Households in Pelican Waters are primarily childless couples and are likely to be repaying $1800 - $2399 per month on mortgage repayments. In general, people in Pelican Waters work in a professional occupation.In 2021, 85.60% of the homes in Pelican Waters were owner-occupied compared with 82.70% in 2016.
Pelican Waters has 3,868 properties. Over the last 5 years, Houses in Pelican Waters have seen a 57.47% increase in median value, while Units have seen a 91.90% increase. As at 31 July 2026:
- The median value for Houses in Pelican Waters is $1,675,933 while the median value for Units is $1,172,139.
- Houses have a median rent of $990 while Units have a median rent of $750.
Suburb Insights for Pelican Waters 4551
Market Insights
Pelican Waters Trends for Houses
N/A
N/A
View TrendN/A
N/A
Pelican Waters Trends for Units
N/A
N/A
View TrendN/A
N/A
Neighbourhood Insights
© Copyright 2026. RP Data Pty Ltd trading as Cotality (Cotality). All rights reserved. No reproduction, distribution, or transmission of the copyrighted materials is permitted. The information is deemed reliable but not guaranteed.
While Cotality uses commercially reasonable efforts to ensure the Cotality Data is current, Cotality does not warrant the accuracy, currency or completeness of the Cotality Data and to the full extent permitted by law excludes all loss or damage howsoever arising (including through negligence) in connection with the Cotality Data.
This product uses cookies and other similar technologies to improve and customise your browsing experience, to tailor content and adverts, and for analytics and metrics regarding visitor usage on this product and other media. We may share cookie and analytics information with third parties for the purposes of advertising. By continuing to use our website, you consent to cookies being used. View our Privacy Policy here.
X
