
33 Westholme CircuitPelican Waters QLD 4551
Property Details for 33 Westholme Cct, Pelican Waters
33 Westholme Cct, Pelican Waters is a 4 bedroom, 2 bathroom House with 2 parking spaces and was built in 2008. The property has a land size of 814m2 and floor size of 303m2. While the property is not currently for sale or for rent, it was last sold in March 2012.
Last Listing description (March 2012)
Enjoy 'Vogue Living' in this Designer Family Home
This home could easily be a feature in 'Queensland Homes' magazine celebrating that quintessential coastal ambience, marrying clean architectural lines with laid back style.
Set in an exclusive position in the Pelican Waters dress circle precinct, you are surrounded by waterfront and designer residential homes.
This is a home to be enjoyed and flaunted, making it ideal for entertaining with four separate living and lounging zones to suit any occasion. It is a wonderful home with more than enough room for the growing family and plenty of room for each resident to enjoy their own privacy and space.
Ground level is the homes hub incorporating the media room, full size office, large open plan living zone and additional games room or rumpus. It completely opens up to the immense outdoor living zone seamlessly merging indoors to out.
The spacious and well-appointed kitchen is the homes busy centre and offers elite finishing's and appliances including caesar stone bench tops, gas cooktop and both a conventional and steam oven. Great consideration at the design stage to suit the busy working family is no more evident than the positioning of the kitchen providing the perfect vantage point to keep an eye on children playing in the backyard and pool while meal preparation is under way.
For practical efficiency, the home features timber floors throughout the casual living areas and main thoroughfares creating a timeless design that suits our sunny climate and style flawlessly.
The upper level is entirely dedicated to relaxation and rest featuring four king size bedrooms separated by a huge lounge area in the centre - this is a fantastic spot for a laid back TV and games area away from your main entertaining zones.
Three guest rooms are beautiful quiet zones, featuring ceiling fans and built in robes - facilitated by the spacious family bathroom with a shower, bath and separate toilet.
For practical convenience, there is also a powder room on ground level.
The owners retreat is a grand space that easily accommodates a king size bedroom suite with plenty of room left over for a private lounge or sitting area. It opens up to a huge balcony along the front facade of the home and also features a private en suite with a shower, bath, twin vanity and a walk in robe.
Attention to fine detail flows from indoors to out with an incredible covered living zone that can be utilised all year round. There is ample room to host a large gathering in a picturesque setting overlooking the sparkling in ground pool surrounded by a large yard area and established tropical gardens.
There is also additional side access adjoining the double garage where you can safely store a campervan, boat or trailer behind remote security gates.
This is an exclusive opportunity to secure not only a wonderful home but a lifestyle. Privately tucked away in a designer precinct with easy and direct access to the main arterials, places you in Caloundra in minutes or Brisbane in an hour. Your family will love living here.
Please contact the Sales Consultant to view a copy of the Sustainability Declaration for this property.
Additional feature/s - Tenure: Freehold Property condition: New Property Type: House.
Property History for 33 Westholme Cct, Pelican Waters, QLD 4551
- 31 Mar 2012Sold for $710,000
- 03 Feb 2012Listed for Sale $735,000
- 19 Jun 2007Sold for $300,000

Recent sales nearby
See more recent sales nearby/assets/perm/6aijntv6gii6nhfoqoopjk3qrm?signature=f1e5b178a5457219fab5a6f03ee68a8f614d10d34c6809befe98f0b5db80db29) 0
0

/assets/perm/dvzecsqaiii6vmyypm4b6lkdhi?signature=53a2a8a502f3cc85e7bd9e5a1b6f75e5766e9394dcf2ca7080a4926fab71fce6) 0
0
Similar properties For Sale nearby
See more properties for sale nearby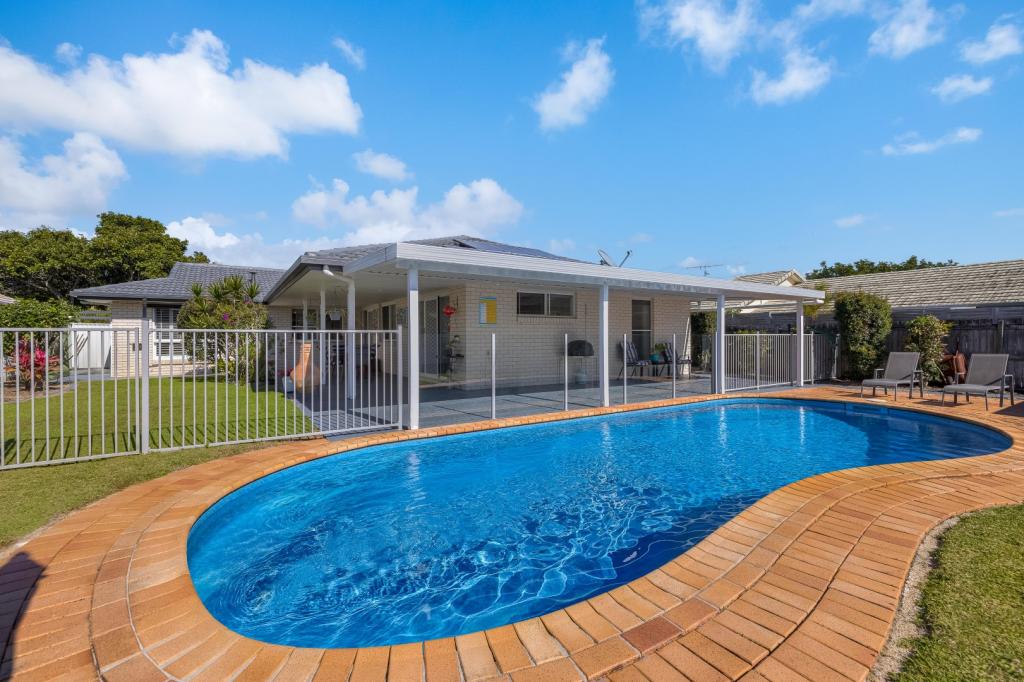 0
0
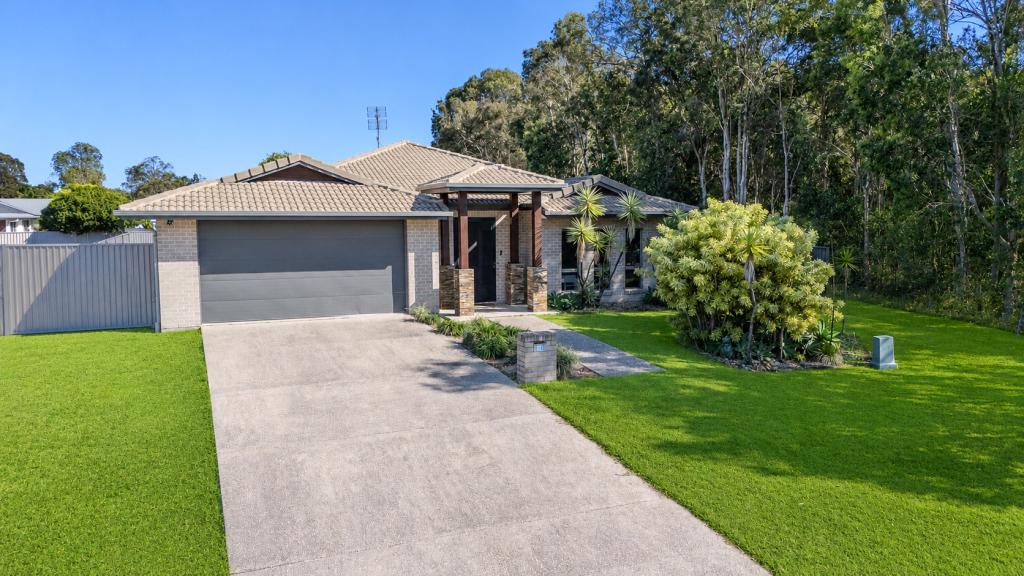 0
0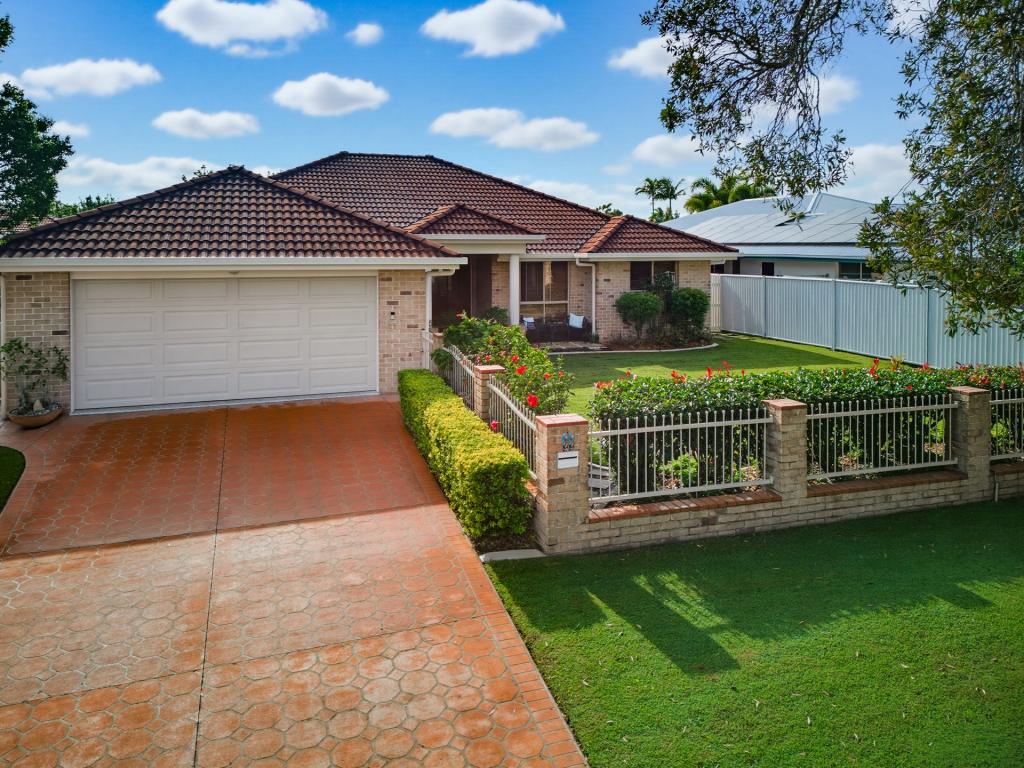 0
0Similar properties For Rent nearby
See more properties for rent nearby 0
0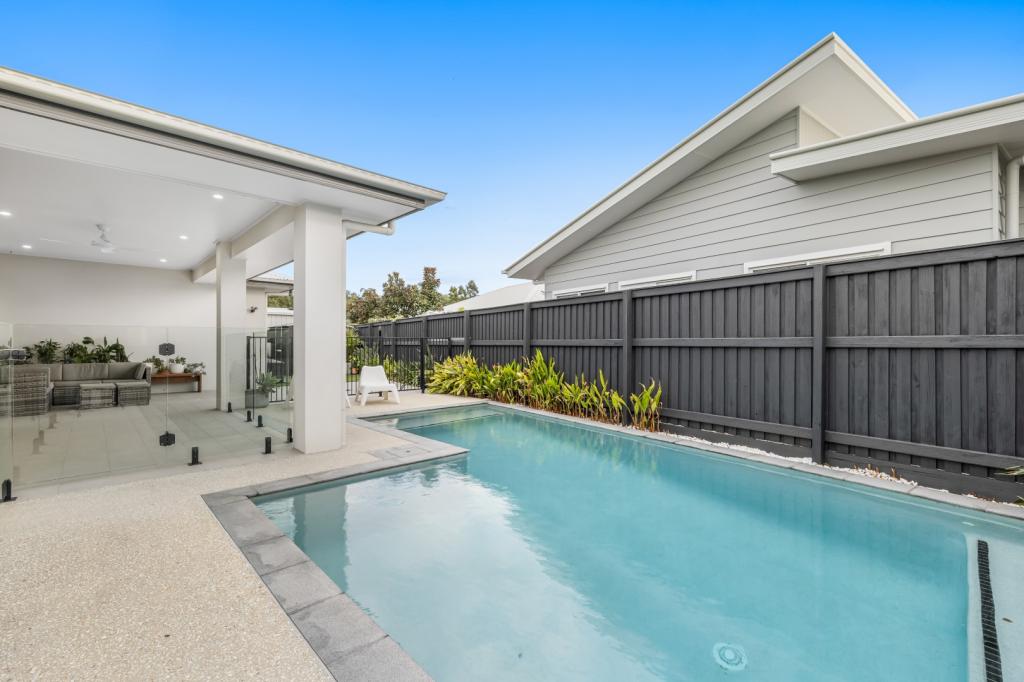 0
0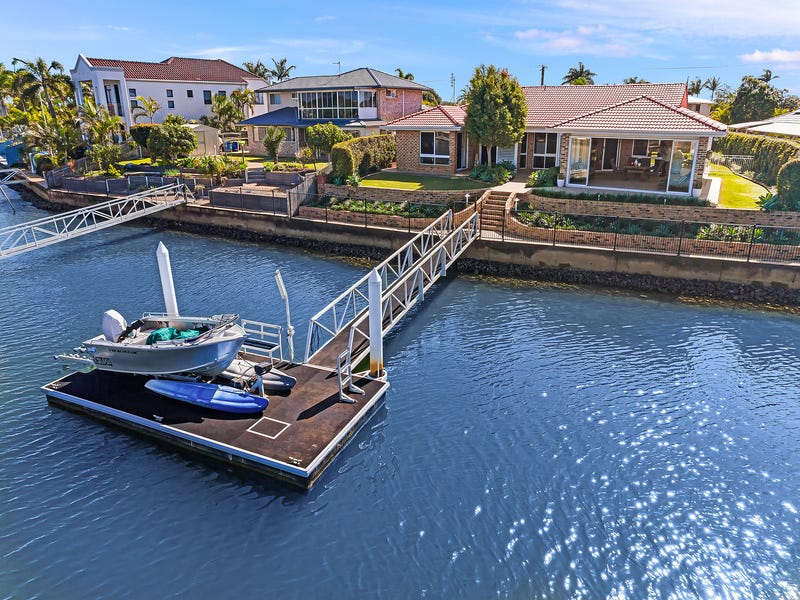 0
0About Pelican Waters 4551
The size of Pelican Waters is approximately 8.4 square kilometres. There are 15 parks, covering nearly 17.6% of the total area. The population of Pelican Waters in 2016 was 6277 people. By 2021 the population was 7393 showing a population growth of 17.8% in the area during that time. The predominant age group in Pelican Waters is 60-69 years. Households in Pelican Waters are primarily childless couples and are likely to be repaying $1800 - $2399 per month on mortgage repayments. In general, people in Pelican Waters work in a professional occupation.In 2021, 85.60% of the homes in Pelican Waters were owner-occupied compared with 82.70% in 2016.
Pelican Waters has 3,814 properties. Over the last 5 years, Houses in Pelican Waters have seen a 57.47% increase in median value, while Units have seen a 91.90% increase. As at 31 July 2026:
- The median value for Houses in Pelican Waters is $1,675,933 while the median value for Units is $1,172,139.
- Houses have a median rent of $990 while Units have a median rent of $750.
Suburb Insights for Pelican Waters 4551
Market Insights
Pelican Waters Trends for Houses
N/A
N/A
View TrendN/A
N/A
Pelican Waters Trends for Units
N/A
N/A
View TrendN/A
N/A
Neighbourhood Insights
© Copyright 2026. RP Data Pty Ltd trading as Cotality (Cotality). All rights reserved. No reproduction, distribution, or transmission of the copyrighted materials is permitted. The information is deemed reliable but not guaranteed.
While Cotality uses commercially reasonable efforts to ensure the Cotality Data is current, Cotality does not warrant the accuracy, currency or completeness of the Cotality Data and to the full extent permitted by law excludes all loss or damage howsoever arising (including through negligence) in connection with the Cotality Data.
This product uses cookies and other similar technologies to improve and customise your browsing experience, to tailor content and adverts, and for analytics and metrics regarding visitor usage on this product and other media. We may share cookie and analytics information with third parties for the purposes of advertising. By continuing to use our website, you consent to cookies being used. View our Privacy Policy here.
X
