
19 South Diamond DrivePelican Waters QLD 4551

Property Details for 19 South Diamond Dr, Pelican Waters
19 South Diamond Dr, Pelican Waters is a 5 bedroom, 3 bathroom House with 2 parking spaces and was built in 2025. The property has a land size of 400m2 and floor size of 260m2.This Property is currently listed for sale with Henzells Agency
Last Listing description (September 2026)
Finished to an exceptional standard, this impressive coastal residence delivers a refined combination of quality finishes, generous proportions and beautifully considered design across two levels. With extensive custom cabinetry, sophisticated detailing and seamless indoor outdoor living, it presents as a home where no detail has been overlooked.
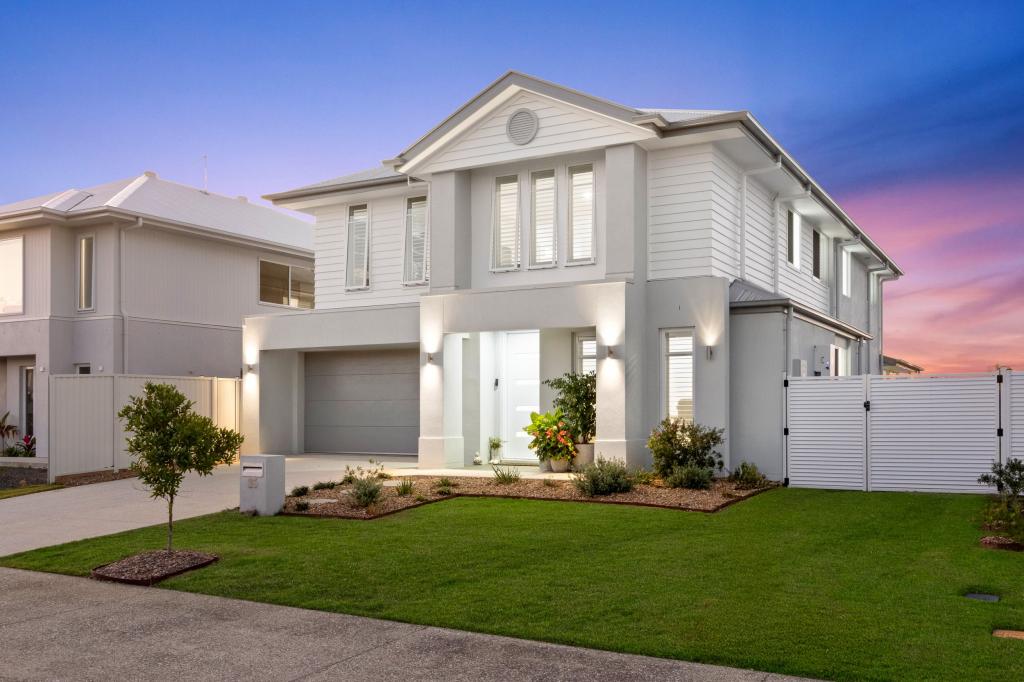
The striking coastal facade features feature stack stone and a travertine tiled entry laid in an elegant French lay pattern. Inside, high ceilings, premium carpet and underlay, plantation shutters, custom curtains and a Daikin 19.5kW ducted air conditioning system create a comfortable and sophisticated interior.
The ground floor includes a generous ensuited bedroom with extensive custom cabinetry, ideal for guests or extended family. The ensuite features floor to ceiling tiles, feature shower shelf, wall hung vanity, undermount basin, brushed muted rose gold tapware and custom feature mirror. Further highlights include bespoke entry cabinetry, feature doors with frosted glass inlays, a beautifully finished powder room and a generous laundry with integrated hampers and additional storage. The oversized garage includes a dedicated rear workroom with pocket doors and epoxy flooring, creating a versatile space ideal for a home office, workshop or additional storage.
At the centre of the home, the kitchen makes a strong statement with a substantial island, shaker style cabinetry and beautifully veined stone benchtops with waterfall edges. Rose gold tapware and handles add a sophisticated finish, complemented by a 900mm Franke undermount sink, 900mm Westinghouse gas cooktop, double dishwasher drawers, built in microwave and extensive soft close cabinetry. The large butler's pantry provides excellent additional storage and cleverly houses the plumbed refrigerator.
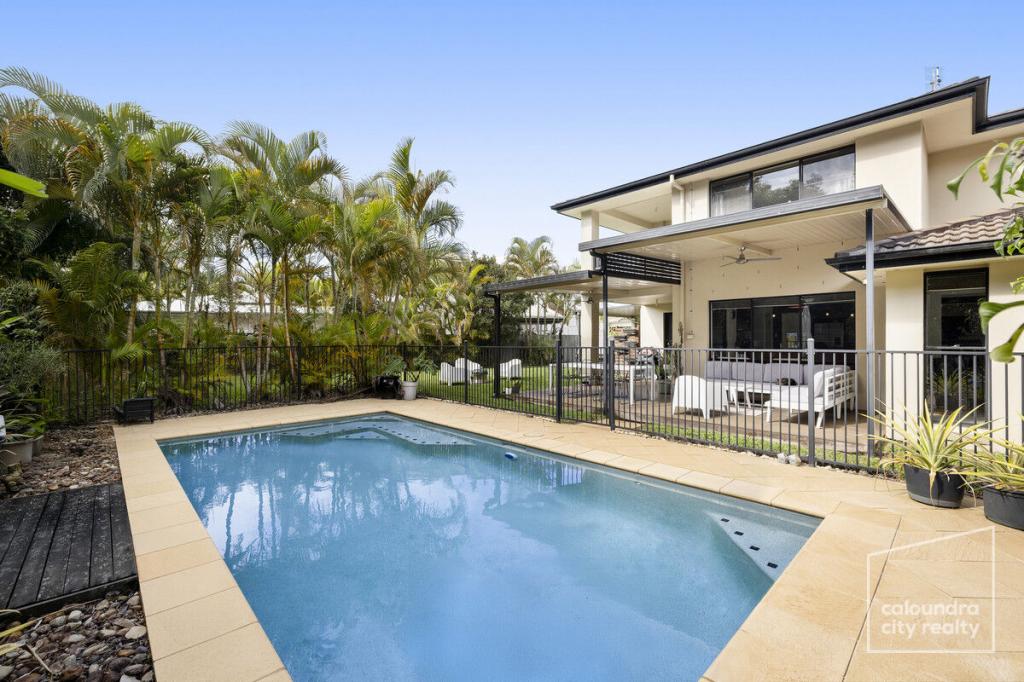
The kitchen opens naturally to the dining and living spaces, complete with bespoke built in TV cabinetry and a feature pendant over the dining area. The connection outdoors is equally impressive, with an extended patio providing a generous entertaining space, feature weather protection wall and power already installed for a future built in BBQ. Travertine flooring continues through to the inground pool and sun lounge area, capturing the desirable north east aspect. The yard provides plenty of room for children or pets, while concrete pathways and a slimline shed add practicality.
Upstairs, oversized bedrooms feature custom built in robes with timber pulls, plantation shutters and ceiling fans. A second living area provides additional family space, while the dedicated study includes extensive overhead cabinetry and a generous workspace for two.
The main bathroom is beautifully appointed with a large double vanity, undermount sinks, timber feature mirrors, Kit Kat feature tiling, floor to ceiling tiles, shower shelf and statement freestanding bath.
The master suite provides a private retreat with generous proportions, extensive custom cabinetry and a luxurious ensuite featuring a large wraparound shower, double vanity and excellent storage. Custom sheer and electric block out curtains complete the space.
Practicality has also been carefully considered, with a 6kW Sungrow solar system helping improve the home's energy efficiency and everyday running costs.
Beyond the home, the location delivers an enviable coastal lifestyle. Enjoy waterfront bike paths, kayaking at nearby Bells Creek, surrounding bushland reserves, Golden Beach and Pumicestone Passage, while Pelican Waters Marina, cafs, restaurants, shopping and the 2.2-hectare Central Park are all within easy reach.
With its low maintenance block, flat streets and level walking paths, the home is equally suited to families, downsizers or those seeking a sophisticated coastal retreat.
Impeccably finished and ready to enjoy, this is an exceptional alternative to building from scratch. The design, finishes, pool, landscaping and custom details are already complete. Simply move in and enjoy a home that has been finished to a level rarely found in the market.
Property details:
~ Impeccably finished coastal residence with feature stack stone facade
~ Travertine French lay entry and high ceilings throughout
~ Daikin 19.5kW ducted air conditioning with My Air function
~ Plantation shutters and custom curtains throughout
~ Designer kitchen with large island, veined stone waterfall benchtops and shaker cabinetry.
~ 900mm Franke sink and 900mm Westinghouse gas cooktop
~ Large butler's pantry with extensive storage and plumbed refrigerator
~ Extended outdoor entertaining area with future BBQ provisions
~ Inground pool with travertine surrounds and north east aspect
~ Oversized garage with rear workroom, pocket doors and epoxy flooring
~ 6kW Sungrow solar system
~ Upstairs second living area and dedicated study
~ Oversized bedrooms with custom built in robes
~ Luxurious main bathroom with freestanding bath
~ Spacious master suite with custom cabinetry and luxurious ensuite
~ Good sized yard with slimline shed
~ Close to Pelican Waters Marina, Central Park, shopping and waterfront pathways.
RATES: $2,762 per annum (approx)
Quote this reference when enquiring on this property: SOUT19
This property may be advertised without a price. In accordance with legislation, a price guide can only be provided via nearby comparable sales. The website may have filtered the property into a price bracket for website functionality purposes.
DISCLAIMER: Every effort has been made to ensure the accuracy of the information provided regarding this property; however, no warranty or representation is made by the seller or agent. All details are sourced from information deemed reliable. Accuracy cannot be guaranteed. Prospective buyers are advised to conduct their own inspections, enquiries, and searches with the appropriate authorities. These images may have been digitally enhanced for illustrative purposes.
Property History for 19 South Diamond Dr, Pelican Waters, QLD 4551
- 24 Aug 2026Listed for Sale FOR SALE
- 13 Jun 2023Sold for $622,000

Recent sales nearby
See more recent sales nearby/assets/perm/nu74dmej5ii6zb3idmindifsxm?signature=6be06d7860cba1e3b94d2bc41dd1b02192349a9cdb2706550cf9af9da6f5f2f5) 0
0
/assets/perm/4tvxivs3hii63gjp45twm32jwi?signature=1a263bc6fe7cb7d8fb30a51b6144d2c5a878e6759ec60ace881330349167cb61) 0
0Similar properties For Sale nearby
See more properties for sale nearby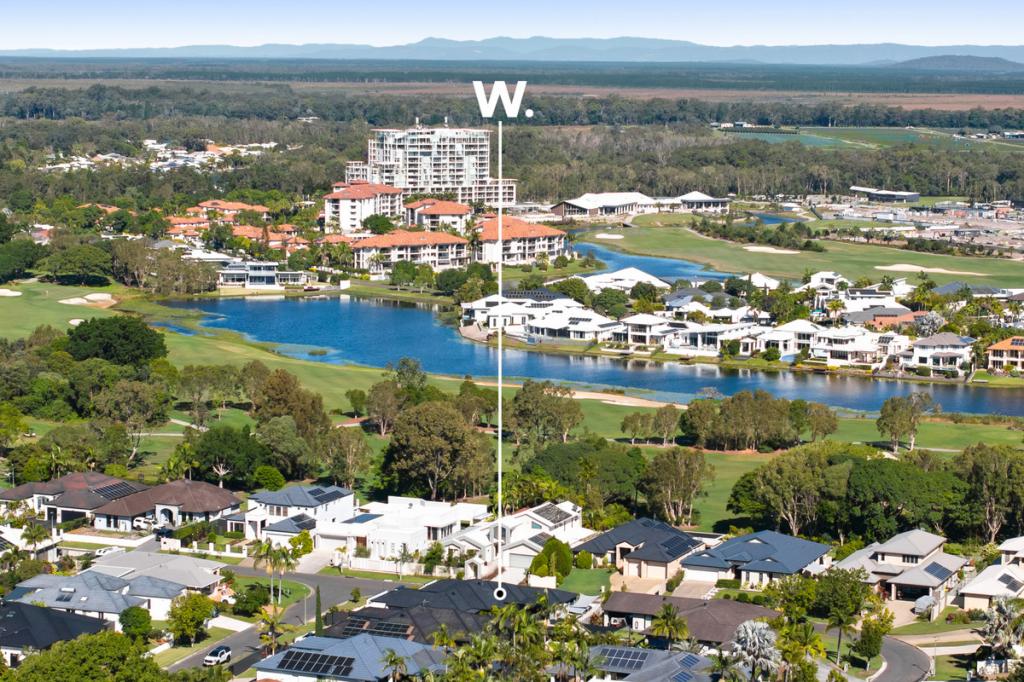 0
0

 0
0

 0
0
Similar properties For Rent nearby
See more properties for rent nearby 0
0 0
0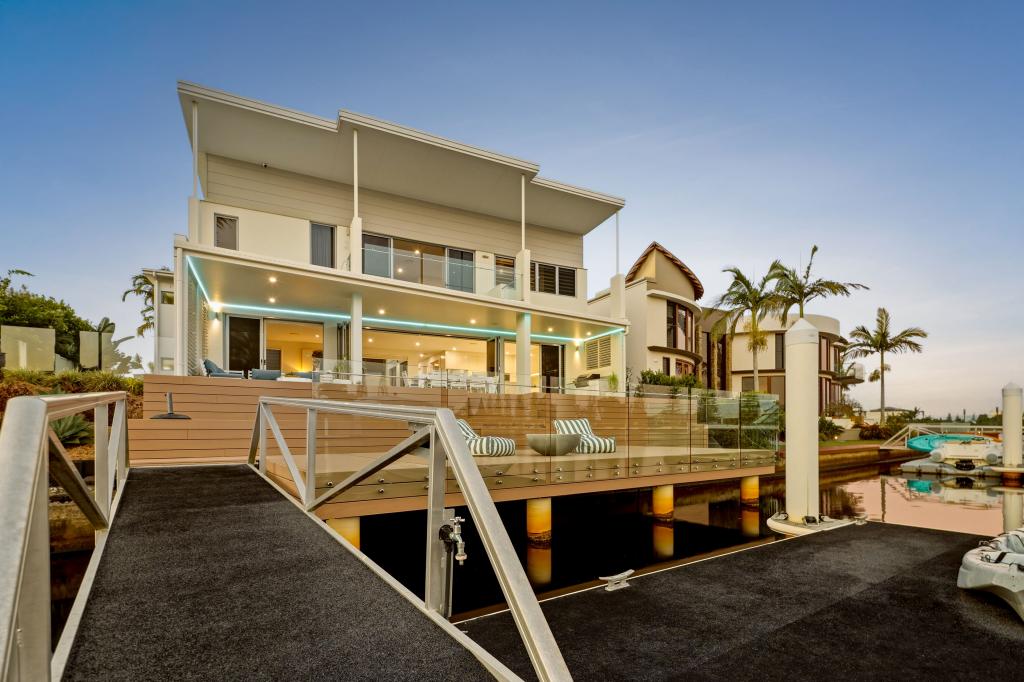 0
0About Pelican Waters 4551
The size of Pelican Waters is approximately 8.4 square kilometres. There are 15 parks, covering nearly 17.6% of the total area. The population of Pelican Waters in 2016 was 6277 people. By 2021 the population was 7393 showing a population growth of 17.8% in the area during that time. The predominant age group in Pelican Waters is 60-69 years. Households in Pelican Waters are primarily childless couples and are likely to be repaying $1800 - $2399 per month on mortgage repayments. In general, people in Pelican Waters work in a professional occupation.In 2021, 85.60% of the homes in Pelican Waters were owner-occupied compared with 82.70% in 2016.
Pelican Waters has 3,864 properties. Over the last 5 years, Houses in Pelican Waters have seen a 48.53% increase in median value, while Units have seen a 83.36% increase. As at 31 August 2026:
- The median value for Houses in Pelican Waters is $1,635,833 while the median value for Units is $1,166,828.
- Houses have a median rent of $995 while Units have a median rent of $815.
Suburb Insights for Pelican Waters 4551
Market Insights
Pelican Waters Trends for Houses
N/A
N/A
View TrendN/A
N/A
Pelican Waters Trends for Units
N/A
N/A
View TrendN/A
N/A
Neighbourhood Insights
© Copyright 2026. RP Data Pty Ltd trading as Cotality (Cotality). All rights reserved. No reproduction, distribution, or transmission of the copyrighted materials is permitted. The information is deemed reliable but not guaranteed.
While Cotality uses commercially reasonable efforts to ensure the Cotality Data is current, Cotality does not warrant the accuracy, currency or completeness of the Cotality Data and to the full extent permitted by law excludes all loss or damage howsoever arising (including through negligence) in connection with the Cotality Data.
This product uses cookies and other similar technologies to improve and customise your browsing experience, to tailor content and adverts, and for analytics and metrics regarding visitor usage on this product and other media. We may share cookie and analytics information with third parties for the purposes of advertising. By continuing to use our website, you consent to cookies being used. View our Privacy Policy here.
X
