
13 Sylvie StreetPelican Waters QLD 4551
Property Details for 13 Sylvie St, Pelican Waters
13 Sylvie St, Pelican Waters is a 4 bedroom, 2 bathroom House with 2 parking spaces and was built in 2012. The property has a land size of 750m2 and floor size of 256m2. While the property is not currently for sale or for rent, it was last sold in November 2019.
Last Listing description (February 2020)
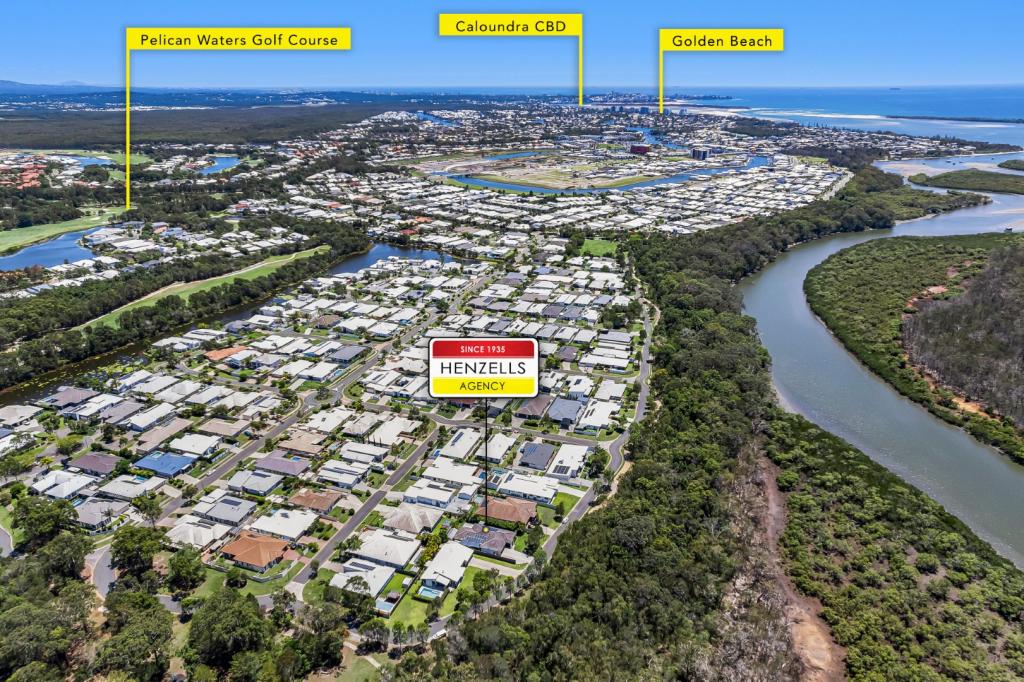
This immaculate family home presents the perfect blend of stylish contemporary comfort and relaxed modern living. Set on a 750sqm parcel of land in a tranquil setting, the thoughtful Metricon Homes design maximises the Sunshine Coast's blissful indoor-outdoor lifestyle.Spacious interiors provide a choice of elegant living, dining and entertaining zones transitioning seamlessly through sliding doors to your private alfresco space. Enjoy tranquil sunlit afternoons surrounded by low maintenance gardens with plenty of room for a pool.Entertain in style from your on-trend entertainer's kitchen featuring sleek stone benches, high-end appliances, integrated microwave, feature island for all-inclusive meal preparation, plus an expansive formal walk-through butler's pantry complete with wine fridge and sink.Clever use of plantation shutters throughout creates a relaxed ambiance, whilst affording privacy and zone separation at your fingertips. Your peaceful master suite features a sleek modern ensuite and generous walk-in robe with vented skylight. The addition of the home office or retreat area located at the front of the home creates an ideal work-from-home opportunity.The intelligent floorplan affords ideal separation of space to three further bedrooms, all with built-in robes and serviced by a stylish family bathroom. Outside your door, you're only a short bike ride to Golden Beach and the pristine Pumicestone Passage, with the Coastal Pathway across the street. Only moments away is the golf course, Pelican Waters Town Centre and Marina development; with Brisbane a commutable drive from home.We would encourage you to inspect this stunning family home. - Private outdoor alfresco entertaining, open plan living and dining- Sleek kitchen, gas cooking, 900mm electric oven, vast formal butler's pantry- Multiple living and entertaining zones, study/office with perfect separation- Luxury master suite boasting modern ensuite, walk-in robe with vented skylight- Three additional bedrooms, stylish bathroom- Ducted/zoned air conditioning, plantation shutters, ceiling fans throughout- 1.5kW solar, water tanks, solar hot water with electric booster- Easy care gardens, plenty of room for a pool - Secure side access plus shed and surface storage options- Golden Beach and the pristine Pumicestone Passage on your doorstep- Moments to dining precincts, amenities and golf course
Property History for 13 Sylvie St, Pelican Waters, QLD 4551
- 16 Nov 2019Sold for $760,000
- 06 Nov 2019Listed for Sale Over $749,000
- 12 Mar 2012Sold for $266,000

Recent sales nearby
See more recent sales nearby
/assets/perm/biux2hjf5ii65kz4ceifqm62qi?signature=cef583d026721244c52d546e4496fa123654cf6508c5c835fe2bc9656f7f23aa) 0
0/assets/perm/ebkmdvzwnmi65ny3sweon75iqq?signature=dc1772f8e1ef15c103bc99cbc03a5dfbb76b0699eb02e07867e85de3b901670b) 0
0Similar properties For Sale nearby
See more properties for sale nearby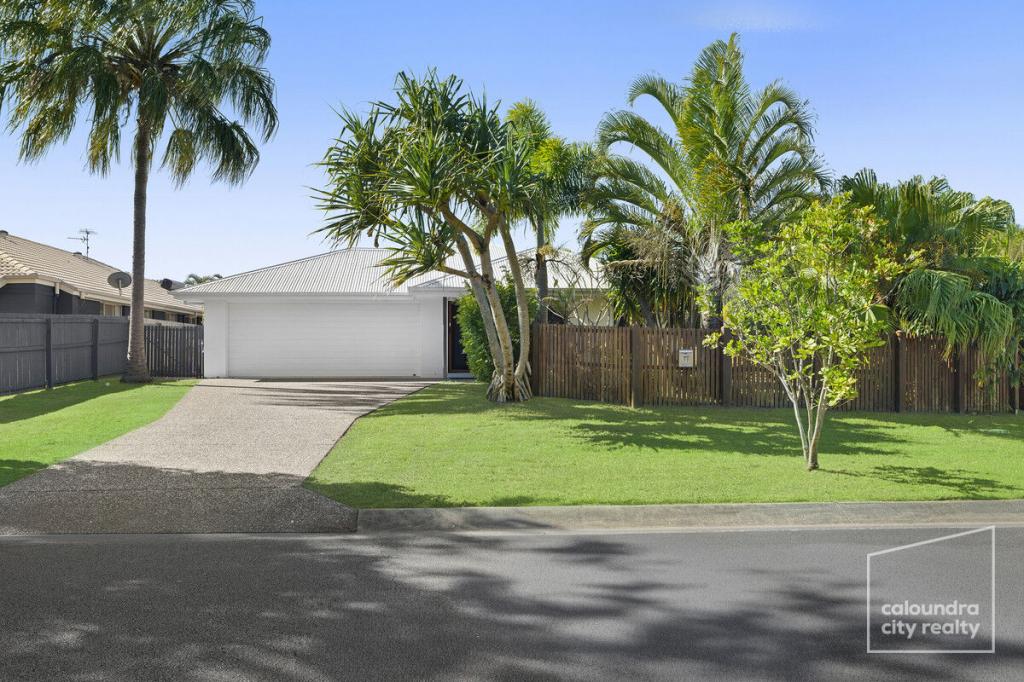 0
0
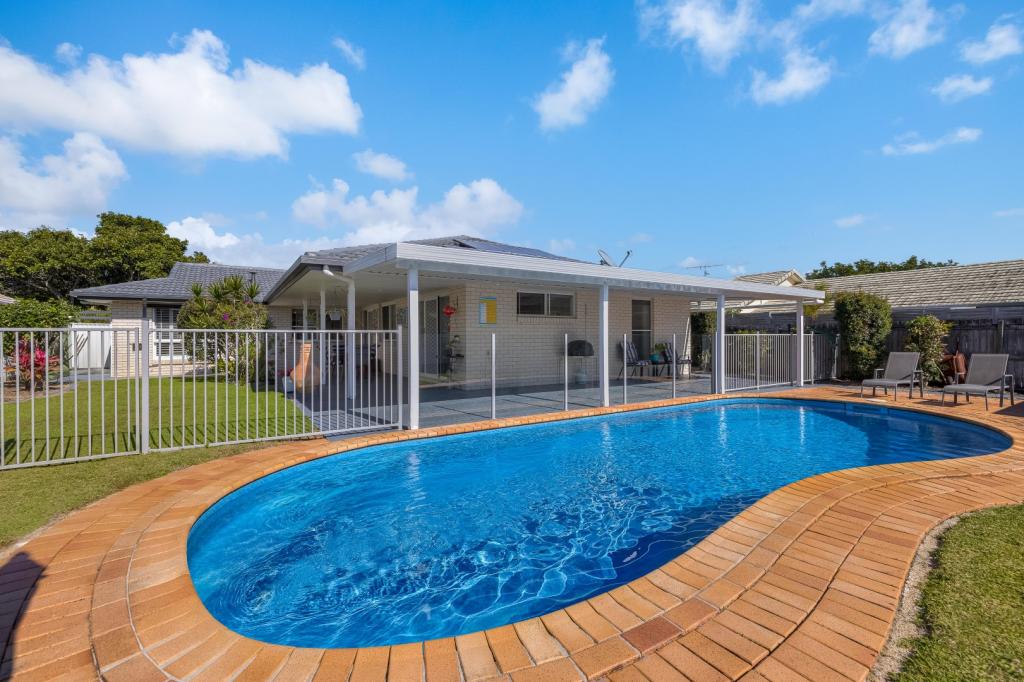 0
0

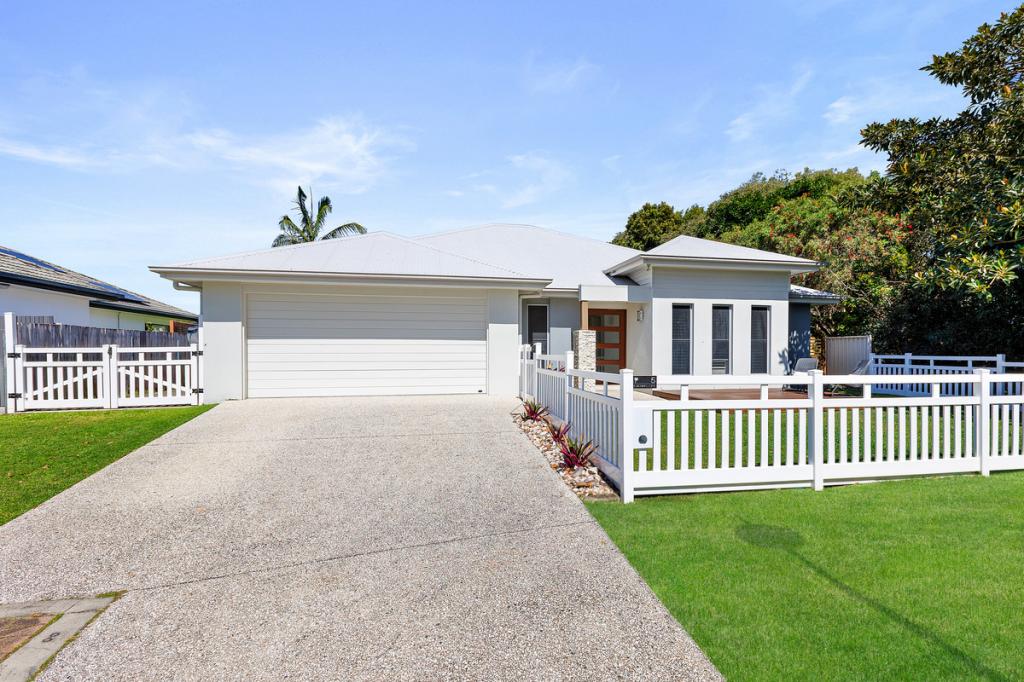 0
0

Similar properties For Rent nearby
See more properties for rent nearby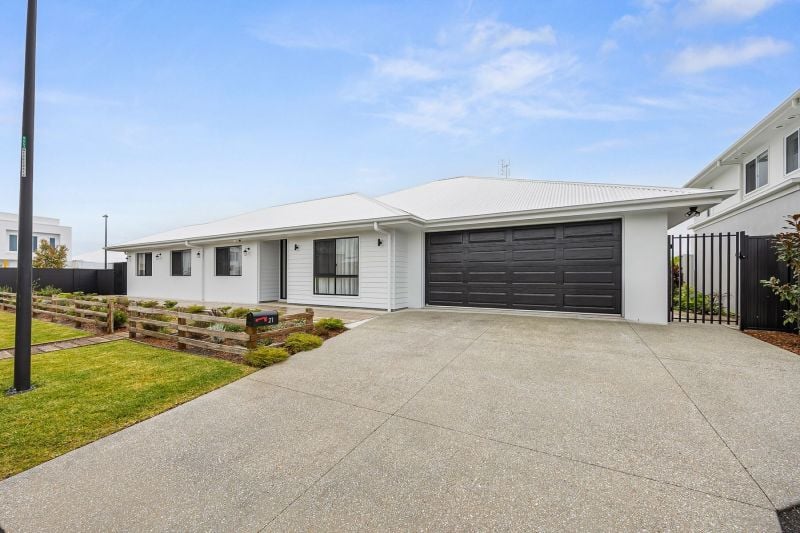 0
0
 0
0 0
0About Pelican Waters 4551
The size of Pelican Waters is approximately 8.4 square kilometres. There are 15 parks, covering nearly 17.6% of the total area. The population of Pelican Waters in 2016 was 6277 people. By 2021 the population was 7393 showing a population growth of 17.8% in the area during that time. The predominant age group in Pelican Waters is 60-69 years. Households in Pelican Waters are primarily childless couples and are likely to be repaying $1800 - $2399 per month on mortgage repayments. In general, people in Pelican Waters work in a professional occupation.In 2021, 85.60% of the homes in Pelican Waters were owner-occupied compared with 82.70% in 2016.
Pelican Waters has 3,870 properties. Over the last 5 years, Houses in Pelican Waters have seen a 48.53% increase in median value, while Units have seen a 83.36% increase. As at 31 August 2026:
- The median value for Houses in Pelican Waters is $1,635,833 while the median value for Units is $1,166,828.
- Houses have a median rent of $995 while Units have a median rent of $815.
Suburb Insights for Pelican Waters 4551
Market Insights
Pelican Waters Trends for Houses
N/A
N/A
View TrendN/A
N/A
Pelican Waters Trends for Units
N/A
N/A
View TrendN/A
N/A
Neighbourhood Insights
© Copyright 2026. RP Data Pty Ltd trading as Cotality (Cotality). All rights reserved. No reproduction, distribution, or transmission of the copyrighted materials is permitted. The information is deemed reliable but not guaranteed.
While Cotality uses commercially reasonable efforts to ensure the Cotality Data is current, Cotality does not warrant the accuracy, currency or completeness of the Cotality Data and to the full extent permitted by law excludes all loss or damage howsoever arising (including through negligence) in connection with the Cotality Data.
This product uses cookies and other similar technologies to improve and customise your browsing experience, to tailor content and adverts, and for analytics and metrics regarding visitor usage on this product and other media. We may share cookie and analytics information with third parties for the purposes of advertising. By continuing to use our website, you consent to cookies being used. View our Privacy Policy here.
X
