
12 Arlington DrivePelican Waters QLD 4551
Property Details for 12 Arlington Dr, Pelican Waters
12 Arlington Dr, Pelican Waters is a 4 bedroom, 3 bathroom House with 2 parking spaces. The property has a land size of 527m2 and floor size of 297m2. While the property is not currently for sale or for rent, it was last sold in March 2021.
Last Listing description (October 2024)
Positioned on the water's edge, 12 Arlington Drive stands as a testament to luxury living at its finest. As the sun sets on its time as a display home, a golden opportunity arises for an astute new owner to embrace the epitome of modern elegance.
From the moment you arrive at this stunning residence, its commanding street presence and double entry doors captivates with an air of sophistication. Every detail has been meticulously crafted, showcasing the latest trends and techniques in home design. No expense has been spared, courtesy of the renowned craftsmanship of McLachlan Homes.
Step inside and be greeted by a grandeur that extends from the show-stopping decked entry courtyard to the 3600mm ceiling height, adorned with sensational curved wall features. The floorplan is intelligently designed, with bedrooms strategically positioned to offer both privacy and spaciousness.
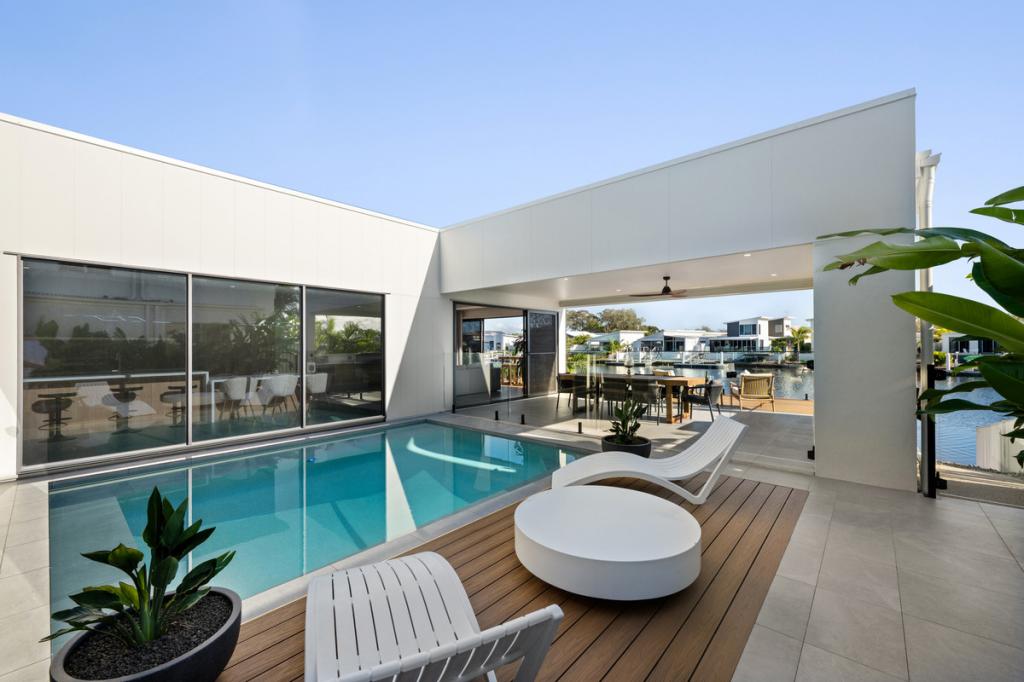
If entertaining is high on your list, you will love the large open-plan kitchen, dining, and family area, blurring the line between indoor and outdoor living. A built-in bar adds a touch of sophistication, while the expansive alfresco area overlooks the inviting plunge pool with a soothing water feature. A separate media room creates a dedicated space for movie nights and relaxation.
This single level home presents four generous sized bedrooms, all with built-in storage. The master suite features a show stopping curved wall with exquisite wallpaper and flooded with natural light from the adjoining courtyard. The ensuite is a luxurious retreat, adorned with floor-to-ceiling tiling, a podium-mounted bath, twin vanities, and a custom walk-in robe.
Nestled in the heart of Pelican Waters, this residence offers easy access to the newly constructed multi-million dollar marine development plus Dockside Village; the highly anticipated retail centre coming to Pelican Waters Town Centre. The Cove is right on your doorstop and it's only a short bike ride to the shores of Golden Beach.
Don't miss this opportunity to make 12 Arlington Drive your own slice of paradise. When you invest in an ex-display home, you're guaranteed exceptional quality and added value that goes beyond the ordinary. Contact us today to schedule your private inspection and experience the epitome of coastal living firsthand.
This property will remain a display home until approximately July 2024.
~ Generous kitchen with bespoke cabinetry, stone tops and walk-in pantry
~ Expansive alfresco featuring a built-in BBQ area overlooking the plunge pool
~ Master suite with adjoining courtyard, large ensuite with floor to ceiling tiling
~ Large open plan kitchen, dining and family room with raked ceiling
~ Ducted reverse cycle air-conditioning, ceiling fans to all bedrooms
~ Newly built Marina, Dockside Village and Pumicestone Passage are moments away
Quote this reference when enquiring on this property: ARLI12
(If this property is being sold by Auction or without a price, a price guide cannot be provided. The website may have filtered the property into a price bracket for website functionality purposes
Property History for 12 Arlington Dr, Pelican Waters, QLD 4551
- 15 Apr 2024Listed for Sale OFFERS OVER $2.35M
- 10 Mar 2021Sold for $530,000

Recent sales nearby
See more recent sales nearby/assets/perm/ytm5trv6nyi6nacjymfwrks46q?signature=9da28f0ca949f5e3f26171833601d0838b8a56ade4a8b9f1038c2be5bd6631cd) 0
0

/assets/perm/aarpyok6hyi65nphtnkngqwcra?signature=39d50f62770e7ff09355f9c5f311bc708b87e52308f6c697408d8ebacf6c2c60) 0
0/assets/perm/ad3v3ypchai6zneq26ocpsxs2u?signature=07f1aa177ba5f0d2d3340706e104e2f7ee2631759fd1e1e0696f4bacc773090c) 0
0Similar properties For Sale nearby
See more properties for sale nearby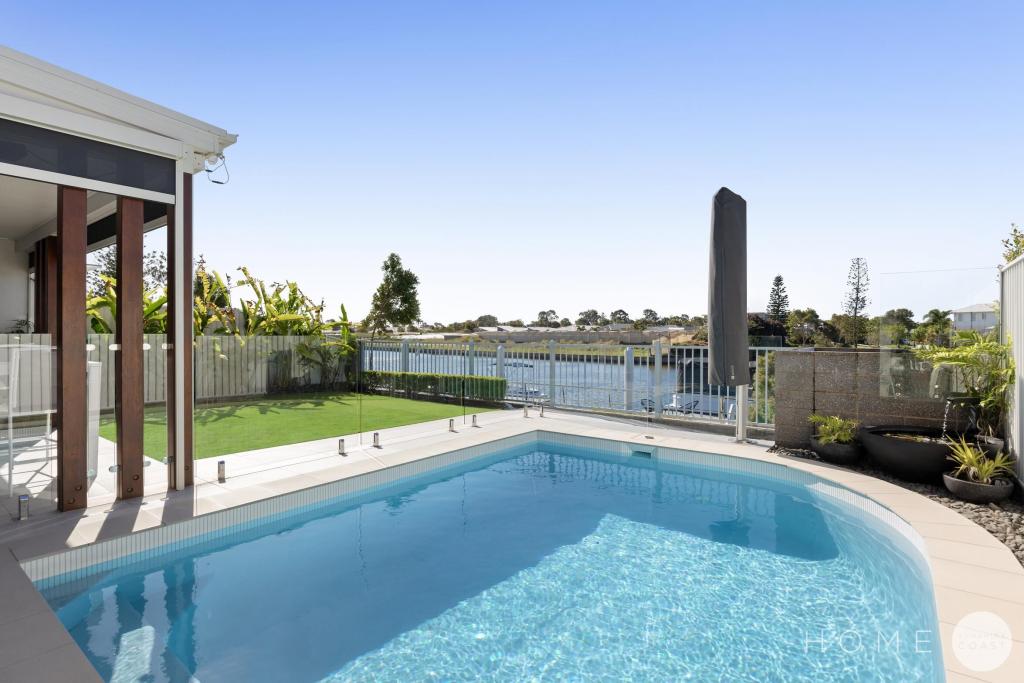 0
0
 0
0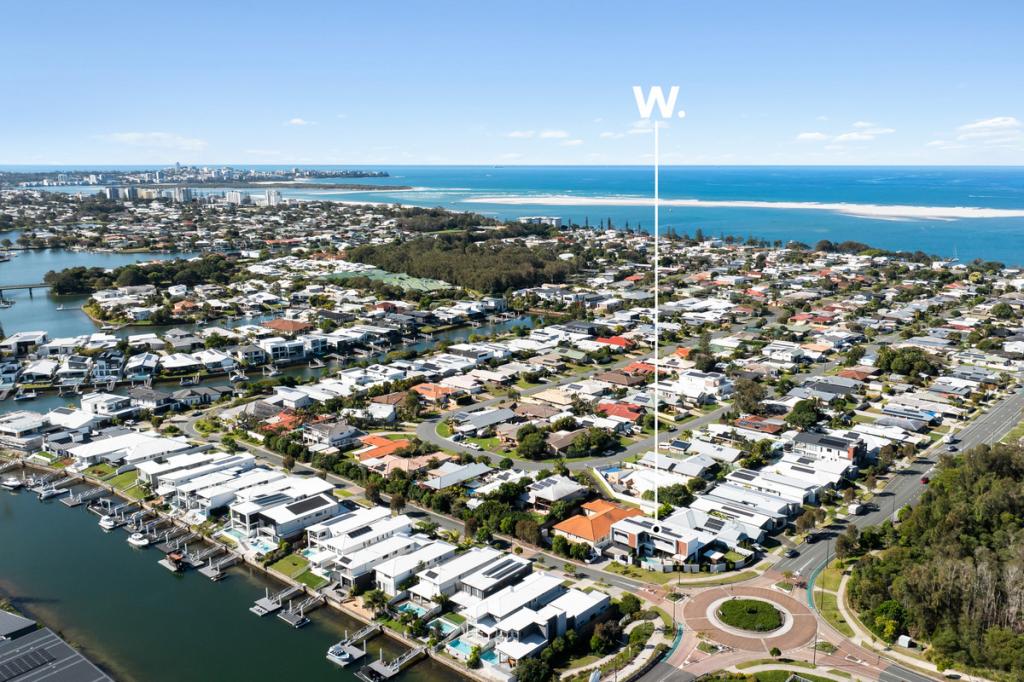 0
0

Similar properties For Rent nearby
See more properties for rent nearby 0
0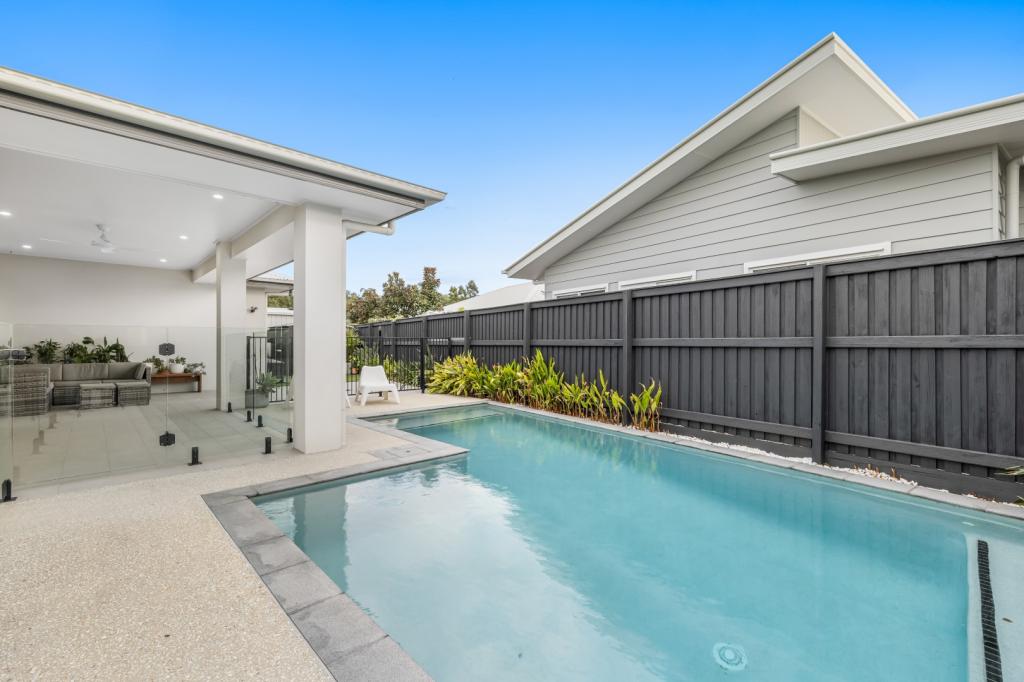 0
0 0
0
About Pelican Waters 4551
The size of Pelican Waters is approximately 8.4 square kilometres. There are 15 parks, covering nearly 17.6% of the total area. The population of Pelican Waters in 2016 was 6277 people. By 2021 the population was 7393 showing a population growth of 17.8% in the area during that time. The predominant age group in Pelican Waters is 60-69 years. Households in Pelican Waters are primarily childless couples and are likely to be repaying $1800 - $2399 per month on mortgage repayments. In general, people in Pelican Waters work in a professional occupation.In 2021, 85.60% of the homes in Pelican Waters were owner-occupied compared with 82.70% in 2016.
Pelican Waters has 3,826 properties. Over the last 5 years, Houses in Pelican Waters have seen a 57.47% increase in median value, while Units have seen a 91.90% increase. As at 31 July 2026:
- The median value for Houses in Pelican Waters is $1,675,933 while the median value for Units is $1,172,139.
- Houses have a median rent of $990 while Units have a median rent of $750.
Suburb Insights for Pelican Waters 4551
Market Insights
Pelican Waters Trends for Houses
N/A
N/A
View TrendN/A
N/A
Pelican Waters Trends for Units
N/A
N/A
View TrendN/A
N/A
Neighbourhood Insights
© Copyright 2026. RP Data Pty Ltd trading as Cotality (Cotality). All rights reserved. No reproduction, distribution, or transmission of the copyrighted materials is permitted. The information is deemed reliable but not guaranteed.
While Cotality uses commercially reasonable efforts to ensure the Cotality Data is current, Cotality does not warrant the accuracy, currency or completeness of the Cotality Data and to the full extent permitted by law excludes all loss or damage howsoever arising (including through negligence) in connection with the Cotality Data.
This product uses cookies and other similar technologies to improve and customise your browsing experience, to tailor content and adverts, and for analytics and metrics regarding visitor usage on this product and other media. We may share cookie and analytics information with third parties for the purposes of advertising. By continuing to use our website, you consent to cookies being used. View our Privacy Policy here.
X
