
12 Agincourt StreetPelican Waters QLD 4551
Property Details for 12 Agincourt St, Pelican Waters
12 Agincourt St, Pelican Waters is a 4 bedroom, 2 bathroom House with 3 parking spaces and was built in 2002. The property has a land size of 836m2 and floor size of 310m2. While the property is not currently for sale or for rent, it was last sold in February 2011.
Last Listing description (September 2026)
Family Living on a Grand Scale in the Heart of Pelican Waters
Perfectly positioned in a quiet, family-friendly pocket of Pelican Waters, 12 Agincourt Street delivers the ideal combination of space, comfort and lifestyle in a single-level design. Set on a beautifully maintained 836m2 allotment with established tropical gardens and expansive outdoor entertaining areas, this spacious residence is perfectly suited to growing families, entertainers and those seeking room to spread out.
Designed for effortless everyday living, the home offers four generous bedrooms, two bathrooms, a dedicated home office, a separate media room and expansive open-plan living and dining spaces that seamlessly connect to the outdoors.
At the heart of the home, the well-appointed kitchen overlooks the main living zone and alfresco area, creating the perfect hub for family gatherings and entertaining. Multiple living spaces provide flexibility for every stage of family life, with a large media room offering the ultimate retreat for movie nights, gaming or quiet relaxation.
The oversized covered alfresco area extends the living space outdoors, overlooking a lush backyard framed by established landscaping and plenty of lawn for children and pets to enjoy. Whether hosting weekend barbecues, enjoying a morning coffee or simply soaking up the peaceful surroundings, this outdoor setting is sure to impress.
The master suite is privately positioned and features a walk-in robe and ensuite, while the remaining bedrooms are well separated and serviced by the family bathroom. A dedicated home office near the entry provides an ideal work-from-home solution.
Completing the package is secure accommodation for two vehicles in the double garage, plus the added convenience of a carport for additional parking, boat storage or trailer accommodation.
Features You'll Love:
Spacious single-level family home
Four generous bedrooms
Two bathrooms including ensuite to master
Dedicated home office/study
Separate media room
Expansive open-plan living and dining area
Well-appointed central kitchen
Oversized laundry a plus for busy families
Large covered alfresco entertaining area
Double lock-up garage plus additional carport
Beautifully landscaped gardens
Spacious backyard with room for children and pets
Air-conditioning and ceiling fans
Quiet, family-friendly location with a park across the road
Prime Pelican Waters Lifestyle
Rental Appraisal of $940-$975
Located within one of the Sunshine Coast's most sought-after communities, you'll enjoy easy access to local parks, walking and cycling pathways, quality schools, Pelican Waters Shopping Village, Golden Beach, the marina precinct and world-class golf facilities. With everything you need just moments away, this is a home that offers both convenience and an exceptional coastal lifestyle.
A home of this size, flexibility and outdoor appeal is a rare opportunity in today's market.
Contact Joey today to arrange your inspection of 12 Agincourt Street, Pelican Waters. We look forward to showcasing this home to you.
Property History for 12 Agincourt St, Pelican Waters, QLD 4551
- 17 Jun 2026Listed for Sale Undisclosed
- 28 Nov 2024Listed for Sale OFFERS OVER $1,265,000
- 13 Feb 2011Sold for $470,000

Recent sales nearby
See more recent sales nearby/assets/perm/yxxqmz6sqyi63ceif7ikgzh6ty?signature=1cf276e178cfbb025c7699a9edb03cafc9542ac16b9e7f46acdf57d3855d5d03) 0
0

/assets/perm/5tc6i3gdtai6zetijhbgcc36vu?signature=2954423f683b12269b6ca90f5012fa572cd4eec888e833502badad62e2f35551) 0
0
/assets/perm/ik74aon5dyi6nimpcppk7pe6ma?signature=e80839e5b2018cdb43f6f1644b94f17a6bc3b080a2381de5ee8e30ac845a3f20) 0
0Similar properties For Sale nearby
See more properties for sale nearby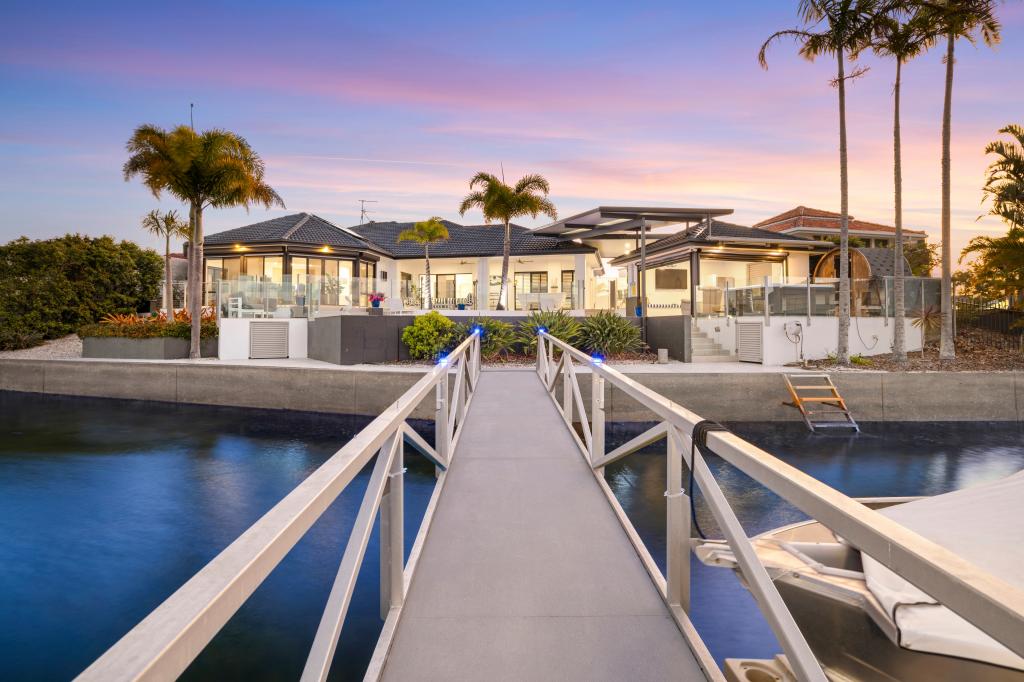 0
0

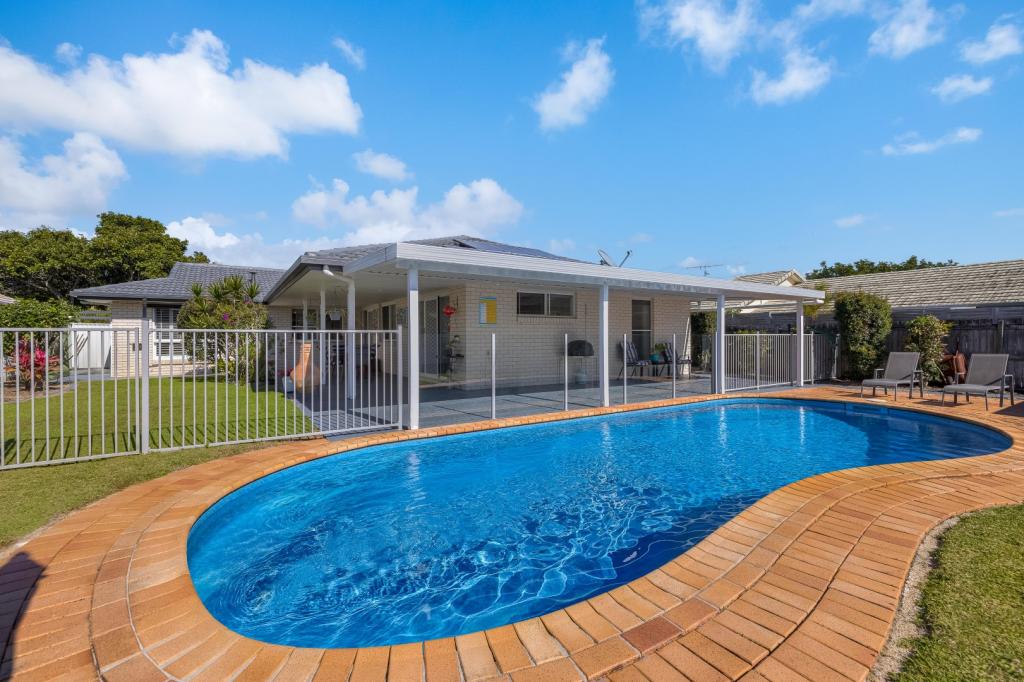 0
0

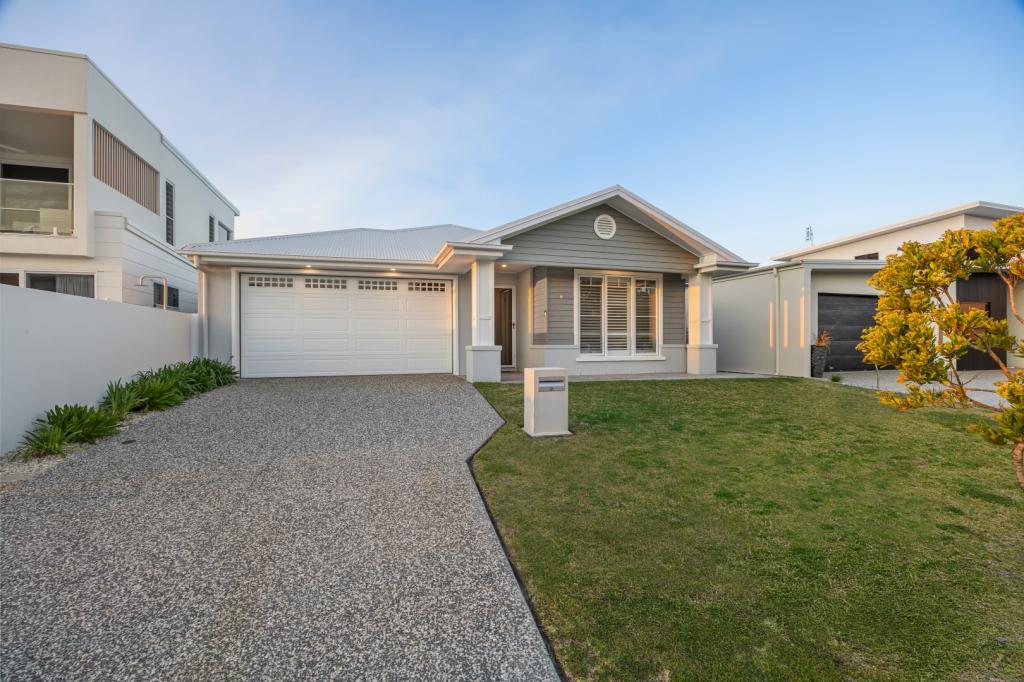 0
0Similar properties For Rent nearby
See more properties for rent nearby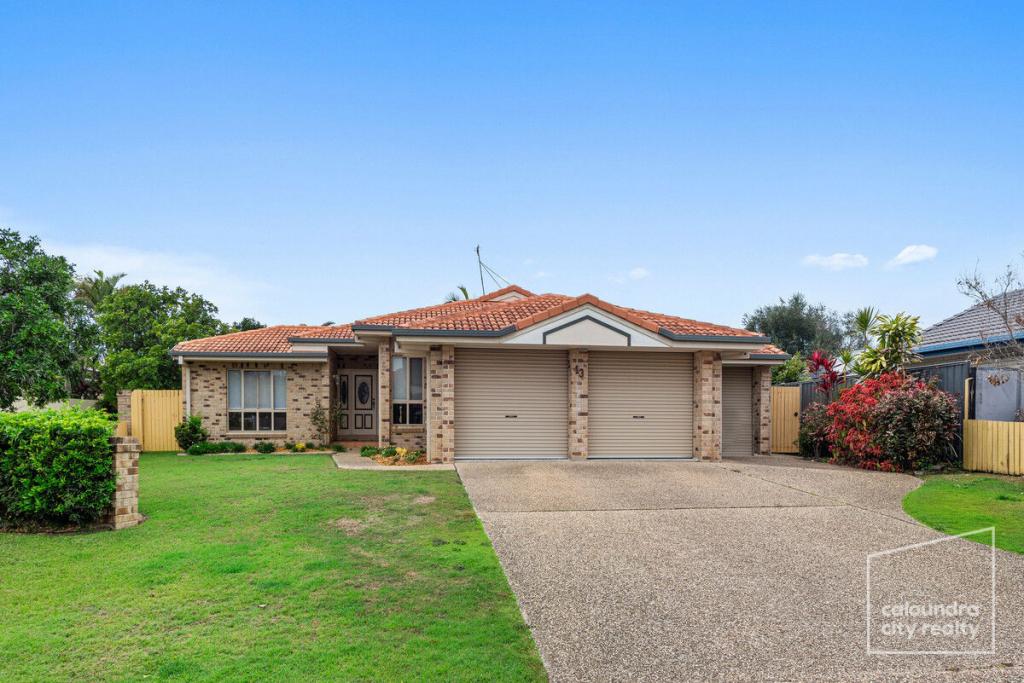 0
0 0
0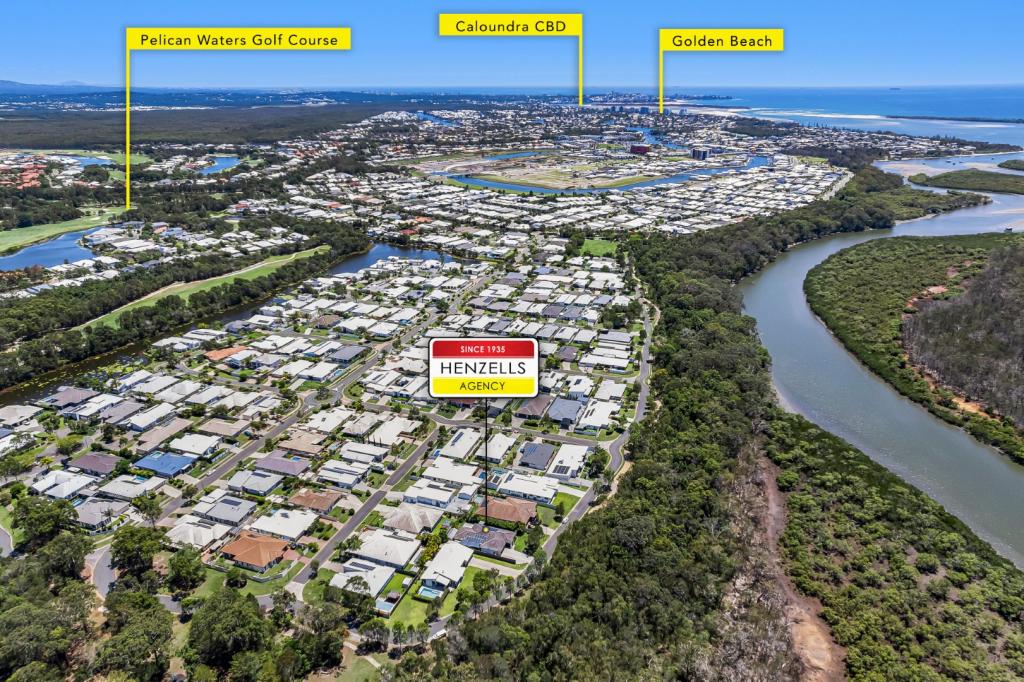 0
0About Pelican Waters 4551
The size of Pelican Waters is approximately 8.4 square kilometres. There are 15 parks, covering nearly 17.6% of the total area. The population of Pelican Waters in 2016 was 6277 people. By 2021 the population was 7393 showing a population growth of 17.8% in the area during that time. The predominant age group in Pelican Waters is 60-69 years. Households in Pelican Waters are primarily childless couples and are likely to be repaying $1800 - $2399 per month on mortgage repayments. In general, people in Pelican Waters work in a professional occupation.In 2021, 85.60% of the homes in Pelican Waters were owner-occupied compared with 82.70% in 2016.
Pelican Waters has 3,870 properties. Over the last 5 years, Houses in Pelican Waters have seen a 48.53% increase in median value, while Units have seen a 83.36% increase. As at 31 August 2026:
- The median value for Houses in Pelican Waters is $1,635,833 while the median value for Units is $1,166,828.
- Houses have a median rent of $995 while Units have a median rent of $815.
Suburb Insights for Pelican Waters 4551
Market Insights
Pelican Waters Trends for Houses
N/A
N/A
View TrendN/A
N/A
Pelican Waters Trends for Units
N/A
N/A
View TrendN/A
N/A
Neighbourhood Insights
© Copyright 2026. RP Data Pty Ltd trading as Cotality (Cotality). All rights reserved. No reproduction, distribution, or transmission of the copyrighted materials is permitted. The information is deemed reliable but not guaranteed.
While Cotality uses commercially reasonable efforts to ensure the Cotality Data is current, Cotality does not warrant the accuracy, currency or completeness of the Cotality Data and to the full extent permitted by law excludes all loss or damage howsoever arising (including through negligence) in connection with the Cotality Data.
This product uses cookies and other similar technologies to improve and customise your browsing experience, to tailor content and adverts, and for analytics and metrics regarding visitor usage on this product and other media. We may share cookie and analytics information with third parties for the purposes of advertising. By continuing to use our website, you consent to cookies being used. View our Privacy Policy here.
X
