
1103/18 Spitfire Banks DrivePelican Waters QLD 4551
Property Details for 1103/18 Spitfire Banks Dr, Pelican Waters
1103/18 Spitfire Banks Dr, Pelican Waters is a 2 bedroom, 2 bathroom Unit with 2 parking spaces and was built in 2024. The property has a land size of 173m2 and floor size of 127m2. While the property is not currently for sale or for rent, it was last sold in May 2024.
Last Listing description (February 2025)
Many hours were spent at the design table to ensure no stone was left unturned in the creation of the masterpiece that is Corsica. Every detail has been meticulously crafted to redefine modern living. Designed for discerning tastes, this residence offers an unparalleled combination of sophistication, comfort, and functionality.
Internally, soaring 3-meter-high square-set ceilings create an expansive and open ambiance and enhance the sense of space and light throughout the apartment. The sleek architectural lines are complemented by high-end finishes, offering a seamless blend of style and substance.
The high end finished continue with oversized 450 x 900mm tiles, providing a sophisticated yet practical foundation for any d?cor. Concealed LED lighting adds an atmospheric touch, illuminating each room with a soft, refined glow that perfectly complements the contemporary design.
The heart of the apartment showcases a chef?s dream kitchen, complete with reconstituted 40mm stone benchtops complete with a waterfall edge for a dramatic, polished finish. Sleek cabinetry, premium appliances, and thoughtful design make this kitchen as functional as it is beautiful, perfect for entertaining or quiet culinary endeavours.
Additional Features Include:
Stay comfortable year-round with ducted air conditioning, offering zoned temperature control to suit your lifestyle and preferences.
Security is of utmost importance with audio + video system controlled from the apartment, this assists with ease of entry for guests all from the comfort of your residence
Soft window furnishings including sheer curtain to all sliding doors. Roller blinds are installed to all operable windows
Separate laundry with stainless steel tub and chrome sink mixer
Kitchen features 900mm induction cooktop and designed concealed rangehood. 600mm oven and built in microwave, integrated dishwasher
Luxurious bathrooms feature brushed nickel tapware and semi frameless shower screens. Floor to ceiling tiling completes the spaces
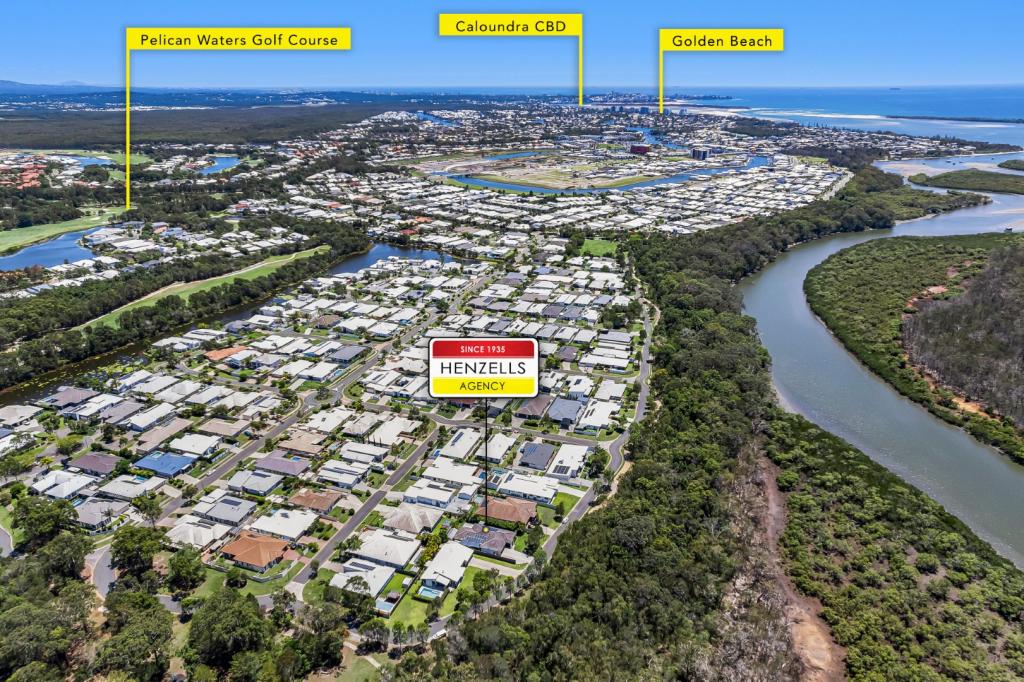
The reasons to choose Pelican Waters are many, locals know the area by reputation and educated buyers are now requesting it by destination.
Experience luxury living reimagined. Contact us today to arrange a private viewing of this exquisite apartment and see why it is the perfect place to call home. Indiana 0404 155 581 or Justin 0400 822 049.
Property Code: 11119
Property History for 1103/18 Spitfire Banks Dr, Pelican Waters, QLD 4551
- 02 Dec 2024Listed for Sale For Sale
- 14 May 2024Sold for $706,000

Recent sales nearby
See more recent sales nearby/assets/perm/obx4e6h65qi6tj436gvvuqrxwi?signature=1891673f483d86223e5bf711b5683df764e71d303aceb2c5d5c8d60f63cac81e) 0
0

/assets/perm/22hbkvv6tqi6nd7vauz5sv5aqm?signature=d13bec6a9e551b8d06754571780be69fe9d14991d5a2af119aff8153f7e487ec) 0
0/assets/perm/gtaclqkiuyi6vce4xpdvnnanj4?signature=276335bf9fc34b8abbf01f7ee792cf17d20047c85985118f234ac2fae3801c60) 0
0
Similar properties For Sale nearby
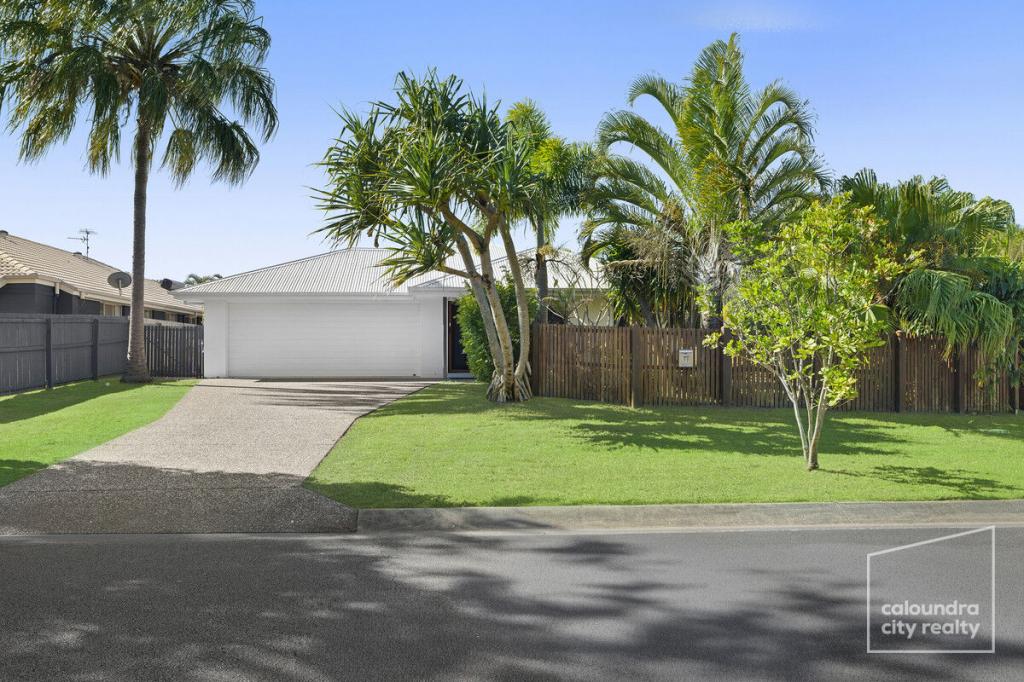
See more properties for sale nearby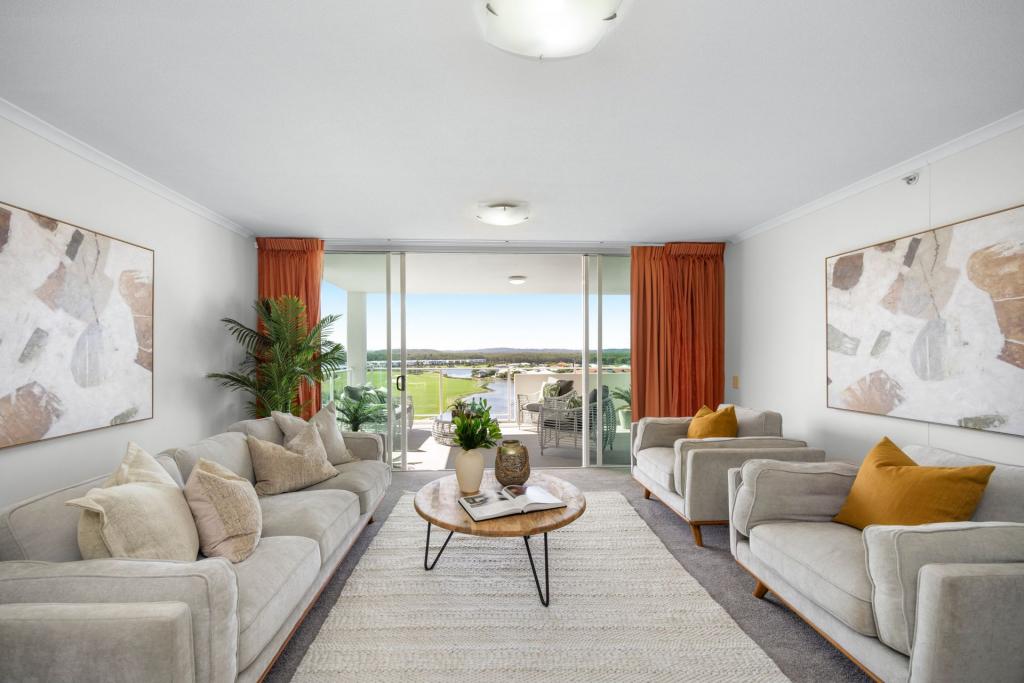 0
0

 0
0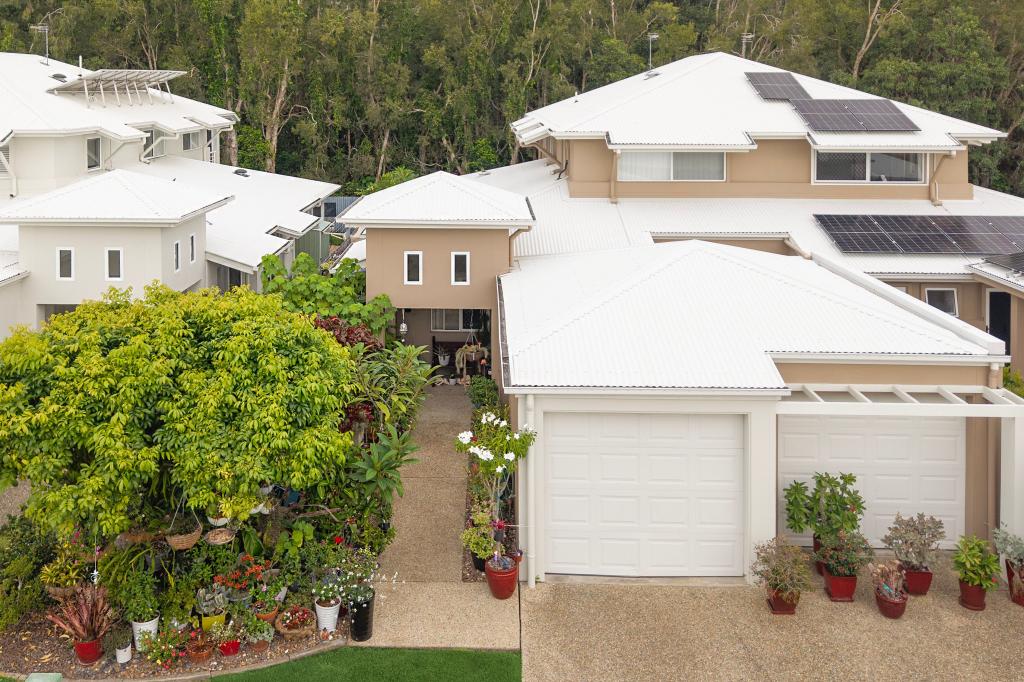 0
0
Similar properties For Rent nearby
See more properties for rent nearby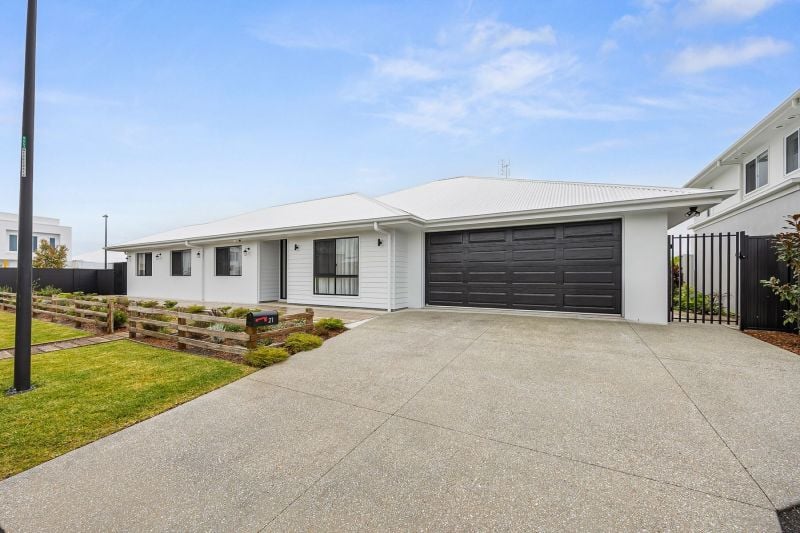 0
0
 0
0
 0
0About Pelican Waters 4551
The size of Pelican Waters is approximately 8.4 square kilometres. There are 15 parks, covering nearly 17.6% of the total area. The population of Pelican Waters in 2016 was 6277 people. By 2021 the population was 7393 showing a population growth of 17.8% in the area during that time. The predominant age group in Pelican Waters is 60-69 years. Households in Pelican Waters are primarily childless couples and are likely to be repaying $1800 - $2399 per month on mortgage repayments. In general, people in Pelican Waters work in a professional occupation.In 2021, 85.60% of the homes in Pelican Waters were owner-occupied compared with 82.70% in 2016.
Pelican Waters has 3,867 properties. Over the last 5 years, Houses in Pelican Waters have seen a 57.47% increase in median value, while Units have seen a 91.90% increase. As at 31 July 2026:
- The median value for Houses in Pelican Waters is $1,675,933 while the median value for Units is $1,172,139.
- Houses have a median rent of $990 while Units have a median rent of $750.
Suburb Insights for Pelican Waters 4551
Market Insights
Pelican Waters Trends for Houses
N/A
N/A
View TrendN/A
N/A
Pelican Waters Trends for Units
N/A
N/A
View TrendN/A
N/A
Neighbourhood Insights
© Copyright 2026. RP Data Pty Ltd trading as Cotality (Cotality). All rights reserved. No reproduction, distribution, or transmission of the copyrighted materials is permitted. The information is deemed reliable but not guaranteed.
While Cotality uses commercially reasonable efforts to ensure the Cotality Data is current, Cotality does not warrant the accuracy, currency or completeness of the Cotality Data and to the full extent permitted by law excludes all loss or damage howsoever arising (including through negligence) in connection with the Cotality Data.
This product uses cookies and other similar technologies to improve and customise your browsing experience, to tailor content and adverts, and for analytics and metrics regarding visitor usage on this product and other media. We may share cookie and analytics information with third parties for the purposes of advertising. By continuing to use our website, you consent to cookies being used. View our Privacy Policy here.
X
