
1013/18 Spitfire Banks DrivePelican Waters QLD 4551


Property Details for 1013/18 Spitfire Banks Dr, Pelican Waters
1013/18 Spitfire Banks Dr, Pelican Waters is a 3 bedroom, 2 bathroom Townhouse with 2 parking spaces. While the property is not currently for sale or for rent, it was last sold in September 2025. There are other 3 bedroom Townhouse sold in Pelican Waters in the last 12 months.
Last Listing description (September 2025)
Nestled within Corsica at The Cove, Pelican Waters' most exclusive new enclave, this architecturally designed residence is one of only five in the prestigious Penthouse Collection terraces. Completed in 2023 and presenting near brand new, it embodies refined coastal living with a level of detail and finish rarely offered. Add to this exclusive resort-style amenities on your doorstep and a short stroll to the marina, shopping village, and dining precinct, and you have a lifestyle opportunity that is truly unmatched.
Perfect as a lock and leave home, this residence offers all the creature comforts of a house, including a private garage and access to a resort style pool, without the burden of maintenance. It's an ideal choice for those who want the feeling of a home paired with effortless convenience.
Step inside through the private entry and immediately sense the craftsmanship at play. The ground floor master suite is a private retreat, enhanced by a dramatic raked ceiling that creates a striking sense of space and opulence. A walk-in robe and ensuite with natural stone benchtops, Rogerseller tapware, in wall toilet system, and brushed gold finishes complete this haven.
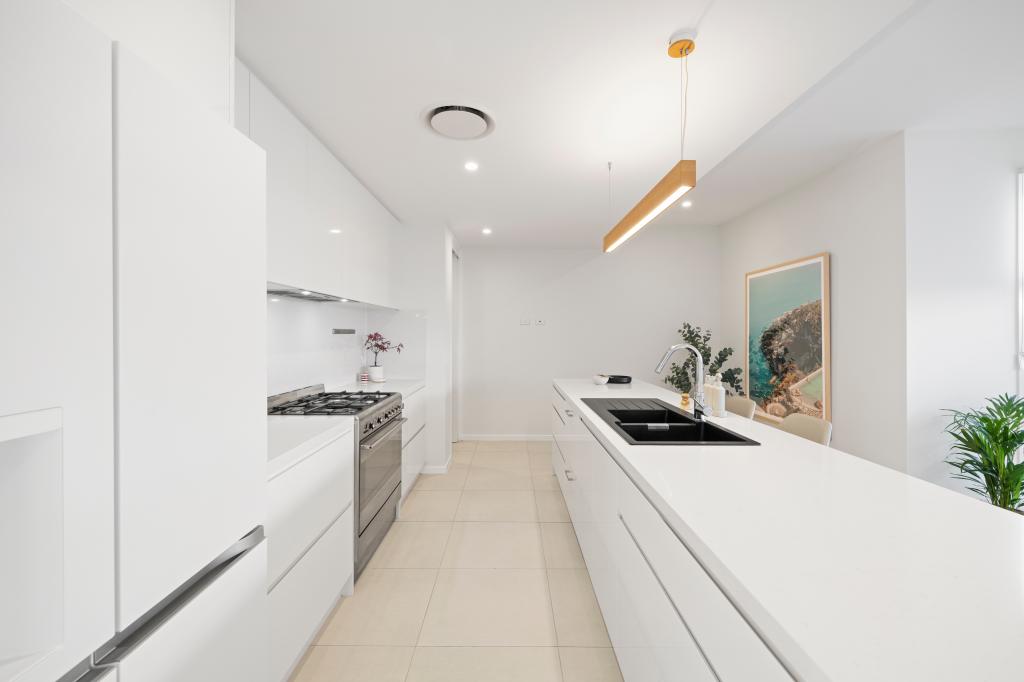
At the heart of the home, the chef's kitchen is a statement in design and function. Showcasing 60mm Taj Mahal stone benchtops, fluted two pac joinery, top of the range Bosch appliances including a 900mm induction cooktop, 600mm built in double oven with microwave function, fully integrated Fisher & Paykel fridge/freezer and double drawer dishwasher, double undermount sink, hot and cold Zip tap, and concealed LED lighting, this kitchen is as refined as it is practical. A concealable walk-in pantry adds even more functionality, housing the Bosch ovens, a second sink, Vintec wine fridge, and additional storage.
Flowing from the kitchen, open plan living areas bask in natural light from the soaring double height void. A central courtyard, partially roofed yet open to the north east, creates another layer of space and atmosphere, while front and rear alfresco areas make entertaining effortless.
Upstairs, two additional bedrooms are serviced by a stylish bathroom with in-wall toilet system, complemented by a large powder room downstairs. A full-size study provides room for two people, perfect for a dedicated work-from-home setup, while a generous second living area adds flexibility for family or guests.
Every detail has been carefully curated: 2400mm feature doors, American White Oak timber flooring, 100% wool carpet with premium underlay, aged brass hardware on all doors and drawers, and Rogerseller tapware throughout. Comfort is assured with MyAir ducted air conditioning, ceiling fans, and AIPHONE intercom facility access. The epoxy finished garage with extensive storage, separate storage room, and laundry enhances both functionality and style.
Beyond the residence, Corsica residents enjoy exclusive access to a resort-style pool, manicured gardens, on site visitor parking, veggie patch, and secure gated entry. Across the street, a playground and BBQ area create additional space for family gatherings, while as part of the Island Precinct, you'll also enjoy a 2.2-hectare park right across the road, ideal for children or visiting grandchildren. Schools, beaches, golf, and the vibrant Caloundra CBD are all just minutes away, with the Sunshine Coast University Hospital, airport, and Brisbane all within easy reach.
Features you'll love:
~ One of only five Penthouse Collection terraces in Corsica
~ 309m² of total space across two light-filled levels
~ Perfect lock and leave residence with the feel of a home but without maintenance
~ Ground floor master suite with raked ceiling, walk-in robe, and designer ensuite
~ Premium kitchen with 60mm Taj Mahal stone, fluted two-pac joinery, Bosch appliances, Fisher & Paykel integrated fridge/freezer and dishwasher, double undermount sink, Zip tap, and concealed LED lighting
~ Concealable walk-in pantry with additional sink, Bosch ovens, and Vintec wine fridge
~ Two further bedrooms upstairs, full size study, second living area, and large powder room
~ Light filled central courtyard plus front and rear alfresco areas
~ Soaring double height void, 2700mm ceilings, and 2400mm feature doors throughout
~ American White Oak timber flooring, 100% wool carpet with premium underlay
~ Aged brass hardware and Rogerseller tapware throughout
~ In wall toilet systems in all three bathrooms
~ MyAir ducted air conditioning, ceiling fans, and AIPHONE intercom
~ Epoxy finished garage floor, double lock up garage, and additional storage
~ Exclusive resident amenities: pool, landscaped gardens, green space, and veggie patch
~ Family friendly playground and BBQ area across the street, 2.2ha park within the precinct
~ Minutes to schools, golf, Caloundra CBD, beaches, and transport links
Opportunities like this are rare. Secure your place in The Cove and discover a lifestyle defined by luxury, convenience, and ease. Viewings are by private inspection, arrange yours today.
Quote this reference when enquiring on this property: COVE1013
(If this property is being sold by Auction or without a price, a price guide cannot be provided. The website may have filtered the property into a price bracket for website functionality purposes.)
DISCLAIMER: Every effort has been made to ensure the accuracy of the information provided regarding this property; however, no warranty or representation is made by the seller or agent. All details are sourced from information deemed reliable. Accuracy cannot be guaranteed. Prospective buyers are advised to conduct their own inspections, enquiries, and searches with the appropriate authorities.
Property History for 1013/18 Spitfire Banks Dr, Pelican Waters, QLD 4551
- 05 Dec 2025Listed for Rent - Price not available
- 09 Sep 2025Sold for $1,550,000
- 02 Sep 2025Listed for Sale CONTACT AGENT

Recent sales nearby
See more recent sales nearby/assets/perm/zxdcqoum4mi6pc6hm57c75zga4?signature=c4e6f20a3e3a89d463f6a9fb7e35e4e8351212e60e9fdda29b105e9c31e2d8cb) 0
0

Similar properties For Sale nearby
See more properties for sale nearby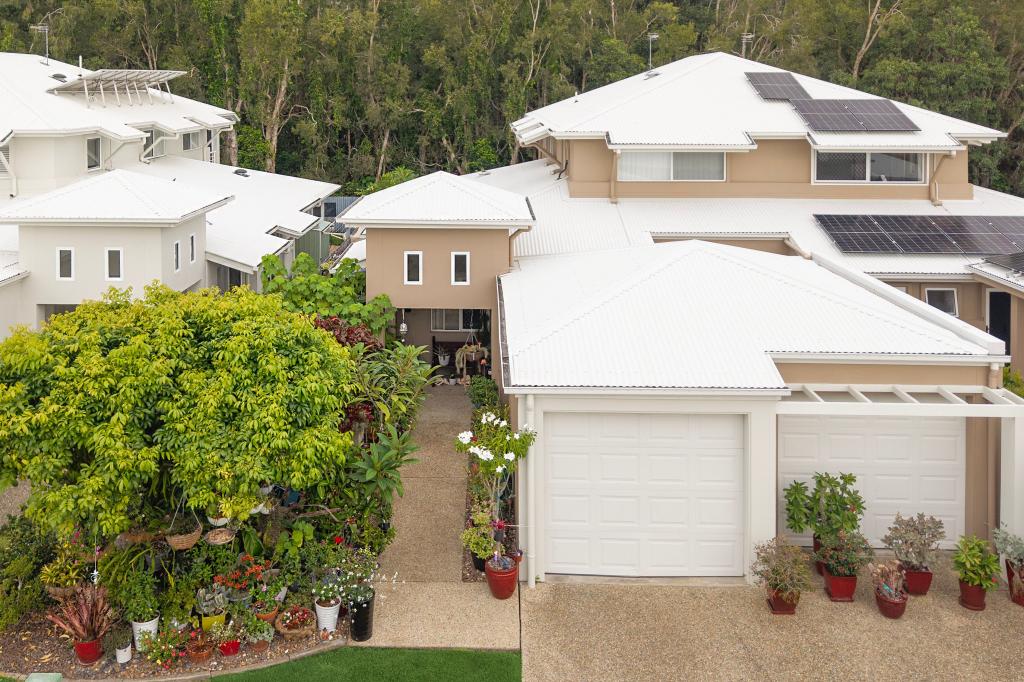 0
0

 0
0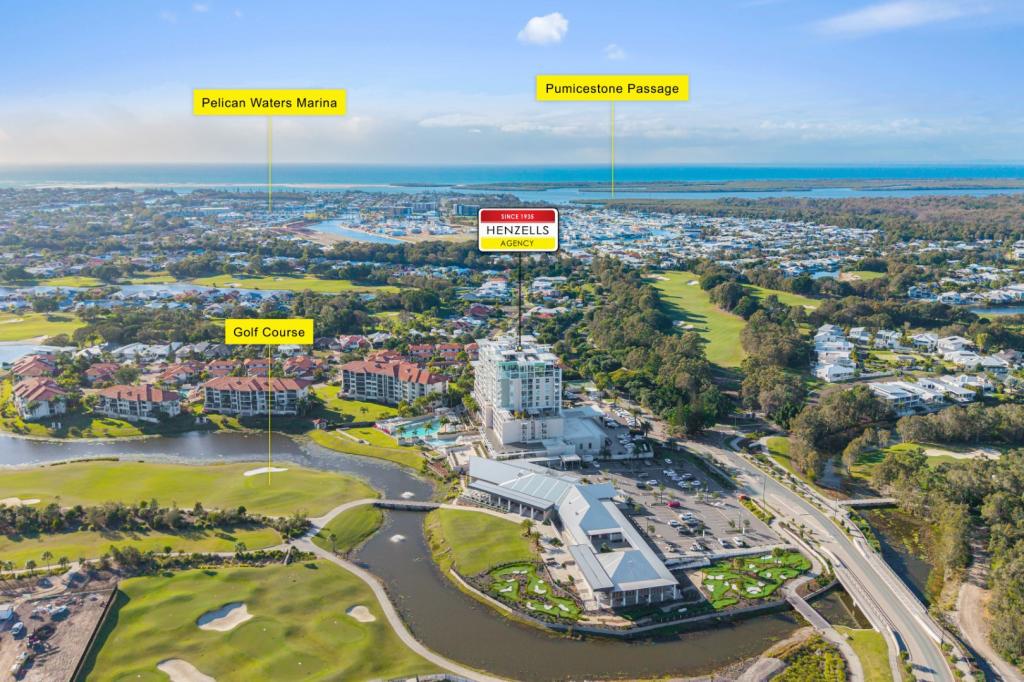 0
0Similar properties For Rent nearby
See more properties for rent nearby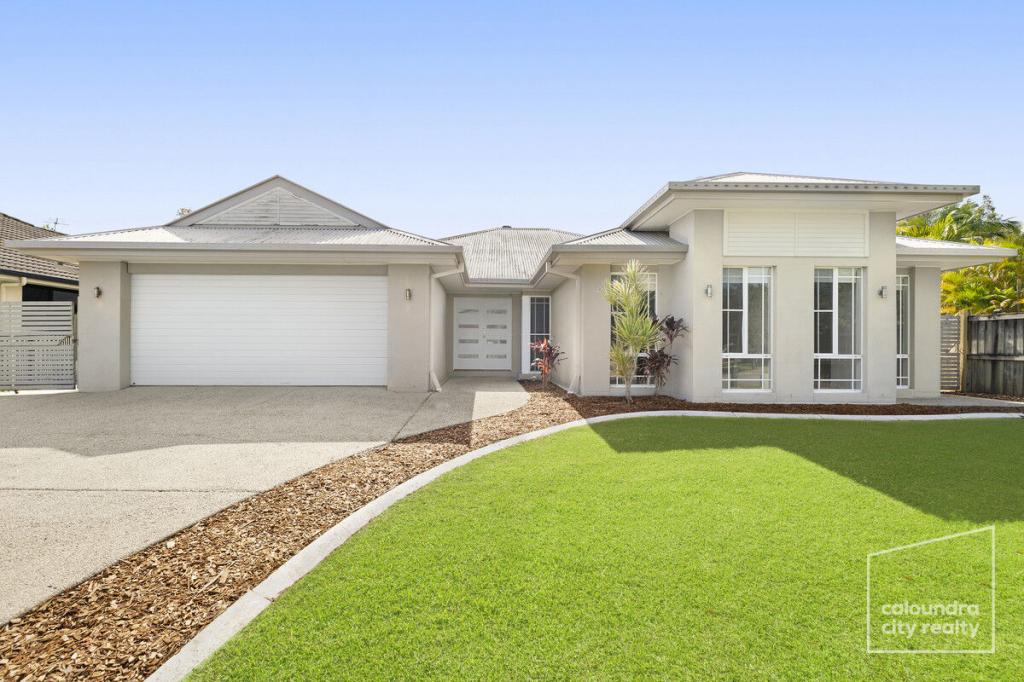 0
0
 0
0
 0
0About Pelican Waters 4551
The size of Pelican Waters is approximately 8.4 square kilometres. There are 15 parks, covering nearly 17.6% of the total area. The population of Pelican Waters in 2016 was 6277 people. By 2021 the population was 7393 showing a population growth of 17.8% in the area during that time. The predominant age group in Pelican Waters is 60-69 years. Households in Pelican Waters are primarily childless couples and are likely to be repaying $1800 - $2399 per month on mortgage repayments. In general, people in Pelican Waters work in a professional occupation.In 2021, 85.60% of the homes in Pelican Waters were owner-occupied compared with 82.70% in 2016.
Pelican Waters has 3,868 properties. Over the last 5 years, Houses in Pelican Waters have seen a 57.47% increase in median value, while Units have seen a 91.90% increase. As at 31 July 2026:
- The median value for Houses in Pelican Waters is $1,675,933 while the median value for Units is $1,172,139.
- Houses have a median rent of $990 while Units have a median rent of $750.
Suburb Insights for Pelican Waters 4551
Market Insights
Pelican Waters Trends for Houses
N/A
N/A
View TrendN/A
N/A
Pelican Waters Trends for Units
N/A
N/A
View TrendN/A
N/A
Neighbourhood Insights
© Copyright 2026. RP Data Pty Ltd trading as Cotality (Cotality). All rights reserved. No reproduction, distribution, or transmission of the copyrighted materials is permitted. The information is deemed reliable but not guaranteed.
While Cotality uses commercially reasonable efforts to ensure the Cotality Data is current, Cotality does not warrant the accuracy, currency or completeness of the Cotality Data and to the full extent permitted by law excludes all loss or damage howsoever arising (including through negligence) in connection with the Cotality Data.
This product uses cookies and other similar technologies to improve and customise your browsing experience, to tailor content and adverts, and for analytics and metrics regarding visitor usage on this product and other media. We may share cookie and analytics information with third parties for the purposes of advertising. By continuing to use our website, you consent to cookies being used. View our Privacy Policy here.
X
