
1 Westholme CircuitPelican Waters QLD 4551
Property Details for 1 Westholme Cct, Pelican Waters
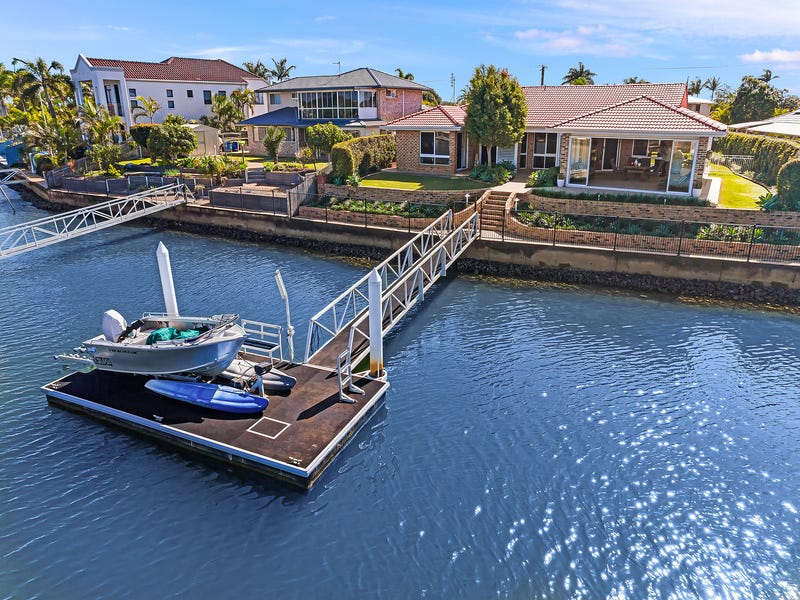
1 Westholme Cct, Pelican Waters is a 7 bedroom, 5 bathroom House with 3 parking spaces and was built in 2009. The property has a land size of 955m2 and floor size of 469m2. While the property is not currently for sale or for rent, it was last sold in July 2019.
Last Listing description (August 2019)
Dual living at its very best. This two storey, 7 bedroom, 5 bathroom and 3 car property is situated on a 955m2 block with a huge floor plan of 584m2. Split into two separate homes, this property boasts a main residence of 5 beds, 3 baths and 2 cars, whilst the smaller residence has 2 beds, 2 baths and 1 car. Each home has its own separate entrance and driveway with an electric gate.
The home commands attention with its prominent position on a corner block and sensational roofline that catches your eye. This home is a stunning example of modern architecture and luxury finishings and will give any high class show home a run for its money.
The main residence is a two storey design with a grand timber door entrance leading to an expansive open plan kitchen, dining and living area. The large media/theatre room is off the main entry with large screen, built in BOSE media system and projector that will remain in the home.
The lower level also includes a bedroom and bathroom. A big plus on this lower level is that there is an abundance of storage options. The outdoor entertaining area feeds seamlessly off the kitchen and living areas by two sets of stacking doors. With Caesarstone bench tops, lots of storage and pantry space, outdoor servery and stainless steel appliances this kitchen will more than suite the chef in the family.
The outdoor zone is a stunning entertainers paradise with large, sparkling in ground heated pool, surrounded by deck, with a built-in water slide that will impress the family and provide hours of fun. Several dining and seating areas will make for a great evening with friends and family.
The upper level is a continuation of impressive open spaces led by the warm hardwood timber staircase arriving at a central mezzanine office area opening up to a private balcony with Golden Beach skyline views in the distance. Four bedrooms share entry from this area including the separate two-bedroom wing with additional study area and dual access bathroom with twin vanity, toilet and shower.
The master bedroom is everything you would expect for a home of this grandeur, with designer finishing's and accompanying ensuite with Caesarstone twin vanity, masseuse spa, separate shower and toilet. The final piece is the large walk in robe that has the ability to store clothing for the whole family!
Now to the additional residence. Basically, a dwelling under the same roof that is more than apartment size! If you have elderly parents, live-in relatives or grown up kids this home is simply perfect.
The additional residence features a, spacious lounge and additional dining area that can be completely opened up with large glass stacking doors to create a more Al Fresco style setting. There are two large bedrooms and two bathrooms including the ensuite adjoining the main. You even have your own private lawn, garden and deck where you can sit back and enjoy the tranquil surrounds. Lets not forget the separate entrance and driveway with electric gate to add even more privacy!
Features you will love:
955m2 block and 584m2 floor plan
Two homes in one, separate entrances and driveways
7 Beds, 5 baths and 3 cars Residence 1 5 beds, 3 baths, 2 cars Residence 2 2 beds, 2 baths, 1 cars
Large theatre room (media systems included)
Separate office space
Open plan living
Entertainers haven
Private balcony
6.5kw solar system
20,000L rainwater tanks
In ground heated pool with waterslide
3 zone ducted air conditioning system
Positioned in a highly coveted pocket of Pelican Waters, this home presents a superb lifestyle, within close proximity of the emerging town centre and Marina, Pelican Waters Tavern and local shopping amenities.
Call Mark on 0438 254 557 to arrange your private inspection today.
Property History for 1 Westholme Cct, Pelican Waters, QLD 4551
- 17 Jul 2019Sold for $1,245,000
- 20 Feb 2019Listed for Sale Contact Agent
- 17 Oct 2012Sold for $935,000

Recent sales nearby
See more recent sales nearby/assets/perm/uibxdzmus4i6zeqt7nvslyp2dy?signature=9fd72098ddedb3c12357680b4837ef97901e62f77d16ad85b2cdf2fb4712bf74) 0
0
/assets/perm/6aijntv6gii6nhfoqoopjk3qrm?signature=f1e5b178a5457219fab5a6f03ee68a8f614d10d34c6809befe98f0b5db80db29) 0
0

Similar properties For Sale nearby
See more properties for sale nearby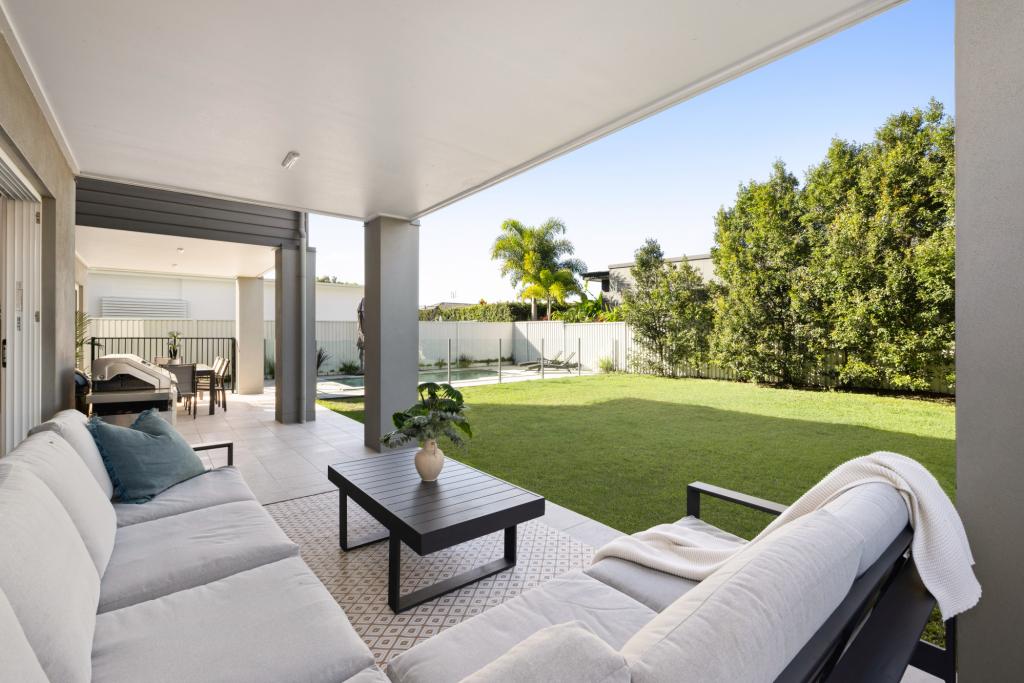 0
0
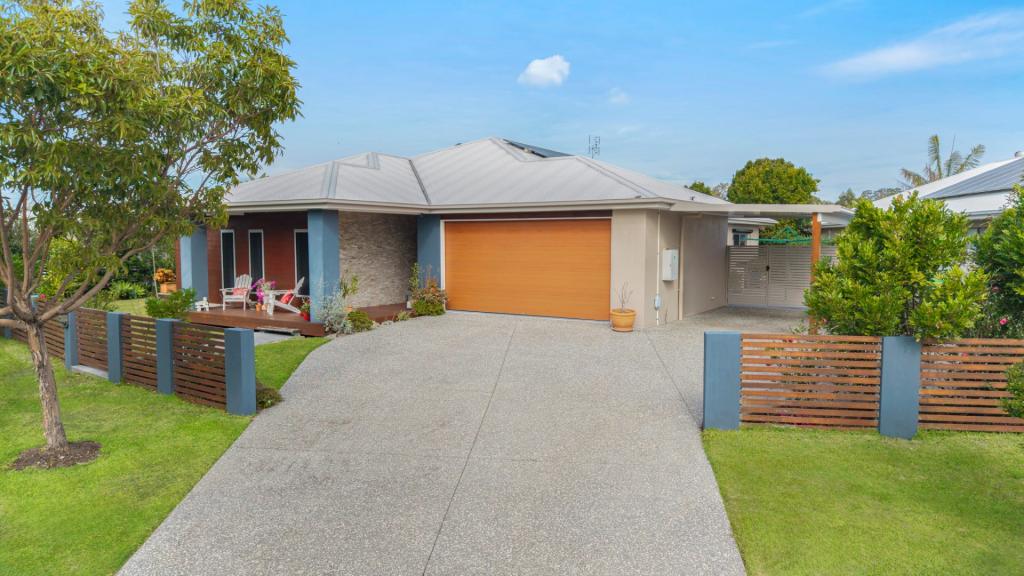 0
0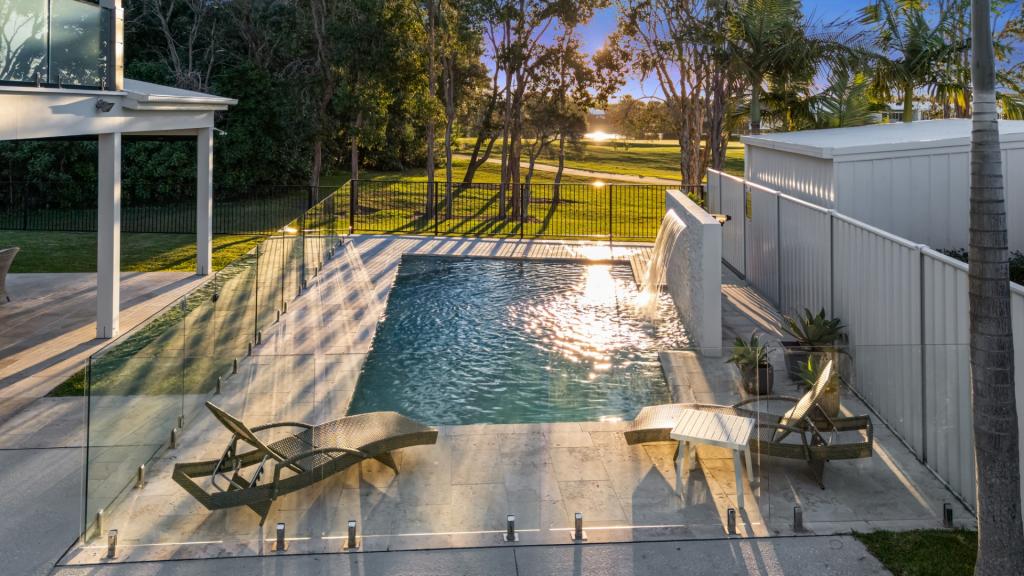 0
0Similar properties For Rent nearby
See more properties for rent nearby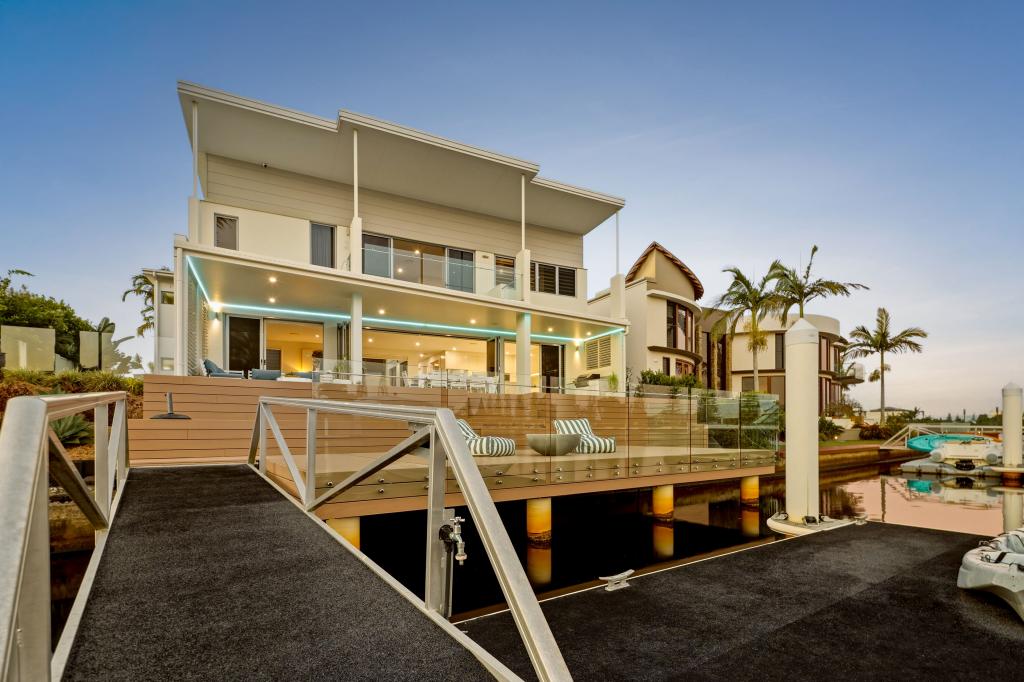 0
0
 0
0 0
0About Pelican Waters 4551
The size of Pelican Waters is approximately 8.4 square kilometres. There are 15 parks, covering nearly 17.6% of the total area. The population of Pelican Waters in 2016 was 6277 people. By 2021 the population was 7393 showing a population growth of 17.8% in the area during that time. The predominant age group in Pelican Waters is 60-69 years. Households in Pelican Waters are primarily childless couples and are likely to be repaying $1800 - $2399 per month on mortgage repayments. In general, people in Pelican Waters work in a professional occupation.In 2021, 85.60% of the homes in Pelican Waters were owner-occupied compared with 82.70% in 2016.
Pelican Waters has 3,814 properties. Over the last 5 years, Houses in Pelican Waters have seen a 57.47% increase in median value, while Units have seen a 91.90% increase. As at 31 July 2026:
- The median value for Houses in Pelican Waters is $1,675,933 while the median value for Units is $1,172,139.
- Houses have a median rent of $990 while Units have a median rent of $750.
Suburb Insights for Pelican Waters 4551
Market Insights
Pelican Waters Trends for Houses
N/A
N/A
View TrendN/A
N/A
Pelican Waters Trends for Units
N/A
N/A
View TrendN/A
N/A
Neighbourhood Insights
© Copyright 2026. RP Data Pty Ltd trading as Cotality (Cotality). All rights reserved. No reproduction, distribution, or transmission of the copyrighted materials is permitted. The information is deemed reliable but not guaranteed.
While Cotality uses commercially reasonable efforts to ensure the Cotality Data is current, Cotality does not warrant the accuracy, currency or completeness of the Cotality Data and to the full extent permitted by law excludes all loss or damage howsoever arising (including through negligence) in connection with the Cotality Data.
This product uses cookies and other similar technologies to improve and customise your browsing experience, to tailor content and adverts, and for analytics and metrics regarding visitor usage on this product and other media. We may share cookie and analytics information with third parties for the purposes of advertising. By continuing to use our website, you consent to cookies being used. View our Privacy Policy here.
X
