
41 Peak Crossing Churchbank Weir RoadPeak Crossing QLD 4306

Property Details for 41 Peak Crossing Churchbank Weir Rd, Peak Crossing
41 Peak Crossing Churchbank Weir Rd, Peak Crossing is a 3 bedroom, 3 bathroom House with 5 parking spaces. The property has a land size of 4000m2. While the property is not currently for sale or for rent, it was last sold in January 2026. There are other 3 bedroom House sold in Peak Crossing in the last 12 months.
Last Listing description (January 2026)
This Queenslander was moved to the land in 2012, fully re-stumped, and given a fresh facelift to create a low-maintenance, character-filled home.
Let’s start with the headline act… the view. The kind you don’t need to squint to see. From this elevated position, you’re gifted uninterrupted vistas of Flinders Peak and the surrounding ranges, a tightly held location people wait years to buy into.
Downstairs sits a huge blank canvas: already well above legal height with a bathroom and laundry in place, plus provisions for internal stairs. Whether you extend, build in, or use it for dual living or a workshop, the groundwork is ready. Outside, the property embraces relaxed Australian living. A shaded outdoor area under the Jacaranda, a firepit, and complete privacy create the perfect setting for slow evenings and stunning sunsets. The land is supported by practical extras including a Pantech truck body shed, portable insulated room (STCA), shipping containers, and multiple storage sheds with power and water.
Sustainability is a standout with an 8.5kW solar system, 22,000L rainwater tank, and a recently serviced Earthsafe septic system. Established fruit trees, raised veggie gardens, a chook run, and dog pen add to the lifestyle appeal. This home captures everything people love about Peak Crossing charm, views, privacy, and flexibility an updated Queenslander that’s warm, welcoming, and wonderfully low-maintenance.
Interior
• Classic Queenslander with modern updates
• Decretive ceilings throughout
• Polished hoop pine floors
• Original fretwork and cornices
• Timber casement windows
• Enclosed wrap-around veranda
• Bright living room with great airflow
• Open kitchen and dining with mountain views
• Timber cabinetry with modern finishes
• Air conditioning and ceiling fans
Bedrooms & Bathrooms
• Three spacious bedrooms with high ceilings
• Master with ensuite and walk-in robe
• Family bathroom with clawfoot bath
• Third full bathroom downstairs
• All bathrooms modern and functional
Downstairs
• Built well above legal height
• Ready for internal stairs if desired
• Includes bathroom and laundry
• Ideal for dual living, rumpus, or workshop
Outdoor
• Entertaining area under Jacaranda tree
• Firepit and paved courtyard
• Stunning mountain views from garden
• Manicured lawns and mature trees
• Circular driveway and ample parking
Infrastructure
• Insulated portable room (6.2m x 2.4m) — guest, office, or studio (STCA)
• Pantech truck body shed (4.5m x 2.4m)
• 20ft shipping container workshop
• Smaller storage container
• Tool shed (4.5m x 2.3m)
• Mower shed (3m x 1.6m)
• Double toilet/storeroom (2.4m x 1.5m) — power/water connected, not plumbed
Location:
• 600m – The Peak Pub
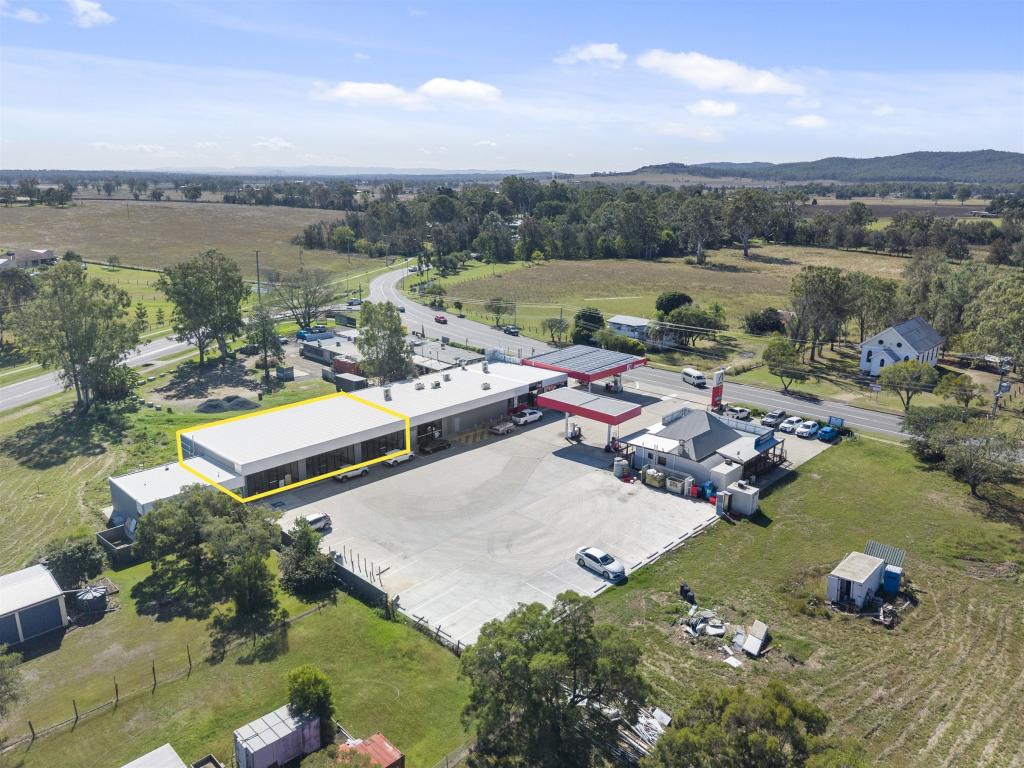
• 750m – Ampol Peak Crossing
• 1km – Peak Crossing State School
• Approx. 20 minutes – Ipswich CBD
• Approx. 30 minutes – Boonah township
If you have read this far, this home is one you need to experience in person. It’s even more breathtaking when you’re standing right there.
Property History for 41 Peak Crossing Churchbank Weir Rd, Peak Crossing, QLD 4306
- 31 Jan 2026Sold for $1,150,000
- 23 Oct 2025Listed for Sale CONTACT AGENT
- 07 Feb 2017Listed for Sale $235,000

Recent sales nearby
See more recent sales nearby/assets/perm/wivxlwv6g4i6njgpnwumfl2pve?signature=06e71aad5117dd0d12bc1086fad95acd50f15247b6259348aac0d4a0f367a8d3) 0
0/assets/perm/wgq5iaac6qi6vbfizmvqibvtty?signature=ff5389ff8905b36526e83b0bbf18f91768de579f9cf74bbef4a1a75ba2409354) 0
0

 0
0About Peak Crossing 4306
The size of Peak Crossing is approximately 91.6 square kilometres. There are 2 parks, covering nearly 8.6% of the total area. The population of Peak Crossing in 2016 was 965 people. By 2021 the population was 1016 showing a population growth of 5.3% in the area during that time. The predominant age group in Peak Crossing is 10-19 years. Households in Peak Crossing are primarily couples with children and are likely to be repaying $1800 - $2399 per month on mortgage repayments. In general, people in Peak Crossing work in a trades occupation.In 2021, 79.00% of the homes in Peak Crossing were owner-occupied compared with 76.80% in 2016.
Peak Crossing has 441 properties. Over the last 5 years, Houses in Peak Crossing have seen a 119.23% increase in median value, while Units have seen a 90.40% increase. As at 31 August 2026:
- The median value for Houses in Peak Crossing is $1,173,720 while the median value for Units is $610,480.
- Houses have a median rent of $400.
Suburb Insights for Peak Crossing 4306
Market Insights
Peak Crossing Trends for Houses
N/A
N/A
View TrendN/A
N/A
Peak Crossing Trends for Units
N/A
N/A
View TrendN/A
N/A
Neighbourhood Insights
© Copyright 2026. RP Data Pty Ltd trading as Cotality (Cotality). All rights reserved. No reproduction, distribution, or transmission of the copyrighted materials is permitted. The information is deemed reliable but not guaranteed.
While Cotality uses commercially reasonable efforts to ensure the Cotality Data is current, Cotality does not warrant the accuracy, currency or completeness of the Cotality Data and to the full extent permitted by law excludes all loss or damage howsoever arising (including through negligence) in connection with the Cotality Data.
This product uses cookies and other similar technologies to improve and customise your browsing experience, to tailor content and adverts, and for analytics and metrics regarding visitor usage on this product and other media. We may share cookie and analytics information with third parties for the purposes of advertising. By continuing to use our website, you consent to cookies being used. View our Privacy Policy here.
X
