
9 Whitsunday StreetParrearra QLD 4575

Property Details for 9 Whitsunday St, Parrearra
9 Whitsunday St, Parrearra is a 4 bedroom, 2 bathroom House with 4 parking spaces and was built in 2004. The property has a land size of 315m2 and floor size of 161m2. While the property is not currently for sale or for rent, it was last sold in September 2026. There are other 4 bedroom House sold in Parrearra in the last 12 months.
Last Listing description (September 2026)
Beautifully reimagined with an emphasis on functionality, comfort and long term liveability, 9 Whitsunday Street offers a considered approach to contemporary Kawana Island living. From the kitchen and versatile upstairs retreat to the private poolside entertaining area, every improvement has been carefully planned to make everyday life easier while creating a home that feels calm, welcoming and connected.
At the heart of the home, the kitchen has been completely transformed to maximise every millimetre of space. A long stone island bench creates a natural gathering place, with dining at one end and views across the patio, pool and landscaped gardens. Quality NEFF, Bosch and AEG appliances, clever cabinetry, extensive drawer storage and subtle LED lighting combine functionality with a beautifully uncluttered aesthetic. Statement copper tapware adds warmth and character, a detail carried through the kitchen, bathrooms and laundry.
The adjoining butler's pantry and laundry extends this thoughtful design, keeping the microwave, coffee station and everyday appliances neatly out of sight. A main pantry with pull out drawers, generous stone benchtops and deep overhead cupboards provide exceptional storage while ensuring everything remains within easy reach.
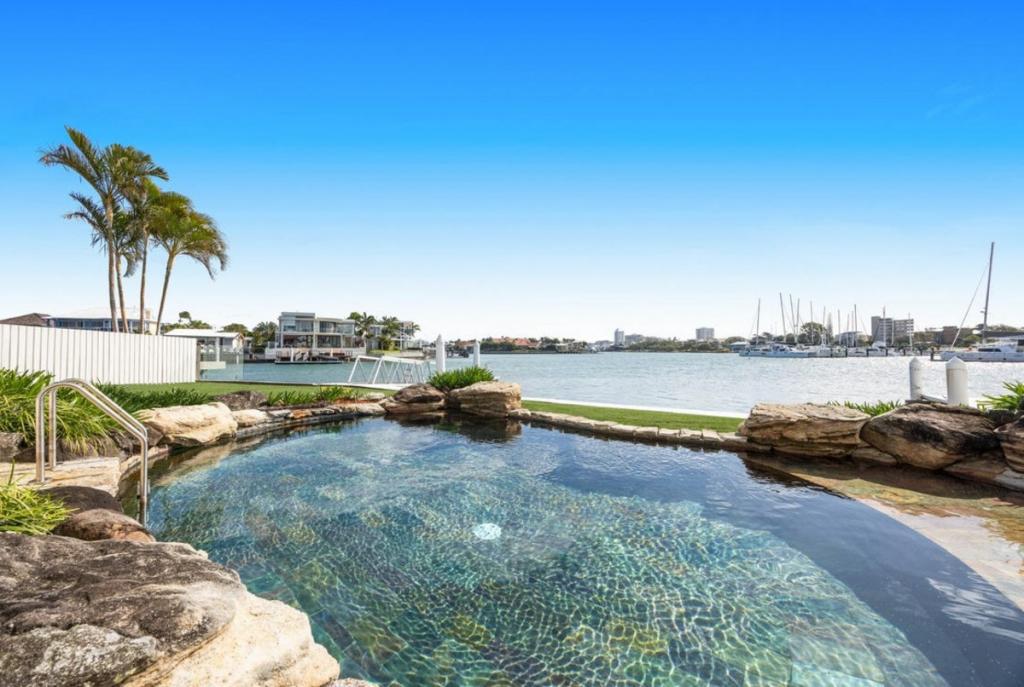
Living flows outdoors to a private resort-style oasis designed for year-round enjoyment. The covered alfresco features premium limestone flooring and weather blinds, while the concrete mineral pool with glass bead interior and limestone coping is surrounded by established landscaping and a lush green wall. Private and peaceful, it's a beautiful setting for entertaining, relaxing by the pool or simply switching off at the end of the day.
Upstairs feels almost like an apartment within the home, offering privacy and valuable separation. A light filled mezzanine lounge with plantation shutters creates a second living area, while the versatile fourth bedroom or home office can adapt as a nursery, hobby room or retreat, making this level ideal for multi-generational living, working from home or families seeking additional space.
The generous main suite is an indulgent adult retreat with room for a sitting area, additional furniture and wall mounted television. Its luxurious renovated ensuite is a sanctuary in its own right, with a large frameless glass shower, double vanity, extensive drawer storage, mirrored cabinetry and statement copper tapware creating a space you may never want to leave. Bedrooms two, three and four are carpeted for comfort, complemented by a beautifully renovated family bathroom.
Further improvements include new flooring, split system air conditioning, ceiling fans and thermal insulation to the walls and ceilings of renovated rooms. A Colorbond roof, electric hot water system and 5kW SolaX solar inverter with 21 panels add everyday practicality, while the established low maintenance landscaping provides greenery without demanding endless weekends in the garden.
Positioned for an enviable Kawana Island lifestyle, Buddina Beach is approximately seven minutes away, with shopping, the Sunshine Coast Health Precinct, Sunshine Coast Stadium, Kawana Aquatic Centre, restaurants and dog parks all nearby. Walking and cycling paths connect Kawana Island with Mooloolaba and beyond, with convenient access to the Sunshine Motorway and Bruce Highway.
Features you will love;
Fully renovated with functionality, storage and long-term liveability in mind
Four bedrooms including versatile fourth bedroom or home office
Expansive main suite with room for a private sitting area
Luxurious renovated ensuite with frameless shower, double vanity and extensive storage
Statement copper tapware throughout the kitchen, bathrooms and laundry
Separate upstairs mezzanine lounge providing a second living space
Redesigned stone kitchen with extensive storage and LED lighting
NEFF Hide & Slide oven, NEFF gas cooktop with wok burner and Bosch integrated rangehood
Butler's pantry and laundry with coffee station, appliance storage and pull-out pantry drawers
Covered alfresco with premium limestone flooring and weather blinds
Concrete mineral pool with glass bead interior and limestone coping
Private resort-style surrounds with established landscaping and lush green wall
New split system air conditioning and ceiling fans throughout
Thermal insulation installed within renovated areas
5kW SolaX solar inverter with 21 solar panels
Colorbond roof and electric hot water system
Approximately seven minutes to Buddina Beach
Close to shopping, dining, health facilities, recreation and transport connections
Walking and cycling paths connecting Kawana Island to Mooloolaba and beyond
More than simply a renovation, this is a home where every space has been reconsidered with everyday living in mind. Beautifully finished, wonderfully functional and with a private resort-style oasis to retreat to, 9 Whitsunday Street captures the relaxed lifestyle that makes Kawana Island so special.
Contact Jodie and David Hedley-Ward today for further information or to arrange your inspection.
Property History for 9 Whitsunday St, Parrearra, QLD 4575
- 21 Sep 2026Sold for $1,579,500
- 25 Aug 2026Listed for Sale $1,579,500
- 29 Aug 2022Sold for $980,000

Recent sales nearby
See more recent sales nearby/assets/perm/xvyxr4f6tii6ncf5dxipzn3voq?signature=fb165f83ea8b5513cc56179d1a1a9b814851b668f6fa749e7a0edbbfdeb7420a) 0
0
/assets/perm/mtdyn6xjvii6ramajmxtin6sje?signature=ba3a15db1fbf5b12fa83a0c7117b64ea91ace32f62662c53666c9fa21c3e848f) 0
0

/assets/perm/hmzz3vn25ai6zglq77xbcfhqym?signature=27cf2ddb6afc95675acce7b65a6f297d9146f3f3b1901dbccbecbae304267f01) 0
0
Similar properties For Sale nearby
See more properties for sale nearby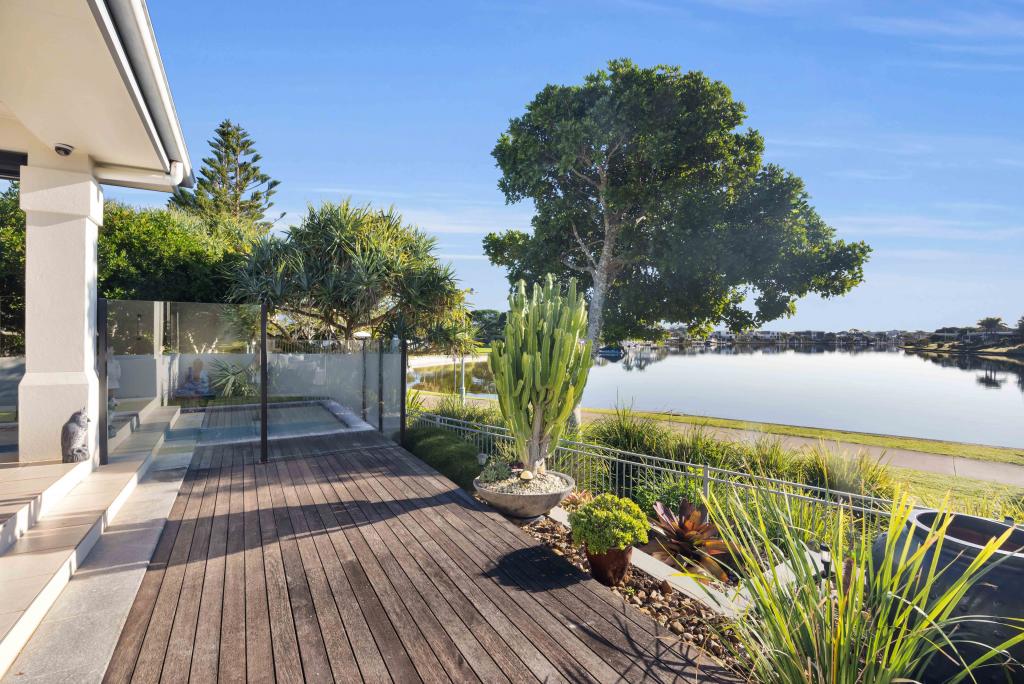 0
0

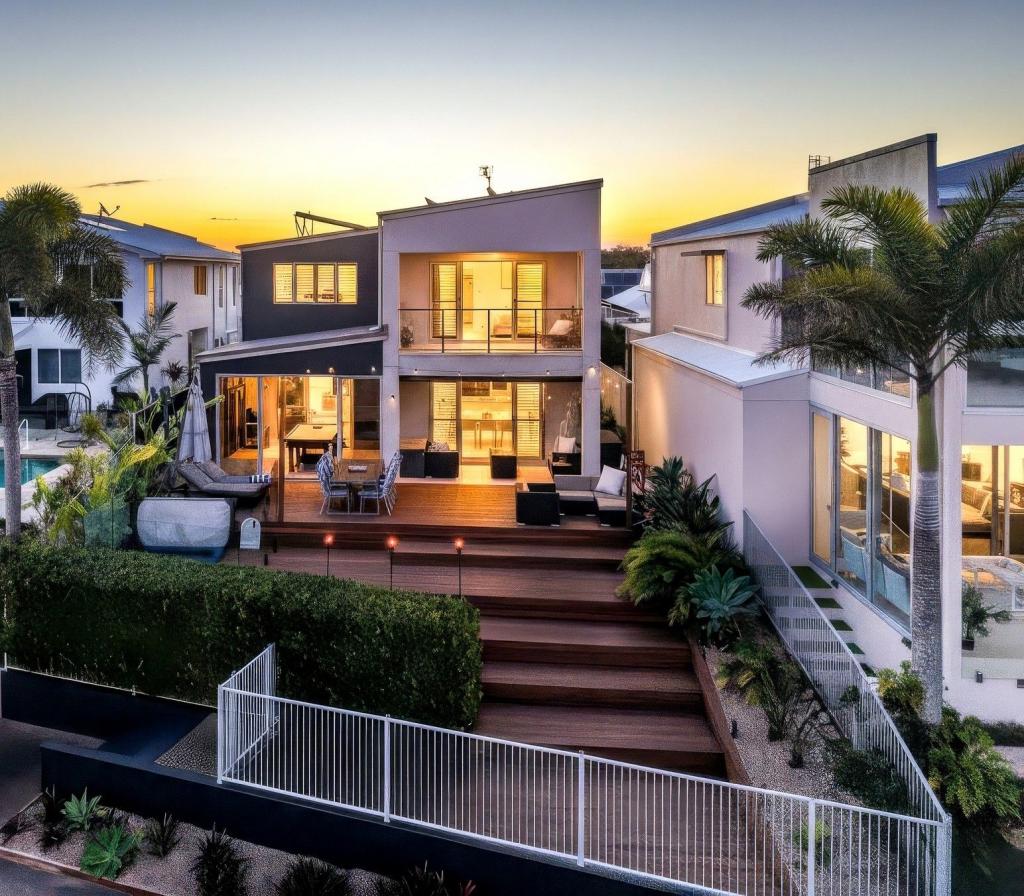 0
0
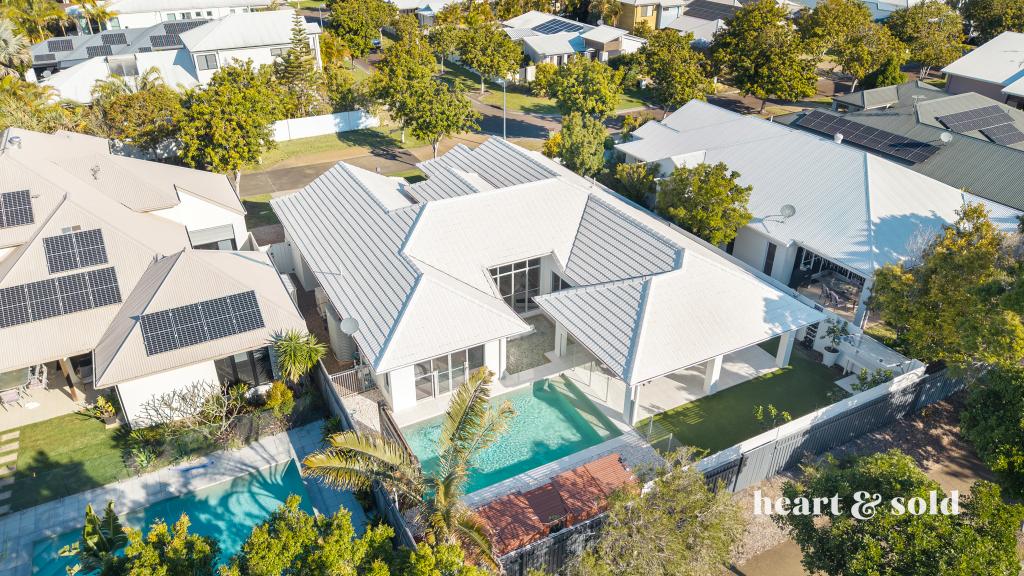 0
0
Similar properties For Rent nearby
See more properties for rent nearby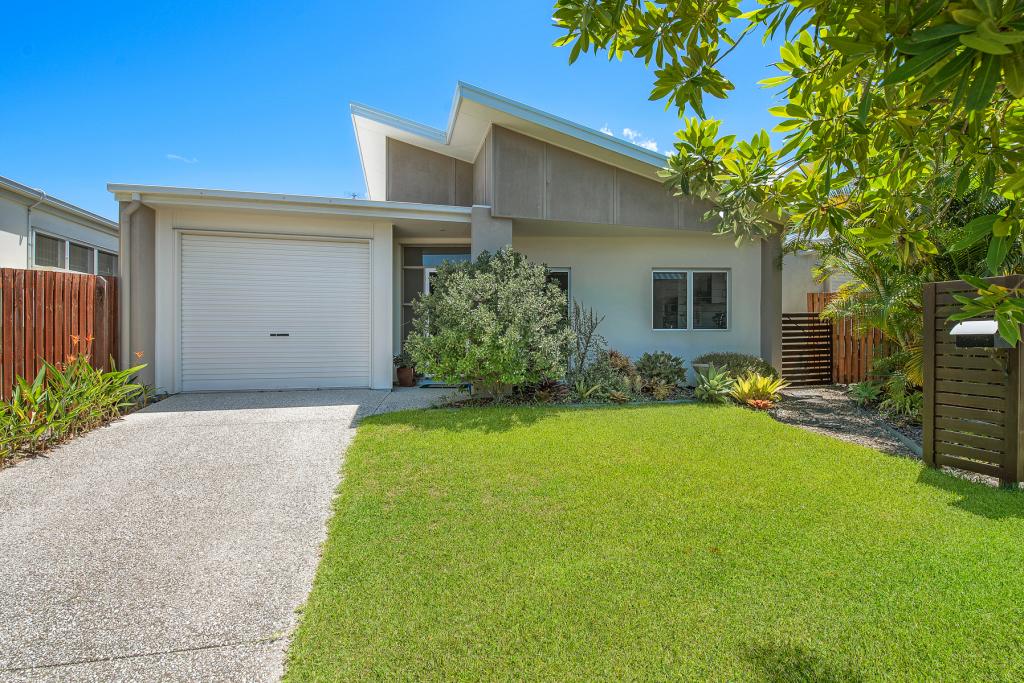 0
0

 0
0 0
0About Parrearra 4575
The size of Parrearra is approximately 2.5 square kilometres. There are 14 parks, covering nearly 15.9% of the total area. The population of Parrearra in 2016 was 4468 people. By 2021 the population was 4661 showing a population growth of 4.3% in the area during that time. The predominant age group in Parrearra is 70-79 years. Households in Parrearra are primarily childless couples and are likely to be repaying $1800 - $2399 per month on mortgage repayments. In general, people in Parrearra work in a professional occupation.In 2021, 68.90% of the homes in Parrearra were owner-occupied compared with 63.10% in 2016.
Parrearra has 2,308 properties. Over the last 5 years, Houses in Parrearra have seen a 48.39% increase in median value, while Units have seen a 72.89% increase. As at 31 August 2026:
- The median value for Houses in Parrearra is $1,633,403 while the median value for Units is $1,032,235.
- Houses have a median rent of $1,100 while Units have a median rent of $740.
Suburb Insights for Parrearra 4575
Market Insights
Parrearra Trends for Houses
N/A
N/A
View TrendN/A
N/A
Parrearra Trends for Units
N/A
N/A
View TrendN/A
N/A
Neighbourhood Insights
© Copyright 2026. RP Data Pty Ltd trading as Cotality (Cotality). All rights reserved. No reproduction, distribution, or transmission of the copyrighted materials is permitted. The information is deemed reliable but not guaranteed.
While Cotality uses commercially reasonable efforts to ensure the Cotality Data is current, Cotality does not warrant the accuracy, currency or completeness of the Cotality Data and to the full extent permitted by law excludes all loss or damage howsoever arising (including through negligence) in connection with the Cotality Data.
This product uses cookies and other similar technologies to improve and customise your browsing experience, to tailor content and adverts, and for analytics and metrics regarding visitor usage on this product and other media. We may share cookie and analytics information with third parties for the purposes of advertising. By continuing to use our website, you consent to cookies being used. View our Privacy Policy here.
X
