
9 Devlin StreetParkwood QLD 4214


Property Details for 9 Devlin St, Parkwood
9 Devlin St, Parkwood is a 5 bedroom, 2 bathroom House with 2 parking spaces. While the property is not currently for sale or for rent, it was last sold in August 2026. There are other 5 bedroom House sold in Parkwood in the last 12 months.
Last Listing description (August 2026)
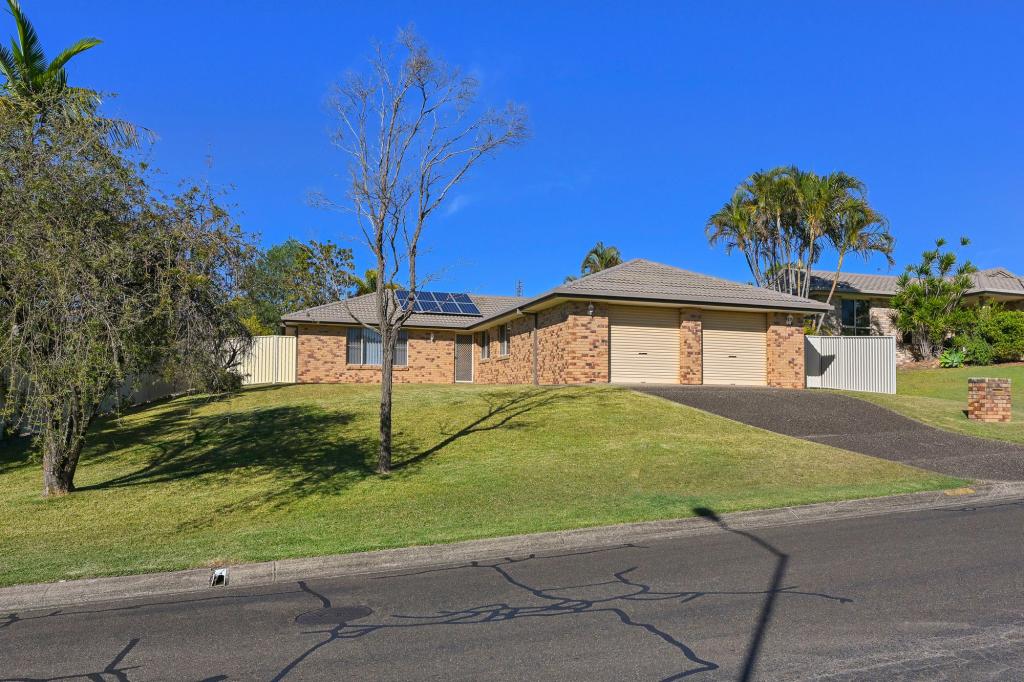
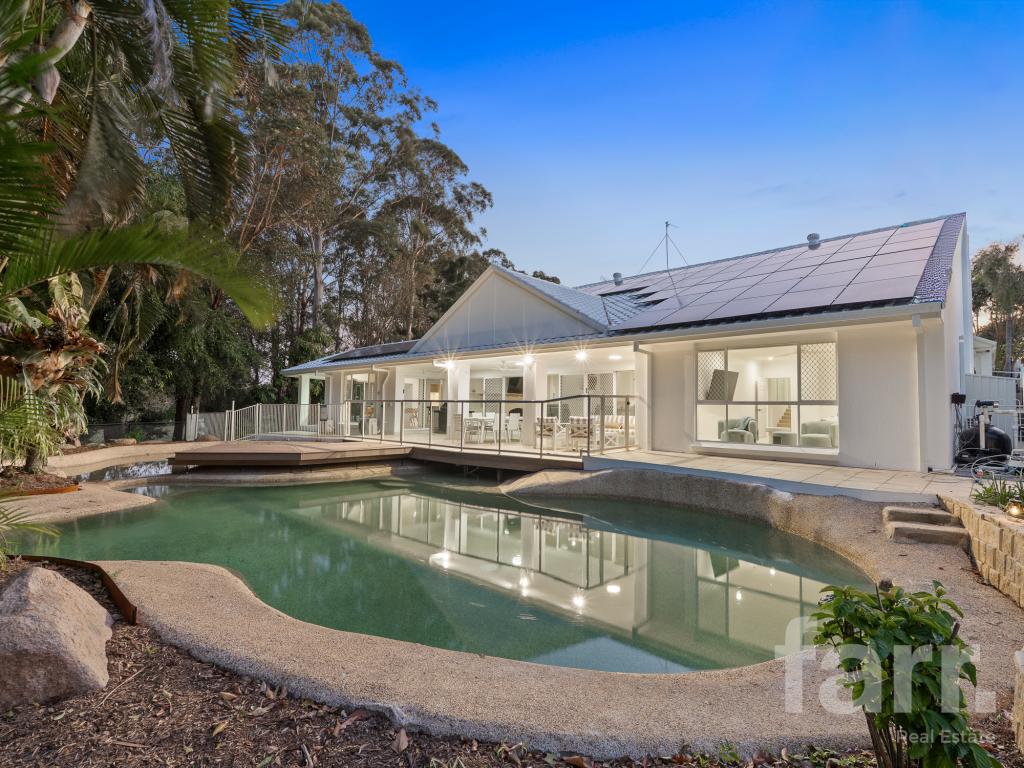
Perfectly tailored to the needs of growing and extended families, this generously proportioned residence delivers an exceptional combination of space, comfort and everyday convenience. Positioned in a quiet cul-de-sac, 9 Devlin Street, Parkwood showcases five bedrooms plus multipurpose room and outstanding outdoor entertaining centred around a sparkling swimming pool, it offers move-in-ready appeal within easy walking distance of local schools, parkland and everyday amenities.
Beyond the landscaped entry, the pristine interior unfolds with a spacious, air-conditioned living and dining enjoying the warmth from a cozy wood-burning fireplace alongside the ease of an effortless connection to the outdoors. Centrally positioned, the expansive kitchen boasts an impressive footprint, framed by crisp white cabinetry and complemented by wraparound black stone, stainless steel appliances and exceptional storage - all overlooking the outdoor entertaining area and pool.
Sliding doors extend the living spaces to an expansive covered patio, complete with a built-in BBQ and perfectly designed for effortless entertaining with family and friends. Beyond, the sparkling 10m x 5 m in-ground swimming pool creates a true backyard centrepiece, boasting impressive proportions alongside a concrete splash shelf and landscaped lounging surrounds, delivering a resort-inspired setting for long summer days.
Four built-in bedrooms are privately positioned upstairs, including the master with a walk-in robe and ensuite. Two additional bedrooms on the lower level provide exceptional flexibility, easily adapting as a media room, games room or home office if preferred. A family bathroom services the upper level, whilst a second bathroom downstairs adds valuable everyday convenience. Additional features include a separate laundry, a 9.1kW solar electricity system, solar hot water, a full-house water filtration system delivering clean, filtered water to every tap and a double remote garage.
Embracing the lifestyle advantages of a leafy, family-friendly community, this exceptional location places Arundel State School, childcare, Parkwood Golf Course and local parkland within easy walking distance. Major retail precincts, Griffith University, public transport and convenient motorway connections are all just minutes away.
- 848m2 block
- Grand double door entry with atrium-style ceiling
- Spacious dual-level family home in leafy, family-friendly community
- Five-bedroom plus Multi-Purpose Room layout offering exceptional flexibility for growing and extended families
- Landscaped entry and pristine presentation
- Air-conditioned open-plan living and dining with cosy wood-burning fireplace
- Expansive kitchen with wraparound black stone, stainless appliances and exceptional storage
- Huge covered entertaining patio with built-in BBQ
- Sparkling 10m x 5 m in-ground swimming pool with concrete splash shelf and landscaped lounging
- Four upstairs bedrooms including master with walk-in robe and ensuite
- Two versatile lower-level bedrooms ideal for a media room, games room or home office
- Family bathroom upstairs plus guest powder room downstairs
- Separate laundry
- 9.1kW Solar electricity system plus solar hot water
- Full-house water filtration system
- Double remote garage
- Exceptional storage throughout
- Walk to Arundel State School, childcare, Parkwood Golf Course and parkland
- Minutes to major shopping, Griffith University, A.B Paterson College, kjpublic transport and motorway connection
For almost two decades, this much-loved family home has been the setting for life's most treasured moments - raising children, celebrating milestones, gathering with family and friends, and more recently, welcoming grandchildren. A home rich in warmth and memories, it has gracefully evolved with every stage of family life and now presents an exceptional opportunity for its next chapter.
Thoughtfully designed to embrace both everyday living and effortless entertaining, 9 Devlin Street offers an enviable combination of generous proportions, light-filled interiors, cooling cross breezes and flexible living spaces. It is a home where families can grow, connect and create memories for years to come.
Blending timeless comfort with enduring functionality, this is a rare opportunity to secure a residence that offers not just space, but a lifestyle - one that has been lovingly enjoyed for years and is ready to be embraced by its next family.
Property History for 9 Devlin St, Parkwood, QLD 4214
- 03 Aug 2026Sold for $1,460,000
- 14 Apr 2026Listed for Sale Offers Over $1,498,000
- 21 Feb 2013Listed for Sale OFFERS OVER $550,000

Recent sales nearby
See more recent sales nearby/assets/perm/akoeyeew2ei6vmswyn42nilo3u?signature=f3a5f00184235d974ec84bb9b661958b2f213ad71359c661d1e1f313fbab8bf2) 0
0/assets/perm/lmqrosn6cmi6np44jx4ajruoxq?signature=0ccb4c53c7a3f2d651ed52ceb22025ec8be2b208ce2758a64c98e5535a9212ee) 0
0/assets/perm/r4jfghb2myi6xf34thsnwxjbjq?signature=0a10762229c71e9e3042a2a9fc0aea51508fa8fcf7b06c4245836b488c209b8e) 0
0
Similar properties For Sale nearby
See more properties for sale nearby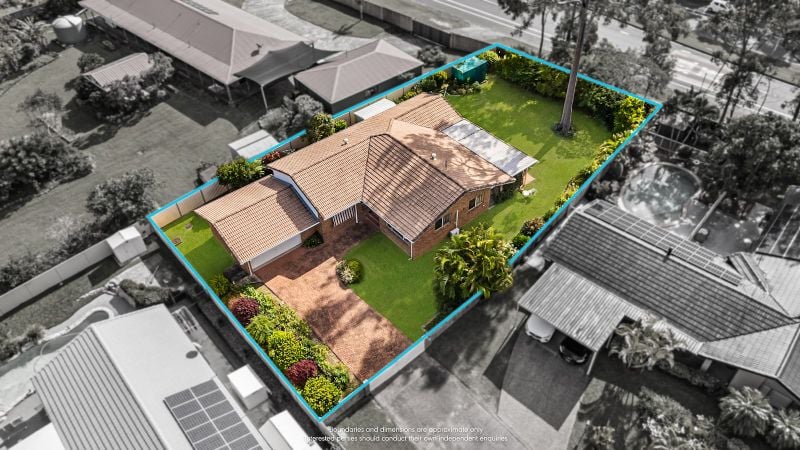 0
0
 0
0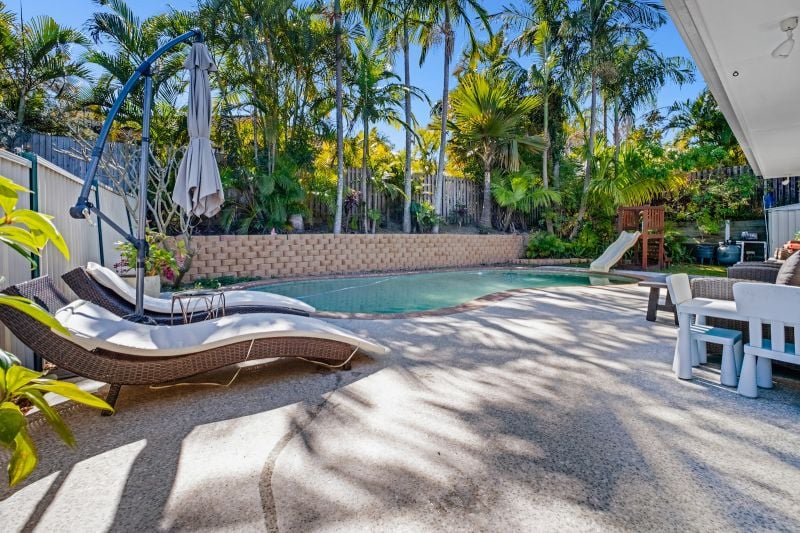 0
0Similar properties For Rent nearby
See more properties for rent nearby 0
0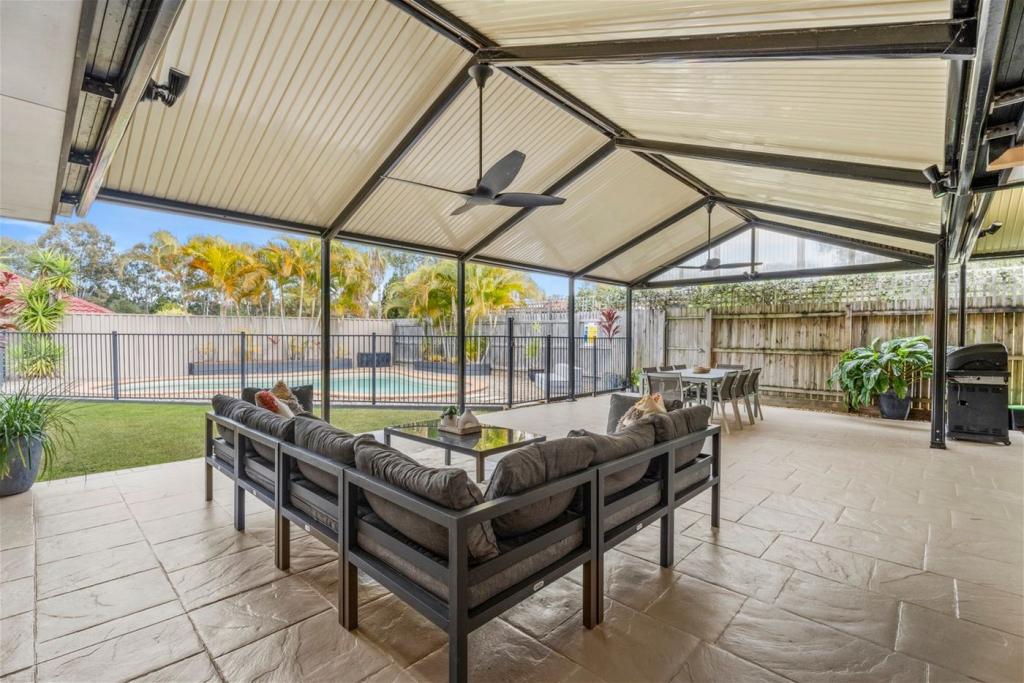 0
0
 0
0

About Parkwood 4214
The size of Parkwood is approximately 5.6 square kilometres. There are 7 parks, covering nearly 20.3% of the total area. The population of Parkwood in 2016 was 8702 people. By 2021 the population was 8837 showing a population growth of 1.6% in the area during that time. The predominant age group in Parkwood is 20-29 years. Households in Parkwood are primarily couples with children and are likely to be repaying $1800 - $2399 per month on mortgage repayments. In general, people in Parkwood work in a professional occupation.In 2021, 68.60% of the homes in Parkwood were owner-occupied compared with 66.90% in 2016.
Parkwood has 3,116 properties. Over the last 5 years, Houses in Parkwood have seen a 71.44% increase in median value, while Units have seen a 67.93% increase. As at 31 August 2026:
- The median value for Houses in Parkwood is $1,377,853 while the median value for Units is $739,422.
- Houses have a median rent of $950 while Units have a median rent of $555.
Suburb Insights for Parkwood 4214
Market Insights
Parkwood Trends for Houses
N/A
N/A
View TrendN/A
N/A
Parkwood Trends for Units
N/A
N/A
View TrendN/A
N/A
Neighbourhood Insights
© Copyright 2026. RP Data Pty Ltd trading as Cotality (Cotality). All rights reserved. No reproduction, distribution, or transmission of the copyrighted materials is permitted. The information is deemed reliable but not guaranteed.
While Cotality uses commercially reasonable efforts to ensure the Cotality Data is current, Cotality does not warrant the accuracy, currency or completeness of the Cotality Data and to the full extent permitted by law excludes all loss or damage howsoever arising (including through negligence) in connection with the Cotality Data.
This product uses cookies and other similar technologies to improve and customise your browsing experience, to tailor content and adverts, and for analytics and metrics regarding visitor usage on this product and other media. We may share cookie and analytics information with third parties for the purposes of advertising. By continuing to use our website, you consent to cookies being used. View our Privacy Policy here.
X
