
8 Ossie CourtParkwood QLD 4214
Property Details for 8 Ossie Ct, Parkwood
8 Ossie Ct, Parkwood is a 4 bedroom, 3 bathroom House with 2 parking spaces and was built in 1993. The property has a land size of 907m2 and floor size of 195m2. While the property is not currently for sale or for rent, it was last sold in December 2024.
Last Listing description (January 2025)
Beautifully nestled in a quiet cul-de-sac in the highly desirable Golf Course pocket of Parkwood on a massive 907m2 block is this beautiful, fully renovated 4 bedroom, 3 bathroom family home. This home is the epitome of Gold Coast outdoor living at its finest and is truly a delight from the moment you step through the front door.
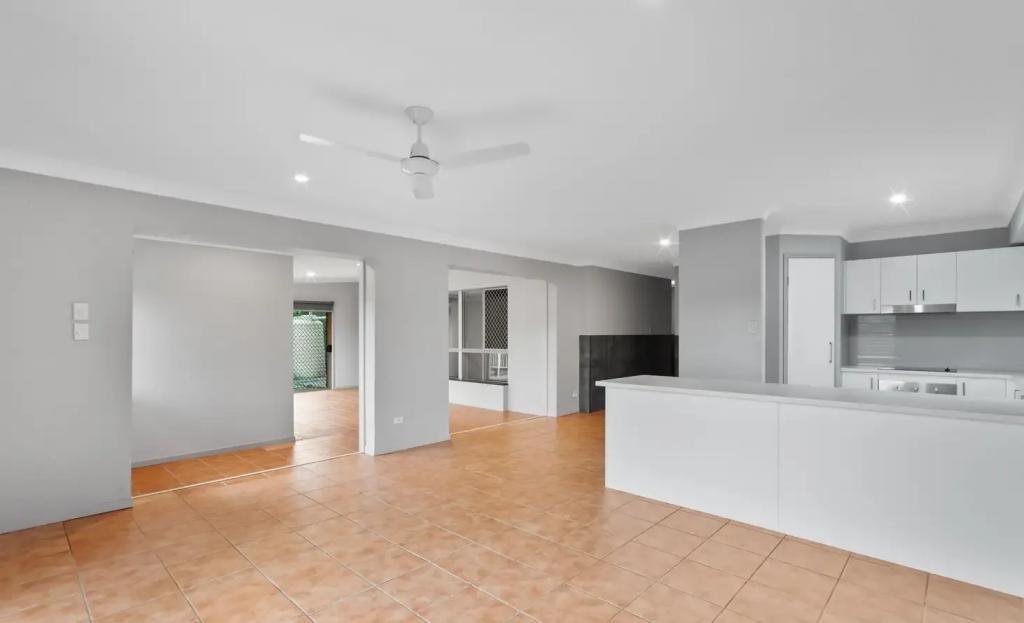
The oversized kitchen links flawlessly to the outdoor entertaining area and has been fully renovated and is an absolute dream. Huge bench complete with waterfall stone tops is the perfect spot for meal prepping, breakfast in the morning or having a drink whilst you are entertaining guests, all with a fabulous view of the patio and pool. Complete with modern appliances, soft close drawers and large pantry this kitchen is spacious and user-friendly and will have you cooking up a storm in no time!
A sensational outdoor entertaining area ensures you will be able to enjoy the brilliant Queensland weather all year round. A large fly over patio leads out from the living area and comes complete with built in fireplace and built in BBQ, it is the perfect spot for entertaining no matter what the weather or season! Whilst the resort style pool is the perfect spot to cool off in Summer and for those that like to keep active over the winter months turn on the pool heating and you will find yourself being able to enjoy the luxury of your pool on even the coolest of days!
A massive shed is a fantastic feature of this property, offering 2 car garaging, storage, a home gym or even a home business, by way of the large side access.
There is also potential here for dual family occupancy, rental income or teenagers retreat as the garage has been converted into a self-contained studio with bedroom, kitchenette, renovated ensuite and its own access.
This home has so much to offer and will certainly make one lucky buyer very happy!
Features include:
Oversized kitchen with soft close drawers, waterfall stone tops, drop lights, glass splash backs, modern appliances, huge pantry and an abundance of storage
Spacious open plan living and dining area opens seamlessly to Alfresco
Good sized master bedroom with plush carpet, ceiling fan, walk in robe, beautifully renovated ensuite with stone top vanity, double shower and toilet
Two other bedrooms a generous is size with double built in robes, and ceiling fans
Third bedroom/self contained studio with air-con, carpet, ensuite with floor to ceiling tiles and stone top vanity, kitchenette and own access
Second bathroom renovated with floor to ceiling tiles, stone top vanity, rain head shower and back to wall bath
Ducted reverse cycle air-con throughout
Saltwater inground pool - with heating function
Large fly-over patio with built in fireplace and built in BBQ looks out to the back yard and pool and is perfect for all year round entertaining
Renovated laundry
Huge workshop/shed/man cave with garaging space for 2 cars, plenty or storage area, or space to run a home business
Double gated side access to workshop
Large grass area for children and pets
Double driveway parking plus potential to park in workshop/shed
No side neighbour in sought after Golf Course street
Close to Tram, Gold Coast Hospital and University precinct, local schools, shopping, M1 access and Gold Coast arterial roads
If you have been searching for the complete package in an outstanding location, then look no further you have found it! Call Marleen today to book your exclusive appointment to view 0400 848 447.
Disclaimer: We have in preparing this information used our best endeavours to ensure that the information contained herein is true and accurate but accept no responsibility and disclaim all liability in respect of any errors, omissions, inaccuracies or misstatements that may occur. Prospective purchasers should make their own enquiries to verify the information contained herein.
Property History for 8 Ossie Ct, Parkwood, QLD 4214
- 18 Dec 2024Sold for $1,375,000
- 02 Dec 2024Listed for Sale $1,400,000
- 27 Jan 2004Sold for $381,000

Recent sales nearby
See more recent sales nearby/assets/perm/rvmrvu56cai6nhdvrwdgpdlxm4?signature=acf3d7fb417bf281ebc39dba5cc86bfd58935c044d869e514f37344cd2137acb) 0
0

/assets/perm/577os2v6nii6nneme5yazvtk74?signature=d840fe77da8b7c8af40f2df016a6ca52515dcabe10d12183ef7686d5a7e0fafc) 0
0/assets/perm/posckan45mi6naqwaparqb2eym?signature=8f8c7afb489fabc482d32086b64db0e312b51ff4a7dc1f69dccdfaa14492f92c) 0
0
Similar properties For Sale nearby
See more properties for sale nearby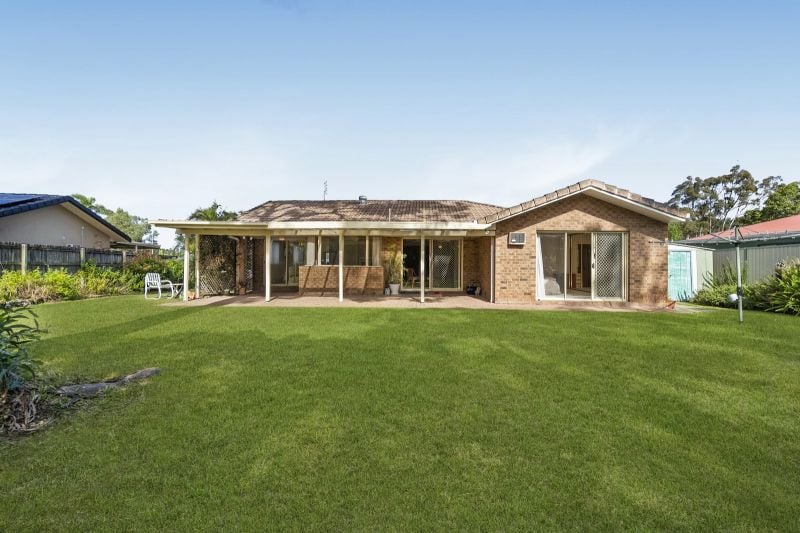 0
0
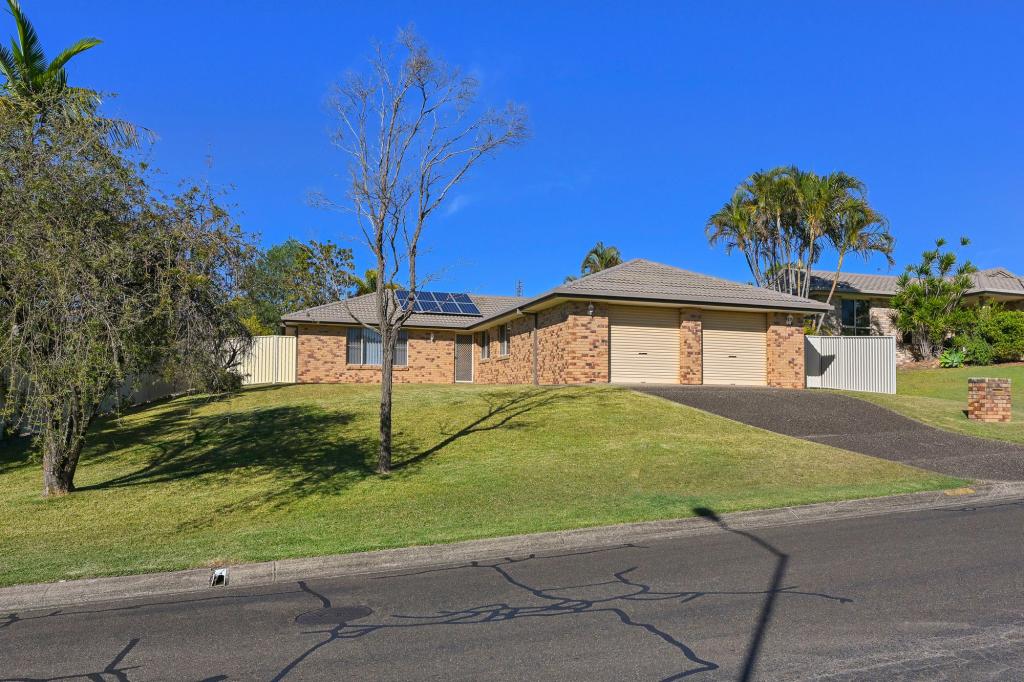 0
0
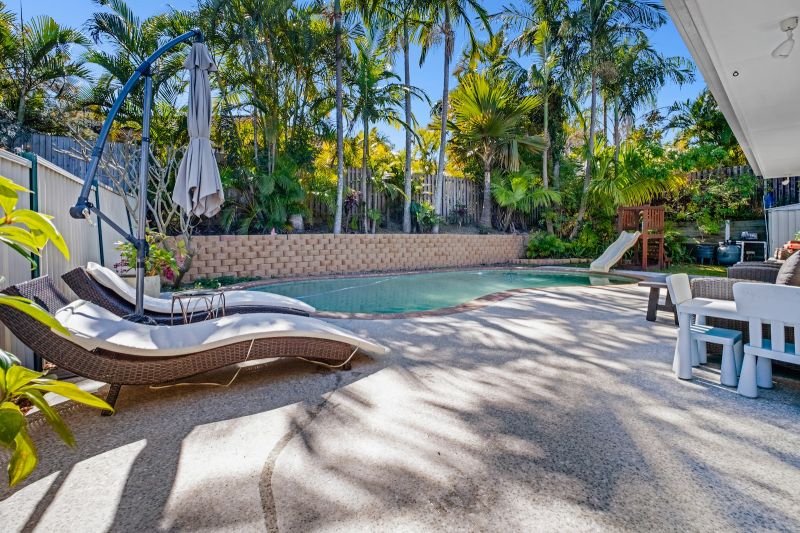 0
0Similar properties For Rent nearby
See more properties for rent nearby 0
0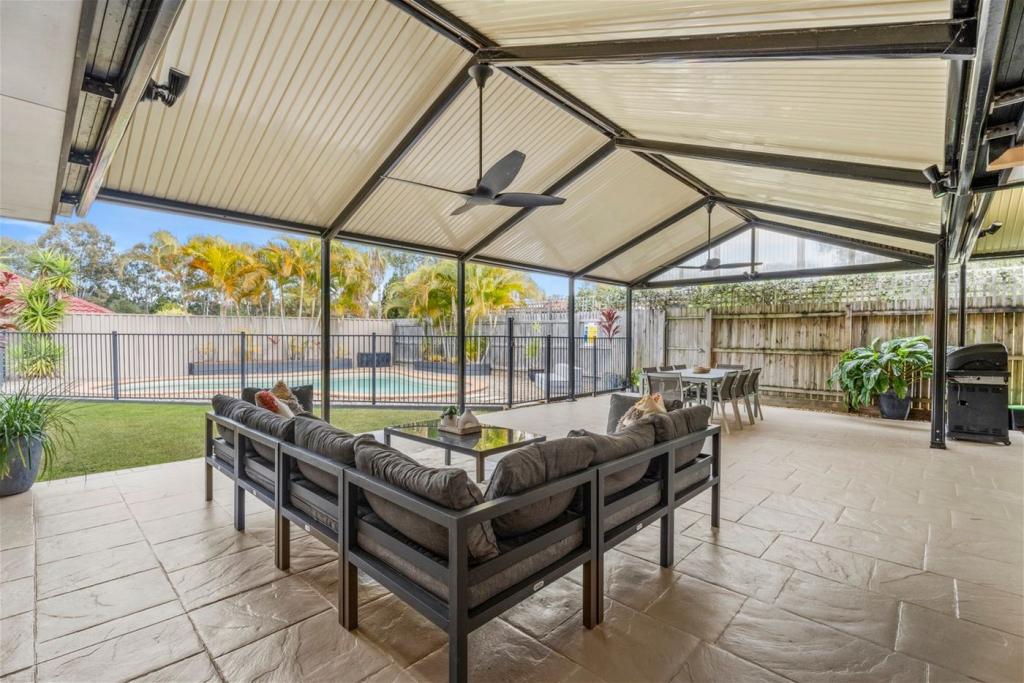 0
0
 0
0
About Parkwood 4214
The size of Parkwood is approximately 5.6 square kilometres. There are 7 parks, covering nearly 20.3% of the total area. The population of Parkwood in 2016 was 8702 people. By 2021 the population was 8837 showing a population growth of 1.6% in the area during that time. The predominant age group in Parkwood is 20-29 years. Households in Parkwood are primarily couples with children and are likely to be repaying $1800 - $2399 per month on mortgage repayments. In general, people in Parkwood work in a professional occupation.In 2021, 68.60% of the homes in Parkwood were owner-occupied compared with 66.90% in 2016.
Parkwood has 3,114 properties. Over the last 5 years, Houses in Parkwood have seen a 71.44% increase in median value, while Units have seen a 67.93% increase. As at 31 August 2026:
- The median value for Houses in Parkwood is $1,377,853 while the median value for Units is $739,422.
- Houses have a median rent of $950 while Units have a median rent of $555.
Suburb Insights for Parkwood 4214
Market Insights
Parkwood Trends for Houses
N/A
N/A
View TrendN/A
N/A
Parkwood Trends for Units
N/A
N/A
View TrendN/A
N/A
Neighbourhood Insights
© Copyright 2026. RP Data Pty Ltd trading as Cotality (Cotality). All rights reserved. No reproduction, distribution, or transmission of the copyrighted materials is permitted. The information is deemed reliable but not guaranteed.
While Cotality uses commercially reasonable efforts to ensure the Cotality Data is current, Cotality does not warrant the accuracy, currency or completeness of the Cotality Data and to the full extent permitted by law excludes all loss or damage howsoever arising (including through negligence) in connection with the Cotality Data.
This product uses cookies and other similar technologies to improve and customise your browsing experience, to tailor content and adverts, and for analytics and metrics regarding visitor usage on this product and other media. We may share cookie and analytics information with third parties for the purposes of advertising. By continuing to use our website, you consent to cookies being used. View our Privacy Policy here.
X
