
6 West Mountain CourtParkwood QLD 4214
Property Details for 6 West Mountain Ct, Parkwood
6 West Mountain Ct, Parkwood is a 4 bedroom, 2 bathroom House with 2 parking spaces and was built in 1997. The property has a land size of 758m2 and floor size of 155m2. While the property is not currently for sale or for rent, it was last sold in January 1996.
Last Listing description (May 2025)
With a unique blend of coastal charm meets a quintessential Australian architectural design this absolutely stunning 4 bedroom, 2 bathroom, high set home is certainly the only property of its calibre on the market in Parkwood today!
The original builders of the home ensured that every possible view was maximized, every breeze was captured, and it is as family-friendly as it is chic! PLUS, it has that highly desirable, quiet, cul-de-sac location and is an absolute entertainer's dream!
The cypress pine timber floors flow effortlessly throughout the home and ooze everything that is Gold Coast life and padding around in bare feet! Whilst the oversized deck boasts views out to the Golf Course, the trees, and the skyline beyond!
Two generous living areas provide space for even the biggest of families and the home is integrated perfectly with the stunning Patio, Pool and wraparound Decks, that allow you the pleasure of entertaining all year round no matter what the weather!
With is massive garage and double carport this house allows you to bring your family and your toys! There is plenty of space here to park boats, jet-skis, caravans and extra cars!
This stunningly, charming property is in an absolute class of its own and offers an enviable lifestyle for some lucky new homeowners!
Features include:
Quintessential Australian architectural designed property with bull nosed verandahs and decks surrounding this beautiful, high set home
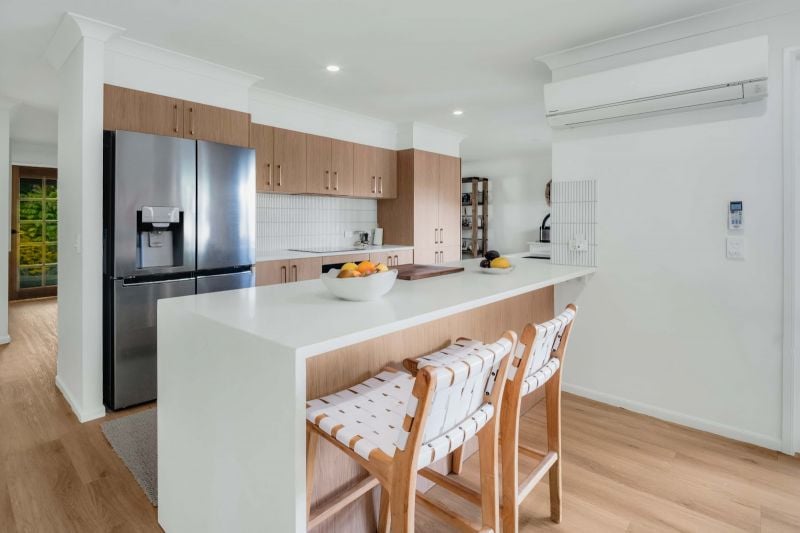
Kitchen with stone tops, 900mm cooktop, oven, double drawer dishwasher, pantry & an abundance of storage
Living and dining area with 2.7m ceilings, flows out to large deck looking out to Golf Course
Formal lounge room with bifold doors also spills out to the fly-over Patio and deck areas
Oversized master suite, with air-con, ceiling fan, built in robes, renovated ensuite with wall hung timber vanity with shaving cabinet mirrors, free standing bath, double rain head shower, floor to ceiling tiles and toilet
Three other bedrooms all with fans, built-in robes, plantation shutters & 4th bedroom with air-con
Family bathroom boasts floor to ceiling tiles, wall hung timber vanity with shaving cabinet mirrors, rain head shower and toilet
Massive fly-over patio with large deck provides space for summer & winter entertaining options - ceiling fan & built in heater ensure year-round comfort whilst enjoying the breezes and views
Swimming pool surrounded by decking and complimented by a large built-in umbrella for poolside relaxing & entertaining
24 Panel Solar System (6.6kw)
Oversized garage (130m2) with an abundance of storage options
Low maintenance yards with grass areas and easy care, lush gardens gives you lots of privacy
Walking distance to Hospital, University, Tram, and Golf Course!
To secure this absolute piece of paradise call Marleen today on 0400 848 447
Disclaimer: We have in preparing this information used our best endeavours to ensure that the information contained herein is true and accurate but accept no responsibility and disclaim all liability in respect of any errors, omissions, inaccuracies or misstatements that may occur. Prospective purchasers should make their own enquiries to verify the information contained herein.
Property History for 6 West Mountain Ct, Parkwood, QLD 4214
- 20 Feb 2025Listed for Sale $1,575,000
- 12 Jan 1996Sold for $83,000

Recent sales nearby
See more recent sales nearby/assets/perm/tflwjjv5vii6neqkgvoogbs7ji?signature=36097d85bf0bdc0a44d9c0c07467f2f7048ae831c9354be049eccfeeb472ae45) 0
0

/assets/perm/oxtccaidgqi6vk4vegpak7c6ye?signature=c121497b29f2cbbf4202bc69907fda3756f52fa82e5cf6673ce9280519781ae0) 0
0
/assets/perm/ulu3st56bqi6nmtsd5al2b5cba?signature=428ddde42d5d71ffe17a8c1e1f7de04bbd2bfb9ba2cb475324ed66a5d0ecc377) 0
0
Similar properties For Sale nearby
See more properties for sale nearby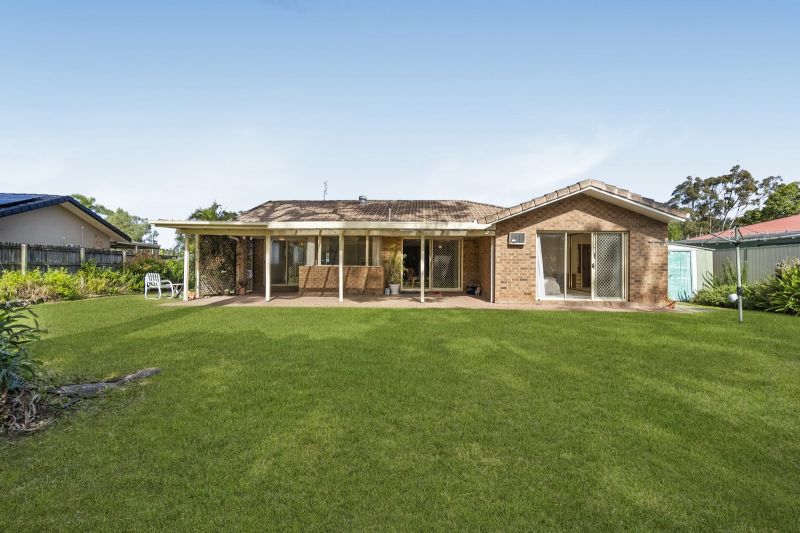 0
0
 0
0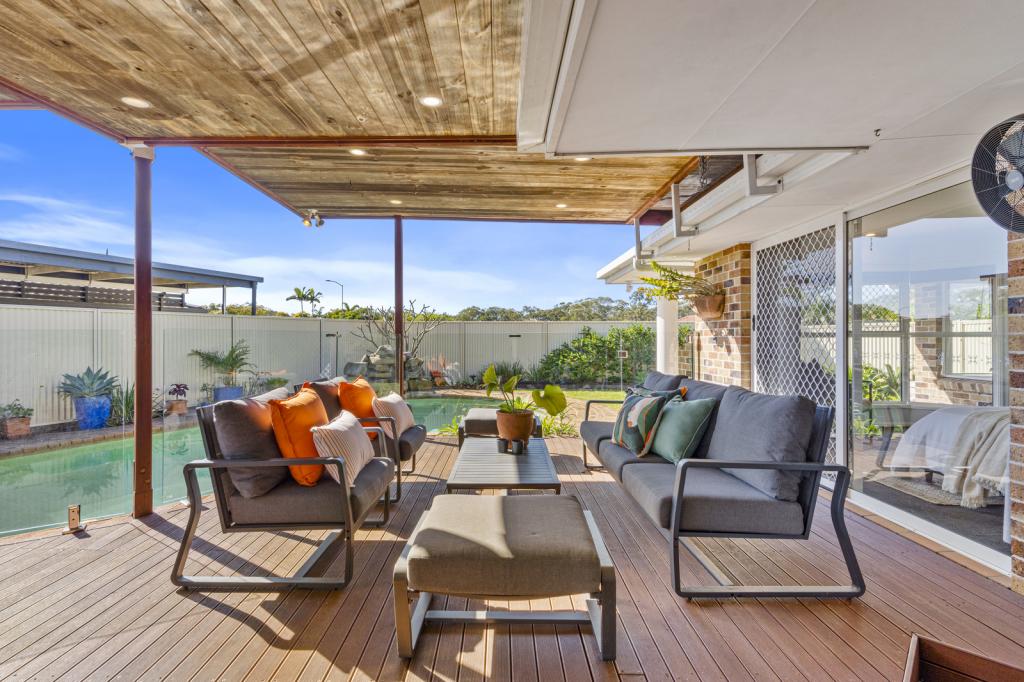 0
0
Similar properties For Rent nearby
See more properties for rent nearby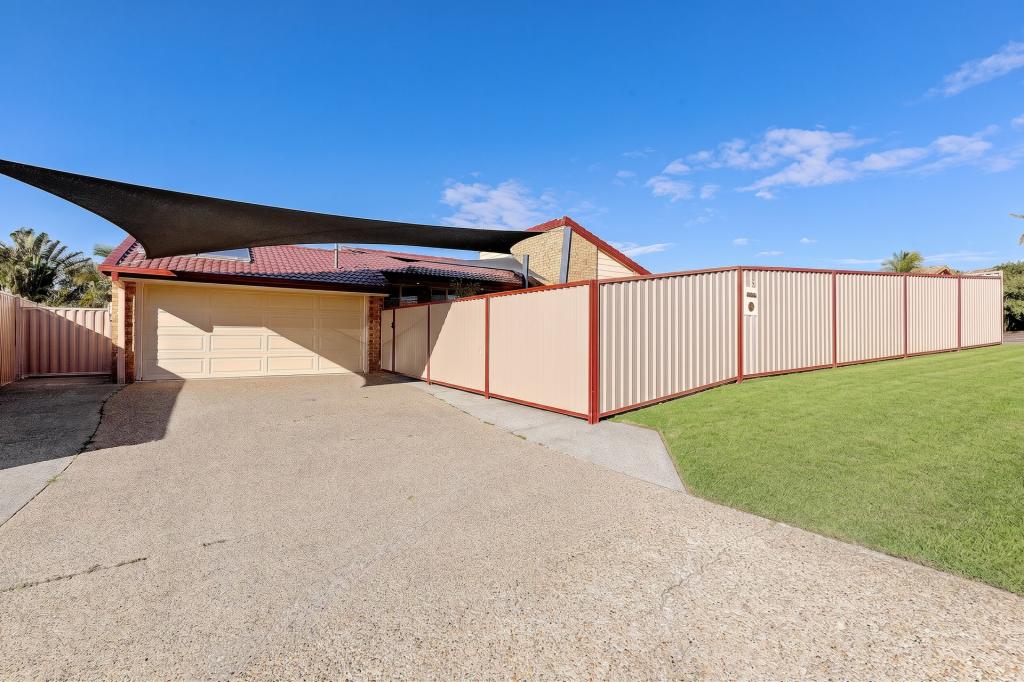 0
0
 0
0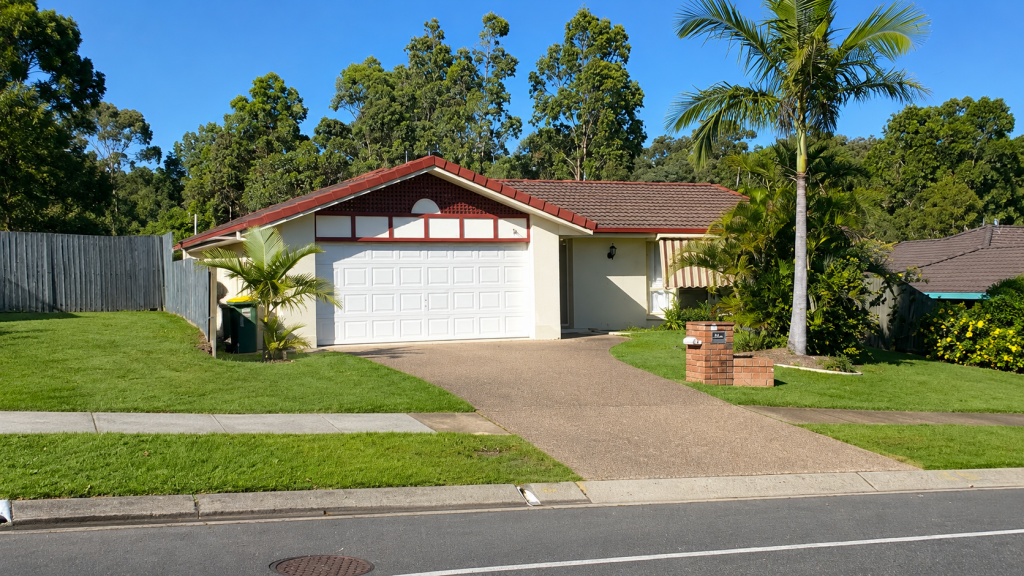 0
0
About Parkwood 4214
The size of Parkwood is approximately 5.6 square kilometres. There are 7 parks, covering nearly 20.3% of the total area. The population of Parkwood in 2016 was 8702 people. By 2021 the population was 8837 showing a population growth of 1.6% in the area during that time. The predominant age group in Parkwood is 20-29 years. Households in Parkwood are primarily couples with children and are likely to be repaying $1800 - $2399 per month on mortgage repayments. In general, people in Parkwood work in a professional occupation.In 2021, 68.60% of the homes in Parkwood were owner-occupied compared with 66.90% in 2016.
Parkwood has 3,116 properties. Over the last 5 years, Houses in Parkwood have seen a 76.29% increase in median value, while Units have seen a 80.92% increase. As at 31 July 2026:
- The median value for Houses in Parkwood is $1,377,618 while the median value for Units is $743,072.
- Houses have a median rent of $930 while Units have a median rent of $730.
Suburb Insights for Parkwood 4214
Market Insights
Parkwood Trends for Houses
N/A
N/A
View TrendN/A
N/A
Parkwood Trends for Units
N/A
N/A
View TrendN/A
N/A
Neighbourhood Insights
© Copyright 2026. RP Data Pty Ltd trading as Cotality (Cotality). All rights reserved. No reproduction, distribution, or transmission of the copyrighted materials is permitted. The information is deemed reliable but not guaranteed.
While Cotality uses commercially reasonable efforts to ensure the Cotality Data is current, Cotality does not warrant the accuracy, currency or completeness of the Cotality Data and to the full extent permitted by law excludes all loss or damage howsoever arising (including through negligence) in connection with the Cotality Data.
This product uses cookies and other similar technologies to improve and customise your browsing experience, to tailor content and adverts, and for analytics and metrics regarding visitor usage on this product and other media. We may share cookie and analytics information with third parties for the purposes of advertising. By continuing to use our website, you consent to cookies being used. View our Privacy Policy here.
X
