
42 Peter Thomson DriveParkwood QLD 4214


Property Details for 42 Peter Thomson Dr, Parkwood
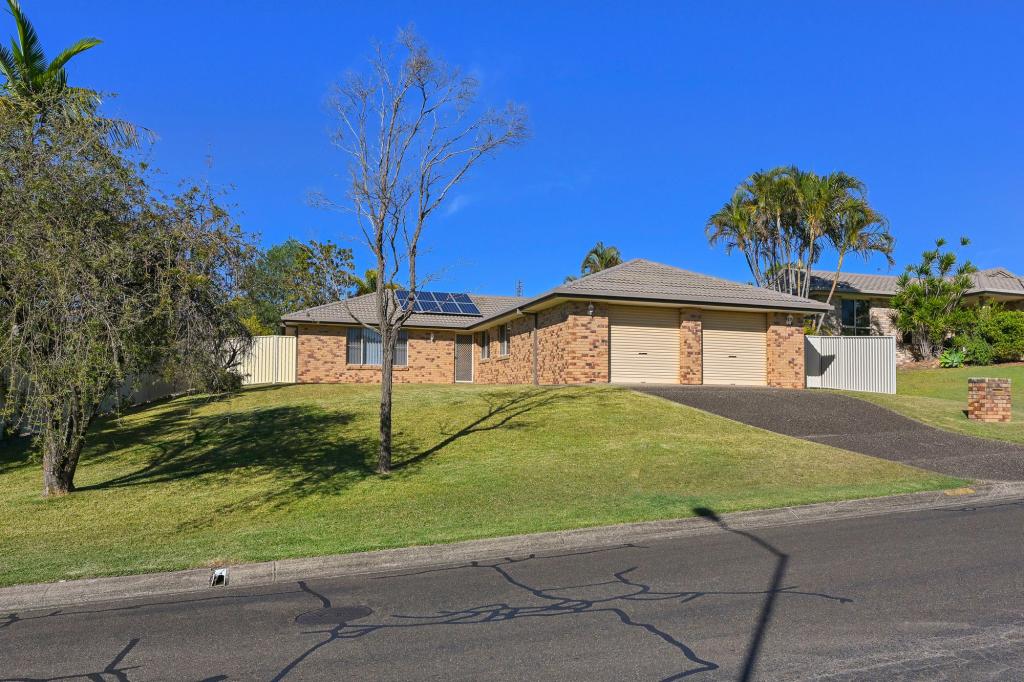
42 Peter Thomson Dr, Parkwood is a 4 bedroom, 2 bathroom House with 5 parking spaces. The property has a land size of 1006m2 and floor size of 219m2. While the property is not currently for sale or for rent, it was last sold in July 2026. There are other 4 bedroom House sold in Parkwood in the last 12 months.
Last Listing description (July 2026)
Proudly situated on a sprawling 1006m2 block in ultimately the best position on the entire Golf Course; looking over the 1st Fairway, is this luxurious 4 bedroom, 2 bathroom family home with captivating panoramic views of the stunning Parkwood International Golf Course from every floor to ceiling window at the rear of this wonderful home.
The beauty of the design of this magnificent home is its ability to transport you into feeling that you are staying at an upmarket resort and that you are not actually at home! With your views out over the Golf Course uninterrupted, a pool that allows you to sip your very favourite champagne whilst watching the golfers stroll by and a magical outdoor entertaining area which includes a pool side patio, deck area, and cabana you will be forgiven for never wanting to leave!
As you enter the home you feel a sense of grandeur mixed with an overwhelming feeling of coming home! The home offers a cosy carpeted lounge room and dining area plus a separate living and meals area.
A stunning kitchen merges perfectly with the main living areas and has been renovated to include stone tops, feature tile splash back, quality appliances and an abundance of storage. Cooking will become another favourite pastime of living in this house just so you can admire the view!
An oversized living and dining area spills flawlessly out to the Patio and Pool area making it so easy to enjoy the amazing Gold Coast lifestyle of outdoor entertaining and dining in style, whilst watching the kids in the pool and enjoying the serenity of the Golfers strolling by.
Not only is the house impressive but its location is fantastic! Positioned in a quiet, neighbourly street, it is only minutes to the Gold Coast University Hospital Precinct and close to local schools, shopping and M1 access. This sensational property should be at the top of your buying list!
Features include:
• Oversized kitchen with soft close drawers, 900mm oven & hot plate, feature tile splash backs, dishwasher, pantry and appliance cupboard
• Open plan living and dining area with air-con open seamlessly to patio and outdoor areas
• Cosy carpeted lounge room with cathedral ceilings and fireplace is perfect for curling up with a book or just relaxing in front of the fire and admiring the view!
• Large master bedroom with plush carpet, air-con and fan, boasts massive walk-in robe, oversized ensuite with floor to ceiling tiles, rain head shower, stone tops to wall hung vanity plus shaving mirror cabinets
• Three other bedrooms all very spacious with plush carpet, built in robes & ceiling fans
• Second bathroom has been renovated with floor to ceiling tiles, freestanding oval bath, oversized rain head shower and vanity with stone top and bathroom mirror cabinets
• A large inground pool sets a fantastic backdrop to this enviable home
• Undercover deck leads out from living areas
• Large patio perfect for pool side entertaining PLUS course side cabana perfect for watching the golfers
• Study nook with built in desk & cupboards
• Solar panels
• Rainwater tank
• Double lock up garage
• Plenty of driveway parking & extra parking space for boats, caravans, trailers & extra cars
• Enclosed grassed yard area for children and pets
• Painted throughout
• Roof restored & repainted
Peter Thomson Drive, is a prestigious, quiet tucked away street, and is predominately owner occupiers in this tightly held area. With its stunning vistas, wide street, big blocks and central location it is definitely one of Parkwood's most sought after pockets!
Call Marleen Cleary on 0400 848 447 to secure this piece of paradise today!
Disclaimer: We have in preparing this information used our best endeavours to ensure that the information contained herein is true and accurate but accept no responsibility and disclaim all liability in respect of any errors, omissions, inaccuracies or misstatements that may occur. Prospective purchasers should make their own enquiries to verify the information contained herein.
Property History for 42 Peter Thomson Dr, Parkwood, QLD 4214
- 01 Jul 2026Sold for $1,725,000
- 08 May 2026Listed for Sale $1,775,000
- 14 Jan 2020Sold for $719,000

Recent sales nearby
See more recent sales nearby/assets/perm/44lsmlv444i6nowxwe7d2shh34?signature=235cd0397eac8199923ced1a1996682143287b1788f59fd29752e9ee257d4404) 0
0
/assets/perm/4wur4tzwmai65futjp3kyijmwq?signature=9c5446ad2d4c02e0264d2362ae78821b3d622e3051fb4f175cd44a7eb9af2fc9) 0
0
/assets/perm/ncamwnf6tyi6ndltpwietoga2a?signature=c9bf14c5a796a86ab22d39760f0ebaa17eecb173fd8035fdfb5bb3e2a2bb772d) 0
0Similar properties For Sale nearby
See more properties for sale nearby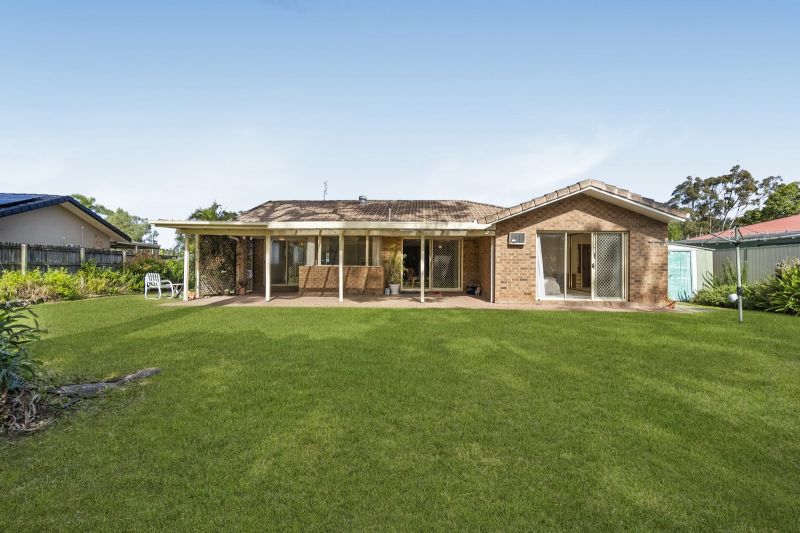 0
0
 0
0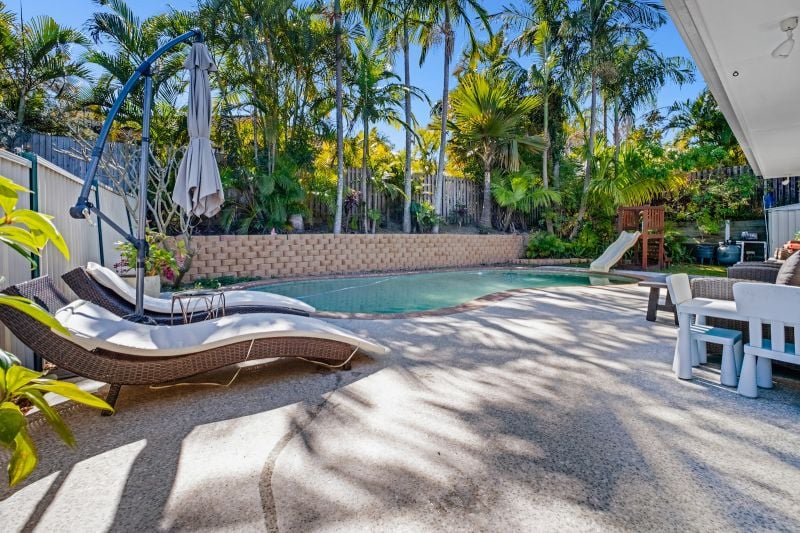 0
0Similar properties For Rent nearby
See more properties for rent nearby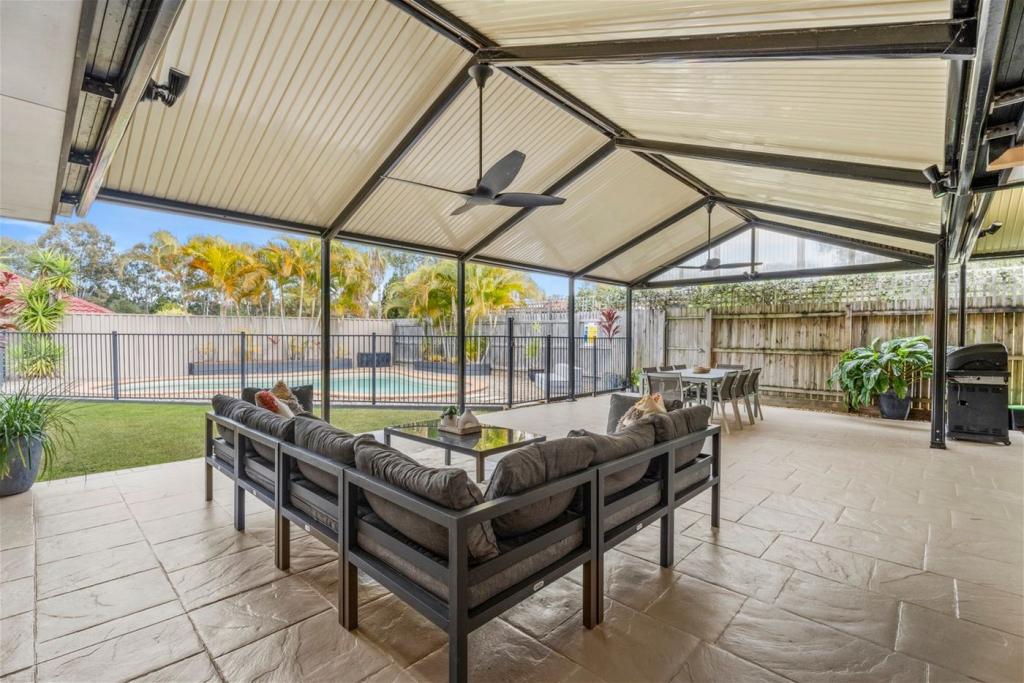 0
0
 0
0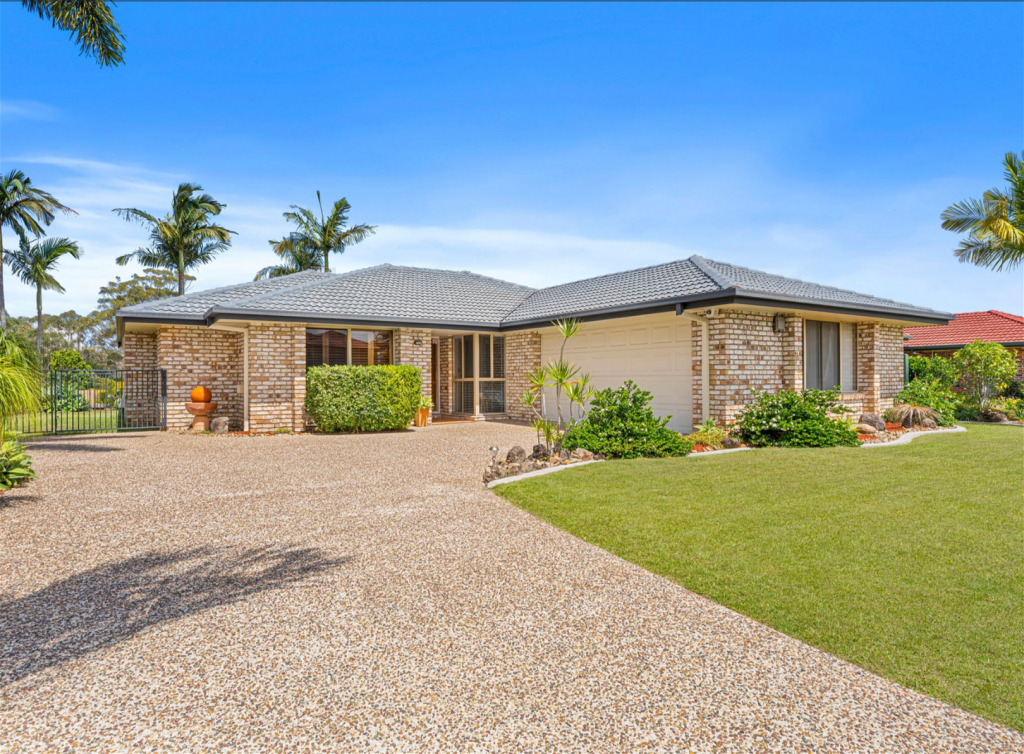 0
0About Parkwood 4214
The size of Parkwood is approximately 5.6 square kilometres. There are 7 parks, covering nearly 20.3% of the total area. The population of Parkwood in 2016 was 8702 people. By 2021 the population was 8837 showing a population growth of 1.6% in the area during that time. The predominant age group in Parkwood is 20-29 years. Households in Parkwood are primarily couples with children and are likely to be repaying $1800 - $2399 per month on mortgage repayments. In general, people in Parkwood work in a professional occupation.In 2021, 68.60% of the homes in Parkwood were owner-occupied compared with 66.90% in 2016.
Parkwood has 3,120 properties. Over the last 5 years, Houses in Parkwood have seen a 71.44% increase in median value, while Units have seen a 67.93% increase. As at 31 August 2026:
- The median value for Houses in Parkwood is $1,377,853 while the median value for Units is $739,422.
- Houses have a median rent of $950 while Units have a median rent of $555.
Suburb Insights for Parkwood 4214
Market Insights
Parkwood Trends for Houses
N/A
N/A
View TrendN/A
N/A
Parkwood Trends for Units
N/A
N/A
View TrendN/A
N/A
Neighbourhood Insights
© Copyright 2026. RP Data Pty Ltd trading as Cotality (Cotality). All rights reserved. No reproduction, distribution, or transmission of the copyrighted materials is permitted. The information is deemed reliable but not guaranteed.
While Cotality uses commercially reasonable efforts to ensure the Cotality Data is current, Cotality does not warrant the accuracy, currency or completeness of the Cotality Data and to the full extent permitted by law excludes all loss or damage howsoever arising (including through negligence) in connection with the Cotality Data.
This product uses cookies and other similar technologies to improve and customise your browsing experience, to tailor content and adverts, and for analytics and metrics regarding visitor usage on this product and other media. We may share cookie and analytics information with third parties for the purposes of advertising. By continuing to use our website, you consent to cookies being used. View our Privacy Policy here.
X
