
4 Morfantaine TerraceParkwood QLD 4214
Property Details for 4 Morfantaine Tce, Parkwood
4 Morfantaine Tce, Parkwood is a 4 bedroom, 2 bathroom House with 2 parking spaces. The property has a land size of 645m2 and floor size of 106m2. While the property is not currently for sale or for rent, it was last sold in June 2024.
Last Listing description (August 2024)
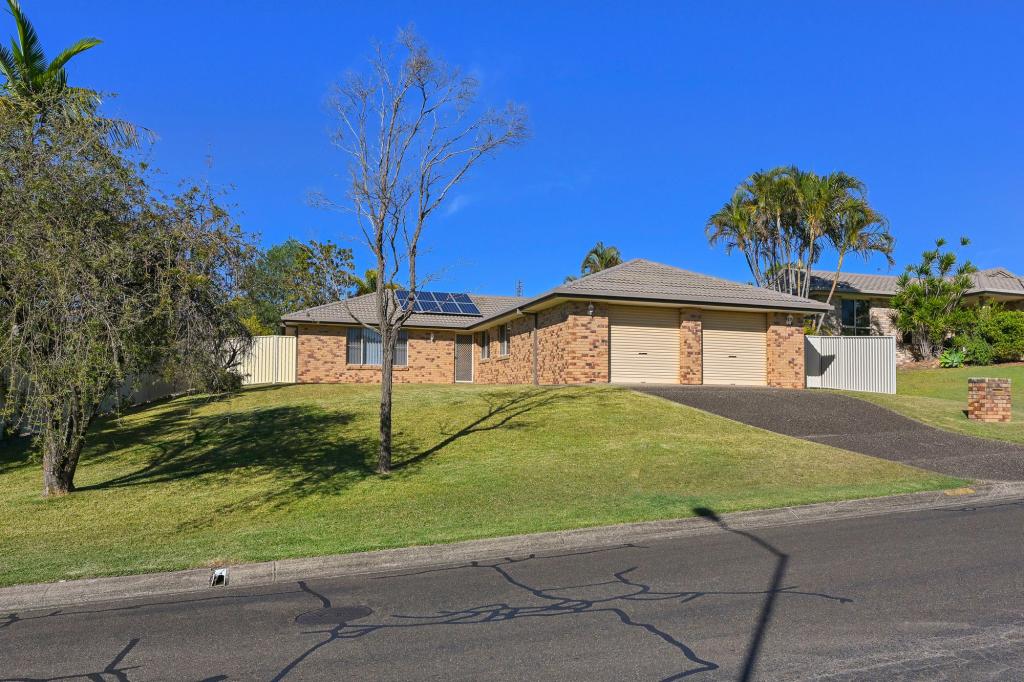
Perfectly positioned in the middle of a large, highly desirable 645m2, flat, private, corner block, in a very quiet tucked away pocket of Parkwood, this lovely home is as impressive as its location! Not only is the house superbly located in a very quiet double cul-de-sac, Golf Course street, but it also has a fantastic family friendly layout, plus an expansive outdoor area and all within walking distance to Gold Coast University Hospital and Griffith University!
As soon as you step into the home, and you are greeted by the oversized lounge room you know you are in a quality home that will provide space and comfort for your entire family. The house has been lovingly cared for and is in great condition throughout.
The living and dining area links flawlessly to the large kitchen and spills out easily to the oversized patio! Whilst the backyard provides an abundance of space and privacy with enough room for kids and pets to run about and even add a pool!
And to add to the homes appeal is also its sublime location, tucked away in a very quiet pocket, it is walking distance to the tram station and the Gold Coast University Hospital Precinct, plus close to local schools, shopping and M1 access. Do yourself a favour and make this property the top of your buying list!
Features include:
Spacious kitchen looks out to the patio and provides plenty of room to cook up a storm with loads of bench space, dishwasher, pantry and an abundance of cupboards
Oversized, carpeted lounge room with split system air-con and ceiling fan is the perfect place for relaxing and family movie nights!
Open plan living and dining with fan, and air-con flows seamlessly to the Patio
Large master bedroom with double built in robe, ensuite, fan and split system air-con
Three other bedroom a good size all with double built in robes and ceiling fans (4th bedroom with air-con)
Massive gabled patio links easily from the living area and provides an extra living space for the entire family to enjoy the great outdoors!
Fully fenced rear yard with plenty of grass area for children and pets to enjoy and even room to add a pool
Double lock up garage with internal access
Shade sail over driveway for extra covered parking spaces
Highly desirable corner block
Low maintenance gardens
Southport State High School catchment
Walking distance to Hospital and University and Glink
Close to transport, shopping, amenities and Gold Coast arterial roads as well as quick access to the M1
Please call Marleen Cleary on 0400 848 447 to book your inspection today!
Disclaimer: We have in preparing this information used our best endeavours to ensure that the information contained herein is true and accurate but accept no responsibility and disclaim all liability in respect of any errors, omissions, inaccuracies or misstatements that may occur. Prospective purchasers should make their own enquiries to verify the information contained herein.
Property History for 4 Morfantaine Tce, Parkwood, QLD 4214
- 10 Jun 2024Sold for $1,150,000
- 03 Jun 2024Listed for Sale Offers above $1,150,000
- 12 Jul 2022Sold for $870,000

Recent sales nearby
See more recent sales nearby/assets/perm/44lsmlv444i6nowxwe7d2shh34?signature=235cd0397eac8199923ced1a1996682143287b1788f59fd29752e9ee257d4404) 0
0

/assets/perm/4wur4tzwmai65futjp3kyijmwq?signature=9c5446ad2d4c02e0264d2362ae78821b3d622e3051fb4f175cd44a7eb9af2fc9) 0
0
/assets/perm/ncamwnf6tyi6ndltpwietoga2a?signature=c9bf14c5a796a86ab22d39760f0ebaa17eecb173fd8035fdfb5bb3e2a2bb772d) 0
0Similar properties For Sale nearby
See more properties for sale nearby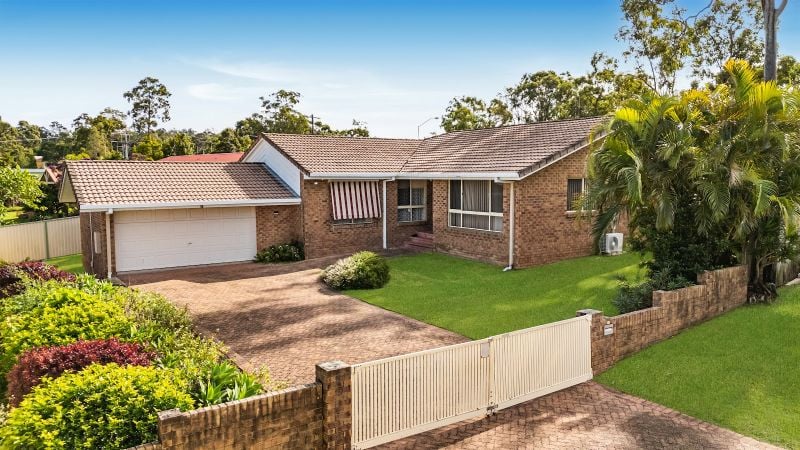 0
0
 0
0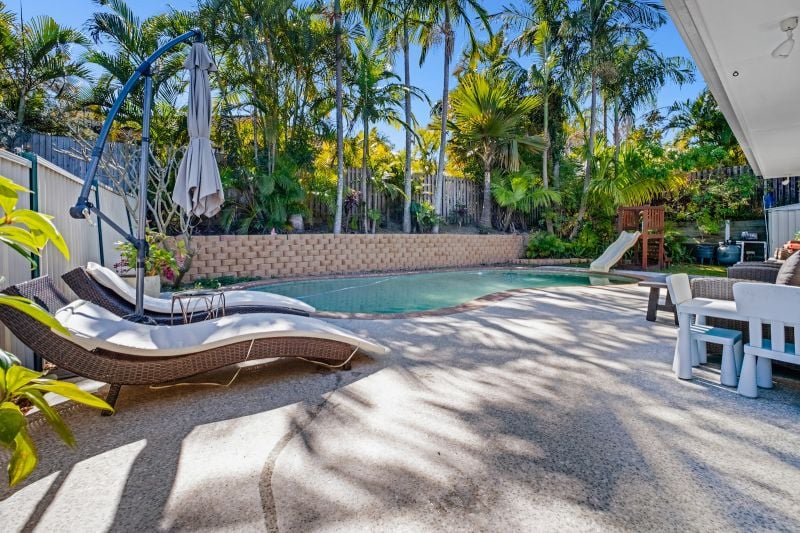 0
0Similar properties For Rent nearby
See more properties for rent nearby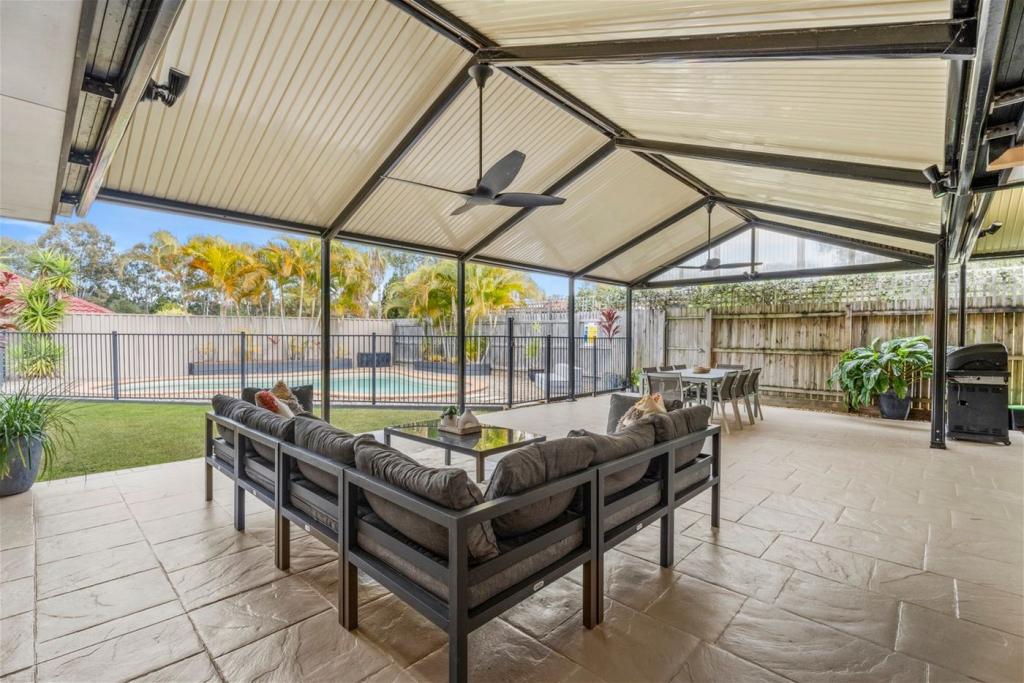 0
0
 0
0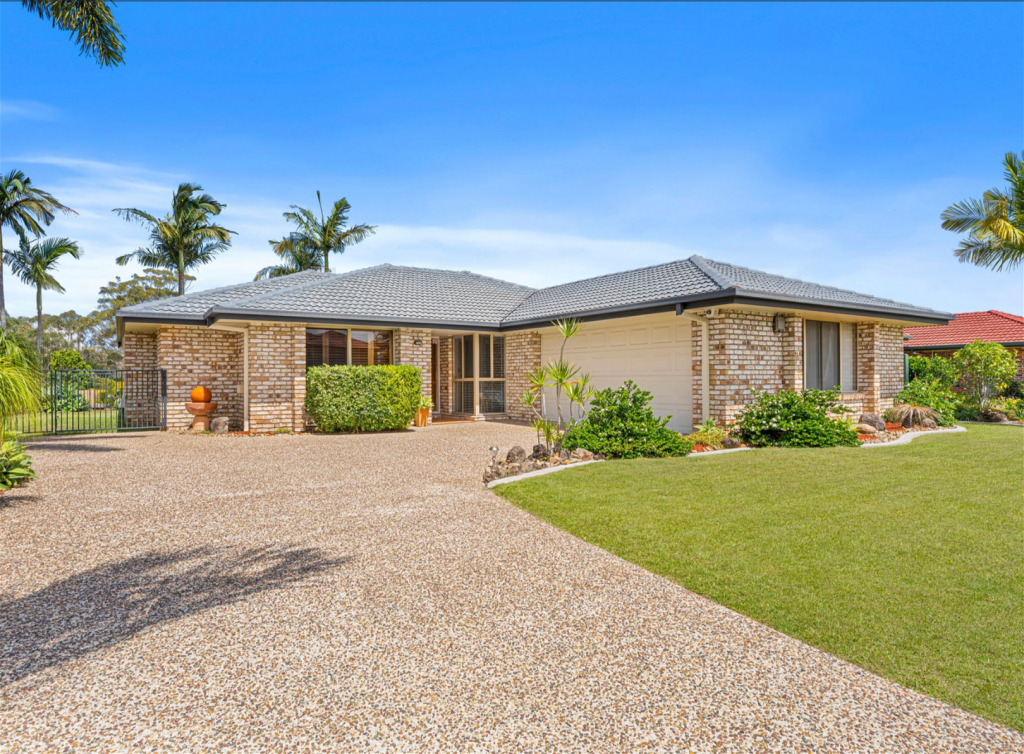 0
0About Parkwood 4214
The size of Parkwood is approximately 5.6 square kilometres. There are 7 parks, covering nearly 20.3% of the total area. The population of Parkwood in 2016 was 8702 people. By 2021 the population was 8837 showing a population growth of 1.6% in the area during that time. The predominant age group in Parkwood is 20-29 years. Households in Parkwood are primarily couples with children and are likely to be repaying $1800 - $2399 per month on mortgage repayments. In general, people in Parkwood work in a professional occupation.In 2021, 68.60% of the homes in Parkwood were owner-occupied compared with 66.90% in 2016.
Parkwood has 3,119 properties. Over the last 5 years, Houses in Parkwood have seen a 71.44% increase in median value, while Units have seen a 67.93% increase. As at 31 August 2026:
- The median value for Houses in Parkwood is $1,377,853 while the median value for Units is $739,422.
- Houses have a median rent of $950 while Units have a median rent of $555.
Suburb Insights for Parkwood 4214
Market Insights
Parkwood Trends for Houses
N/A
N/A
View TrendN/A
N/A
Parkwood Trends for Units
N/A
N/A
View TrendN/A
N/A
Neighbourhood Insights
© Copyright 2026. RP Data Pty Ltd trading as Cotality (Cotality). All rights reserved. No reproduction, distribution, or transmission of the copyrighted materials is permitted. The information is deemed reliable but not guaranteed.
While Cotality uses commercially reasonable efforts to ensure the Cotality Data is current, Cotality does not warrant the accuracy, currency or completeness of the Cotality Data and to the full extent permitted by law excludes all loss or damage howsoever arising (including through negligence) in connection with the Cotality Data.
This product uses cookies and other similar technologies to improve and customise your browsing experience, to tailor content and adverts, and for analytics and metrics regarding visitor usage on this product and other media. We may share cookie and analytics information with third parties for the purposes of advertising. By continuing to use our website, you consent to cookies being used. View our Privacy Policy here.
X
