
4 Jamieson DriveParkwood QLD 4214
Property Details for 4 Jamieson Dr, Parkwood
4 Jamieson Dr, Parkwood is a 3 bedroom, 2 bathroom House with 1 parking spaces and was built in 1993. The property has a land size of 547m2 and floor size of 110m2. While the property is not currently for sale or for rent, it was last sold in October 2024.
Last Listing description (June 2026)
An exceptional opportunity for a very unique property with broad appeal. First home buyers, investors, down-sizers, business owners and trades people, just set your eyes on this!
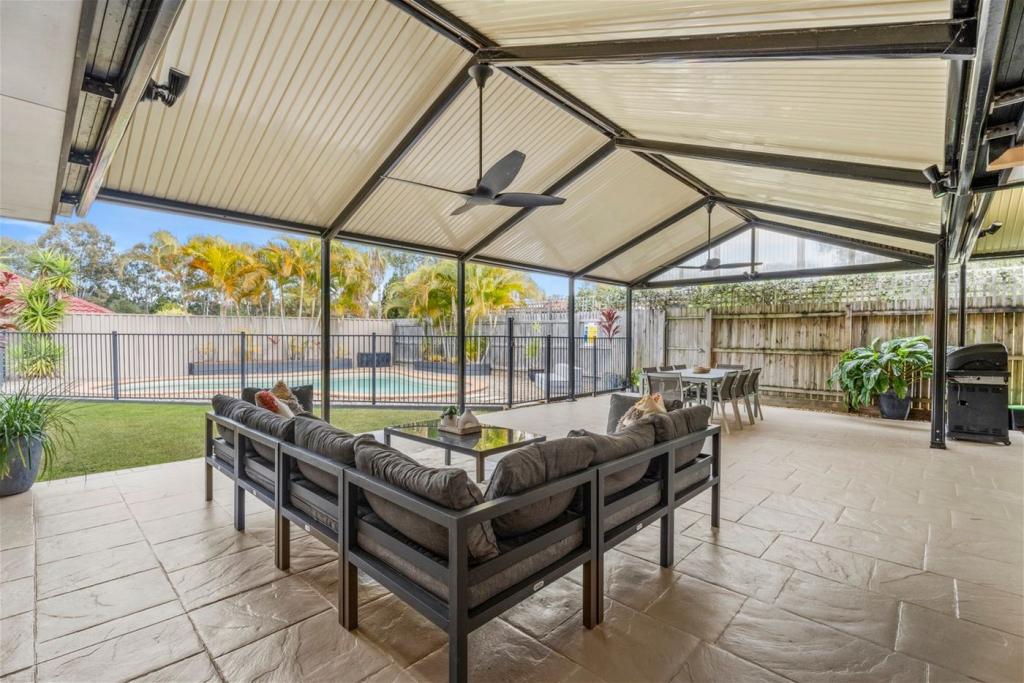
Fully fenced and gated, low maintenance property, providing security and privacy for a very pleasant lifestyle. This level block has a carefree playful backyard leading around to the front with ample space for multiple vehicles; trade, commercial, private, recreational and leisure.. Plus, a multi-purpose single garage ideal for a home office, media room, or a studio, storage, gymnasium, hobby; the choice is yours!
The level open living floor plan is enhanced with a modernized new kitchen with electrical and gas appliances and stone bench tops. Air conditioning and ceiling fans moderate the spacious ambiance from the family lounge to the north facing sunroom looking towards the alfresco outdoor entertainment patio. The bedrooms are peaceful retreats with the master bedroom providing that extra satisfaction and privacy with an en-suite along with air-conditioning. The new laundry room allows external access to the side yard. Insulation and solar panels just add further appeal of the internal comfort of the residence.
The location just gets better. You will enjoy easy access to the local parks, the light rail network with the Parkwood station just up the road and then on to the key Education Centre's (University & Schools), Hospitals (Public & Private), Transport (Rail, Bus & Airport), Shopping Centre's, Amenities, Parks, Sporting facilities (including two golf courses), the M1 motorway and the Broadwater.
Property Features:
Single level residence & block
Bedrooms x 3 with Fans, Wardrobes; Master with a new En-suite & Air Conditioning
New Modern Kitchen with stone bench tops, ample shortage & electrical/gas appliances
Spacious Dining & Family Lounge
New Family Bathroom
Sunroom/Rumpus
Solar Panels & Insulation
Air Conditioning & Ceiling Fans
New Laundry with External Access
Alfresco Entertainment Patio
Gated & Fully Fenced Property
Single Garage/Studio/Office plus ample parking space
Rendered Brick & Tile Construction
547m2 Level Block
This unique property is set to tempt a host of new owners. The property offers tranquility and convenience. Make it yours.
Property History for 4 Jamieson Dr, Parkwood, QLD 4214
- 18 Nov 2024Listed for Rent $800 / week
- 08 Oct 2024Sold for $903,000
- 26 Sep 2024Listed for Sale Offers Above $899,000

Recent sales nearby
See more recent sales nearby/assets/perm/opzfv4v6fqi6nnyqpvjtv4dnrq?signature=f95fdcefcdbd173f6aff0f75ed2a6c81ee8eef6819e41925e0294441a89bc29d) 0
0
/assets/perm/pbjnqpqvm4i6rlus5nwrylbege?signature=70a9108015ffddcbf1f262f43f2abd6c14c1c7262114e9c4815b98428603d47e) 0
0/assets/perm/76mlnulazui6pb7axvufjwhvla?signature=ce013ee3399c14df50abfcb1104c9cc0af14f5b919f14883e2dcb70a2052207b) 0
0
Similar properties For Sale nearby
See more properties for sale nearby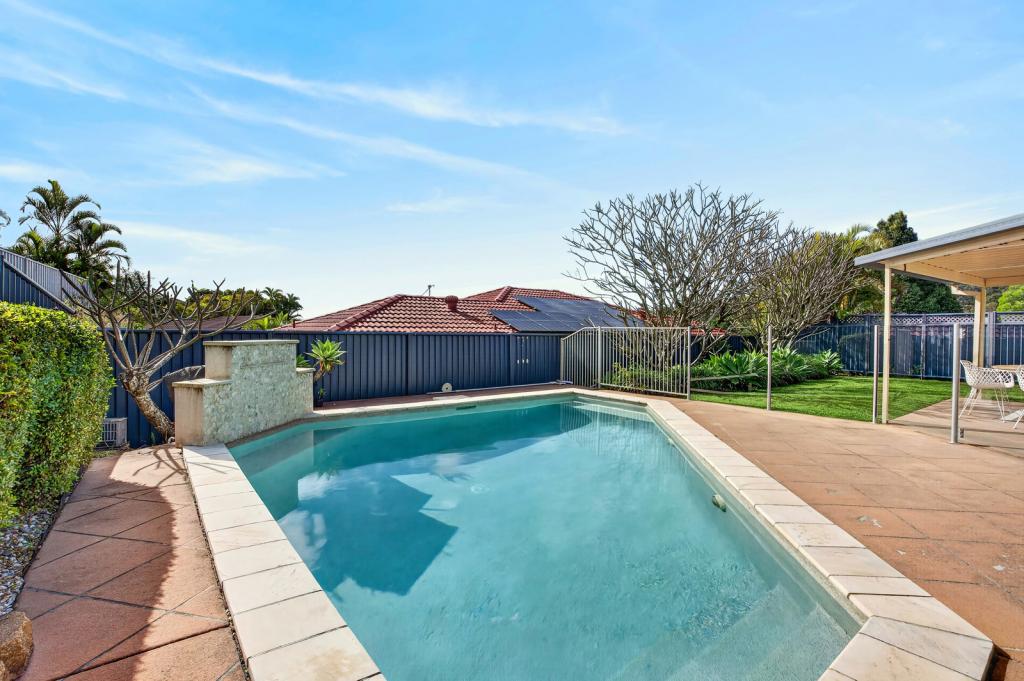 0
0
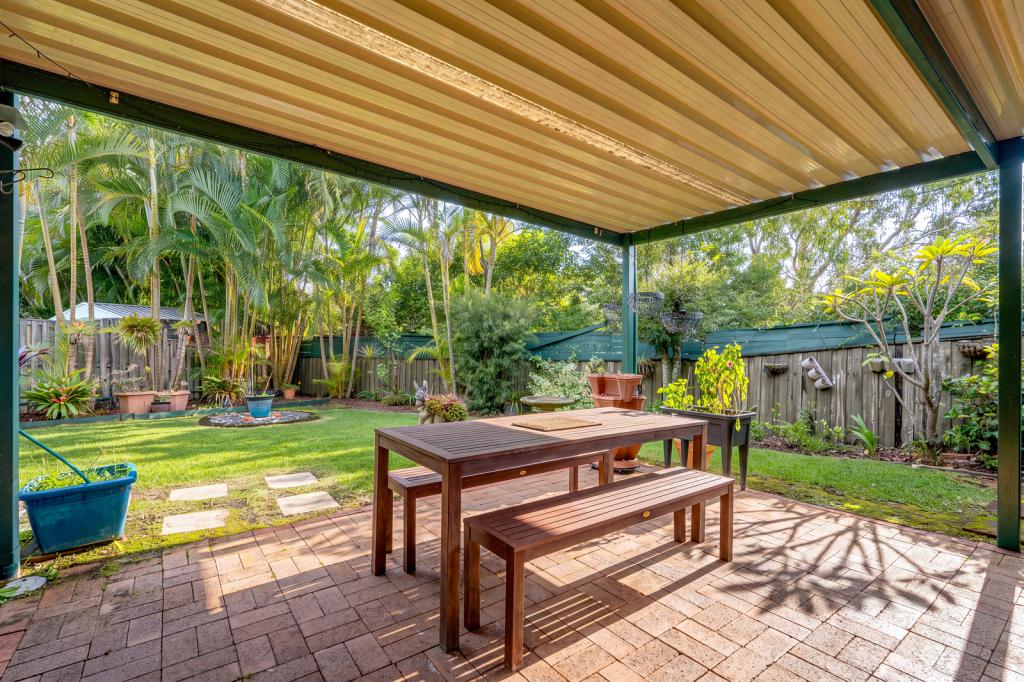 0
0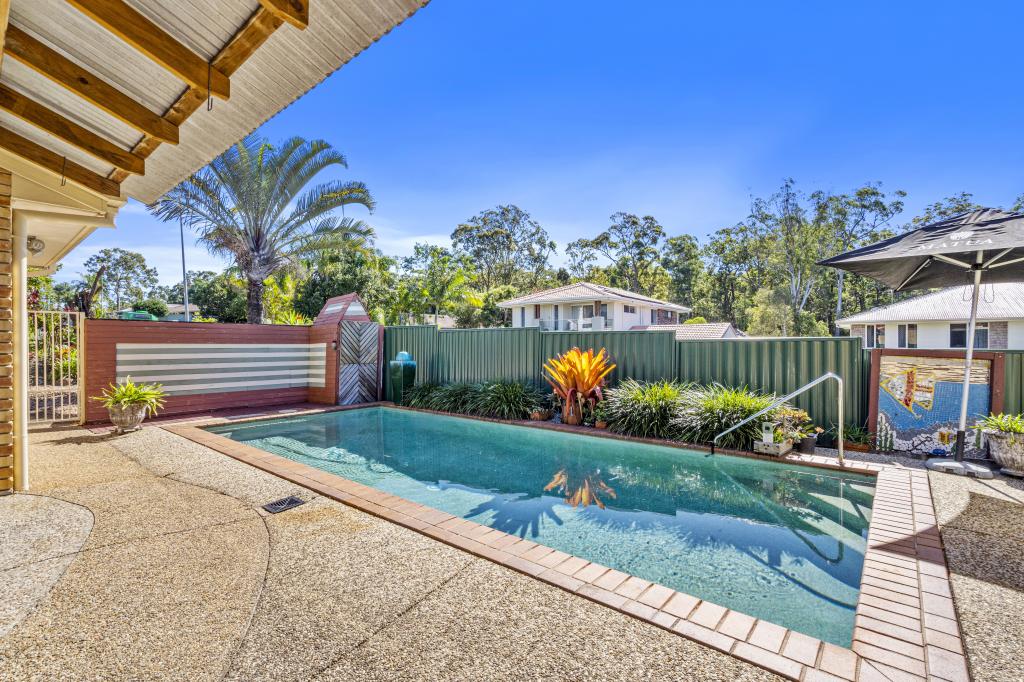 0
0Similar properties For Rent nearby
See more properties for rent nearby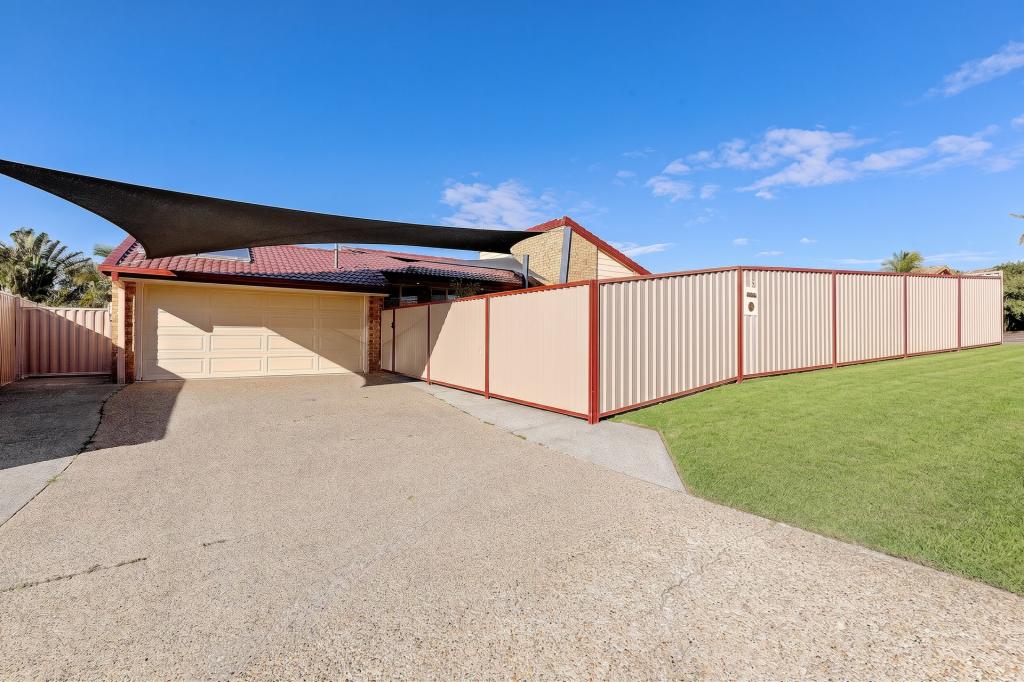 0
0
 0
0
 0
0About Parkwood 4214
The size of Parkwood is approximately 5.6 square kilometres. There are 7 parks, covering nearly 20.3% of the total area. The population of Parkwood in 2016 was 8702 people. By 2021 the population was 8837 showing a population growth of 1.6% in the area during that time. The predominant age group in Parkwood is 20-29 years. Households in Parkwood are primarily couples with children and are likely to be repaying $1800 - $2399 per month on mortgage repayments. In general, people in Parkwood work in a professional occupation.In 2021, 68.60% of the homes in Parkwood were owner-occupied compared with 66.90% in 2016.
Parkwood has 3,115 properties. Over the last 5 years, Houses in Parkwood have seen a 76.29% increase in median value, while Units have seen a 80.92% increase. As at 31 July 2026:
- The median value for Houses in Parkwood is $1,377,618 while the median value for Units is $743,072.
- Houses have a median rent of $930 while Units have a median rent of $730.
Suburb Insights for Parkwood 4214
Market Insights
Parkwood Trends for Houses
N/A
N/A
View TrendN/A
N/A
Parkwood Trends for Units
N/A
N/A
View TrendN/A
N/A
Neighbourhood Insights
© Copyright 2026. RP Data Pty Ltd trading as Cotality (Cotality). All rights reserved. No reproduction, distribution, or transmission of the copyrighted materials is permitted. The information is deemed reliable but not guaranteed.
While Cotality uses commercially reasonable efforts to ensure the Cotality Data is current, Cotality does not warrant the accuracy, currency or completeness of the Cotality Data and to the full extent permitted by law excludes all loss or damage howsoever arising (including through negligence) in connection with the Cotality Data.
This product uses cookies and other similar technologies to improve and customise your browsing experience, to tailor content and adverts, and for analytics and metrics regarding visitor usage on this product and other media. We may share cookie and analytics information with third parties for the purposes of advertising. By continuing to use our website, you consent to cookies being used. View our Privacy Policy here.
X
