
38 Drysdale LaneParkwood QLD 4214


Property Details for 38 Drysdale Lane, Parkwood
38 Drysdale Lane, Parkwood is a 3 bedroom, 2 bathroom House with 2 parking spaces. The property has a land size of 471m2. While the property is not currently for sale or for rent, it was last sold in July 2026. There are other 3 bedroom House sold in Parkwood in the last 12 months.
Last Listing description (July 2026)
Case Study:
Method of Sale: Private Treaty
Days on Market: 111
OFI Attendees: 60
Online Enquiries: 32
Views Online:9,253
Written Offers: 9
Set on a generous 471sqm parcel, this neat and well-presented home at 38 Drysdale Lane, Parkwood offers the perfect blend of comfort, convenience, and low-maintenance living. Whether you're stepping into the market, downsizing, or seeking a smart investment, this property ticks all the right boxes with its practical layout and inviting feel.
Inside, the home features three generously sized bedrooms, all complete with built-in robes and ceiling fans, while the master bedroom enjoys the added privacy of its own ensuite. The living spaces are thoughtfully designed with tiled flooring throughout the main areas and soft carpeting in the bedrooms. A functional kitchen sits at the heart of the home, flowing seamlessly into the dining area-ideal for everyday living and entertaining.
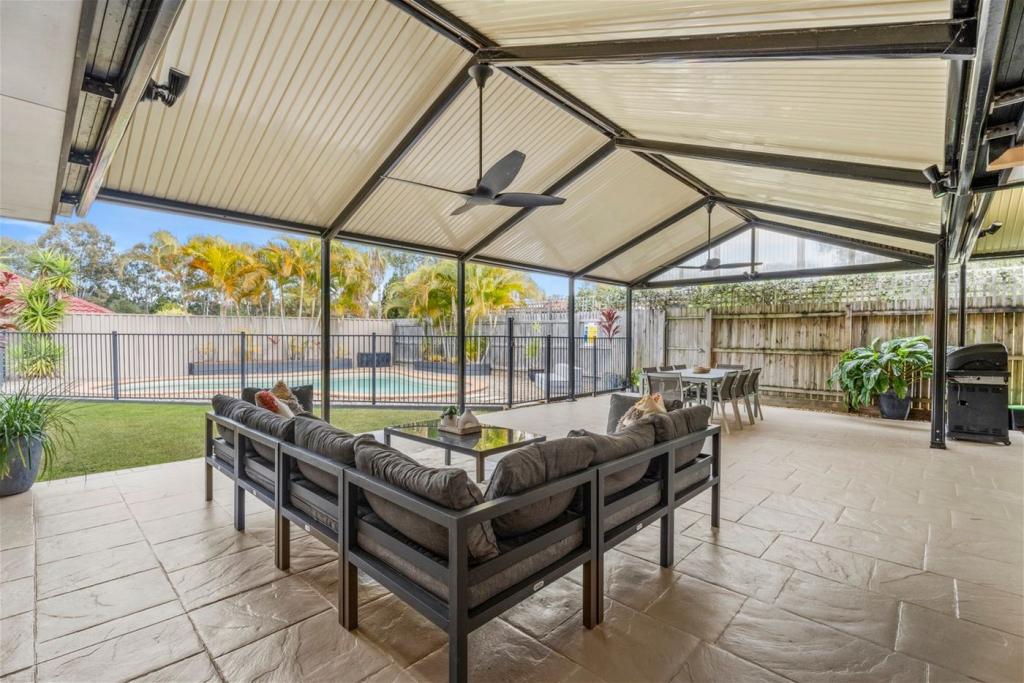
Step outside to a fully fenced backyard, perfect for children and pets, along with a covered outdoor entertaining area complete with a shade sail-an excellent space for weekend BBQs or relaxing afternoons. The property also boasts side access from the garage, providing secure storage options for a boat or trailer.
Positioned in a highly convenient location, you'll enjoy being just moments from the golf course as well as the Parkwood Light Rail Station for easy access north to Brisbane or south to Broadbeach, and less than 1km from Parkwood Tavern and Arundel Plaza. Here you'll find Coles, a variety of dining options, and specialty stores, while The Club at Parkwood Village offers fantastic family entertainment including mini golf and more.
With a double lock-up garage offering internal access and extra storage, plus features like split system air conditioning, security screens, an internal laundry and now with the current lease no longer in place, this home is packed with value and ready for its next owner to move straight in and enjoy.
Key Features:
• 471m² land area
• 3 bedrooms, 2 bathrooms
• Ready for the new owner to move straight in
• Master bedroom with ensuite
• Built-in robes in all bedrooms
• Tiled living areas with carpeted bedrooms
• Functional kitchen with adjoining dining area
• Split system air conditioning
• Ceiling fans throughout
• Security screens installed
• Double lock-up garage with internal access and extra storage
• Side access for secure boat or trailer storage
• Fully fenced backyard
• Covered outdoor entertaining area with shade sail
• Internal laundry and separate toilet
• Low-maintenance property ideal for investors, first-home buyers, or downsizers
• Close to light rail station, golf course, convenience shopping, schools in a fantastic family friendly location
Property specifics:
• Council Rates: $1,436.24* per half year
• Water Rates: $450.99* per quarter
• Rental Appraisal: Estimated rental income of $850 - $900*pw
*Approx.
Disclaimer: We have in preparing this information used our best endeavours to ensure that the information contained herein is true and accurate but accept no responsibility and disclaim all liability in respect of any errors, omissions, inaccuracies or misstatements that may occur. Prospective purchasers should make their own enquiries to verify the information contained herein.
Property History for 38 Drysdale Lane, Parkwood, QLD 4214
- 27 Jul 2026Sold for $950,000
- 31 Mar 2026Listed for Sale Offers Over $975,000
- 23 Aug 2024Listed for Rent $795 per week

Recent sales nearby
See more recent sales nearby/assets/perm/opzfv4v6fqi6nnyqpvjtv4dnrq?signature=f95fdcefcdbd173f6aff0f75ed2a6c81ee8eef6819e41925e0294441a89bc29d) 0
0/assets/perm/76mlnulazui6pb7axvufjwhvla?signature=ce013ee3399c14df50abfcb1104c9cc0af14f5b919f14883e2dcb70a2052207b) 0
0
/assets/perm/pbjnqpqvm4i6rlus5nwrylbege?signature=70a9108015ffddcbf1f262f43f2abd6c14c1c7262114e9c4815b98428603d47e) 0
0Similar properties For Sale nearby
See more properties for sale nearby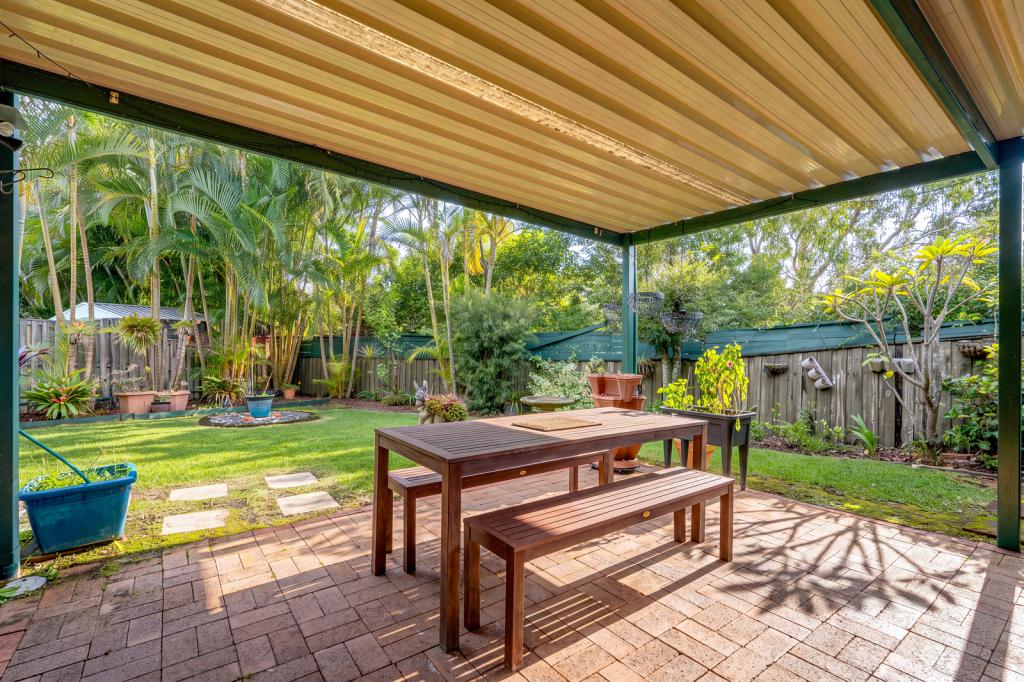 0
0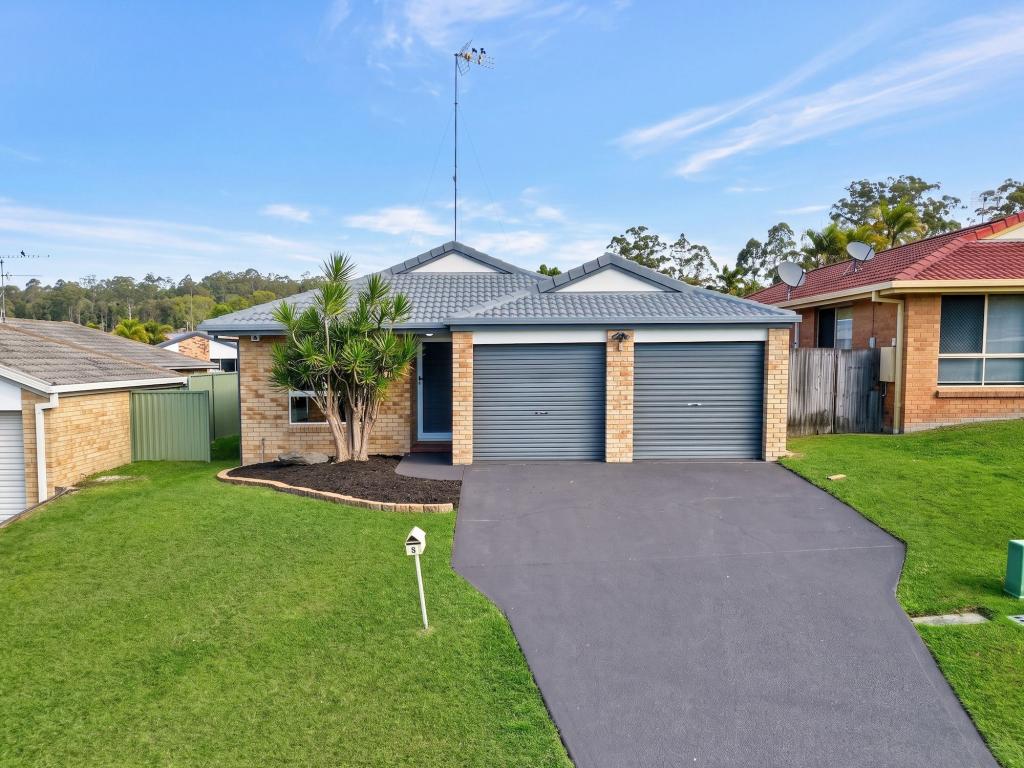 0
0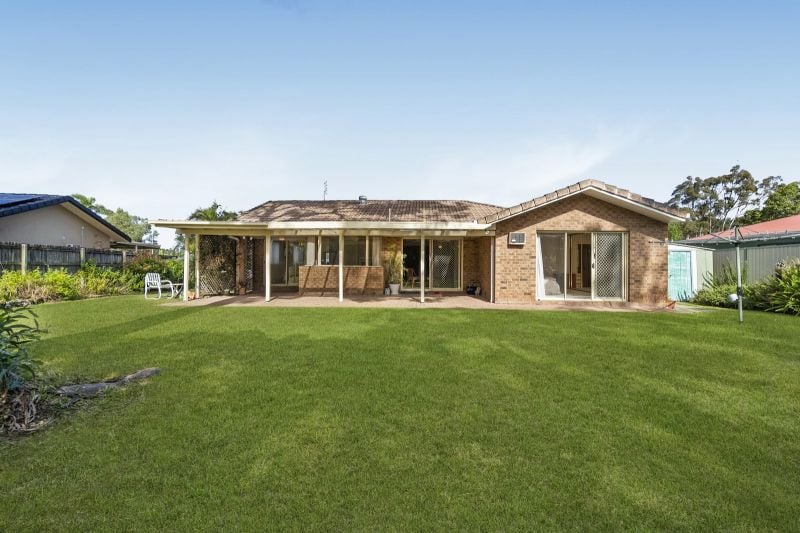 0
0
Similar properties For Rent nearby
See more properties for rent nearby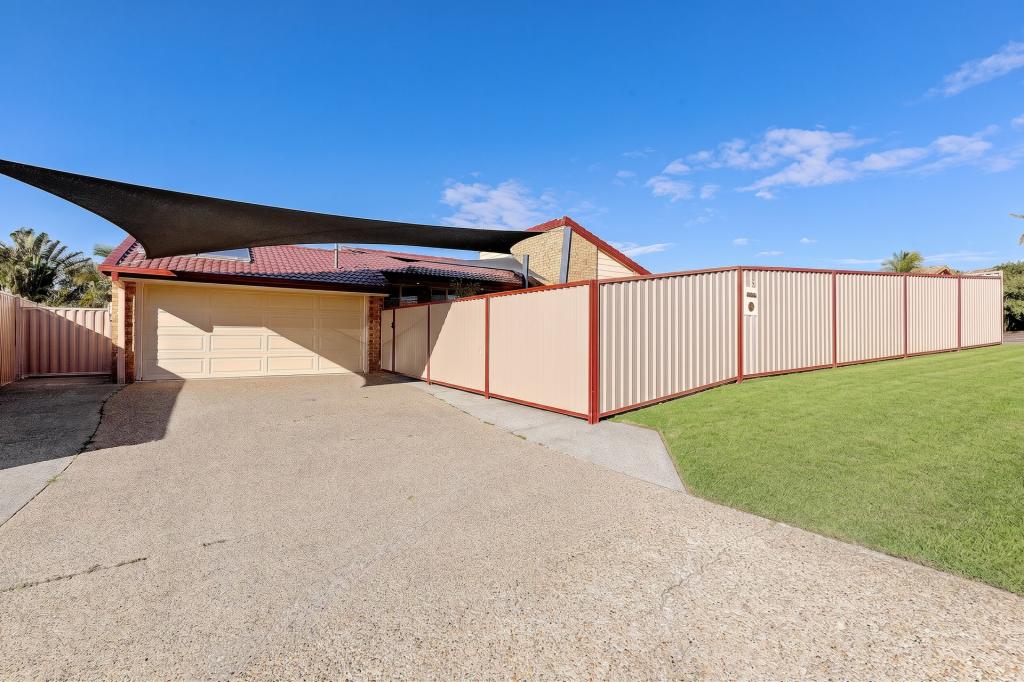 0
0
 0
0
 0
0About Parkwood 4214
The size of Parkwood is approximately 5.6 square kilometres. There are 7 parks, covering nearly 20.3% of the total area. The population of Parkwood in 2016 was 8702 people. By 2021 the population was 8837 showing a population growth of 1.6% in the area during that time. The predominant age group in Parkwood is 20-29 years. Households in Parkwood are primarily couples with children and are likely to be repaying $1800 - $2399 per month on mortgage repayments. In general, people in Parkwood work in a professional occupation.In 2021, 68.60% of the homes in Parkwood were owner-occupied compared with 66.90% in 2016.
Parkwood has 3,115 properties. Over the last 5 years, Houses in Parkwood have seen a 76.29% increase in median value, while Units have seen a 80.92% increase. As at 31 July 2026:
- The median value for Houses in Parkwood is $1,377,618 while the median value for Units is $743,072.
- Houses have a median rent of $930 while Units have a median rent of $730.
Suburb Insights for Parkwood 4214
Market Insights
Parkwood Trends for Houses
N/A
N/A
View TrendN/A
N/A
Parkwood Trends for Units
N/A
N/A
View TrendN/A
N/A
Neighbourhood Insights
© Copyright 2026. RP Data Pty Ltd trading as Cotality (Cotality). All rights reserved. No reproduction, distribution, or transmission of the copyrighted materials is permitted. The information is deemed reliable but not guaranteed.
While Cotality uses commercially reasonable efforts to ensure the Cotality Data is current, Cotality does not warrant the accuracy, currency or completeness of the Cotality Data and to the full extent permitted by law excludes all loss or damage howsoever arising (including through negligence) in connection with the Cotality Data.
This product uses cookies and other similar technologies to improve and customise your browsing experience, to tailor content and adverts, and for analytics and metrics regarding visitor usage on this product and other media. We may share cookie and analytics information with third parties for the purposes of advertising. By continuing to use our website, you consent to cookies being used. View our Privacy Policy here.
X
