
37 Arnold Palmer DriveParkwood QLD 4214
Property Details for 37 Arnold Palmer Dr, Parkwood
37 Arnold Palmer Dr, Parkwood is a 4 bedroom, 2 bathroom House with 3 parking spaces and was built in 1992. The property has a land size of 747m2 and floor size of 161m2. While the property is not currently for sale or for rent, it was last sold in March 2024.
Last Listing description (April 2024)
Beautifully nestled in a quiet street in the highly desirable Golf Course pocket of Parkwood on a generous 747m2 block is this exquisite, stunning, fully renovated 4 bedroom, 2 bathroom family home. This home is a fine blend of coastal charm meets modern contemporary sophistication and is truly a delight from the moment you step through the front door.
The oversized kitchen links flawlessly to the outdoor entertaining area through bifold windows and has been fully renovated and is an absolute dream. Huge island bench complete with calacatta stone tops and ceramic farmhouse sink sits pride of place in the centre of the kitchen and is the perfect spot for meal prepping, breakfast in the morning or having a drink whilst you are entertaining guests. Complete with Smeg appliances including 900mm oven and induction cooktop, huge panty and 2 pac cabinetry this kitchen is practical and stunning!
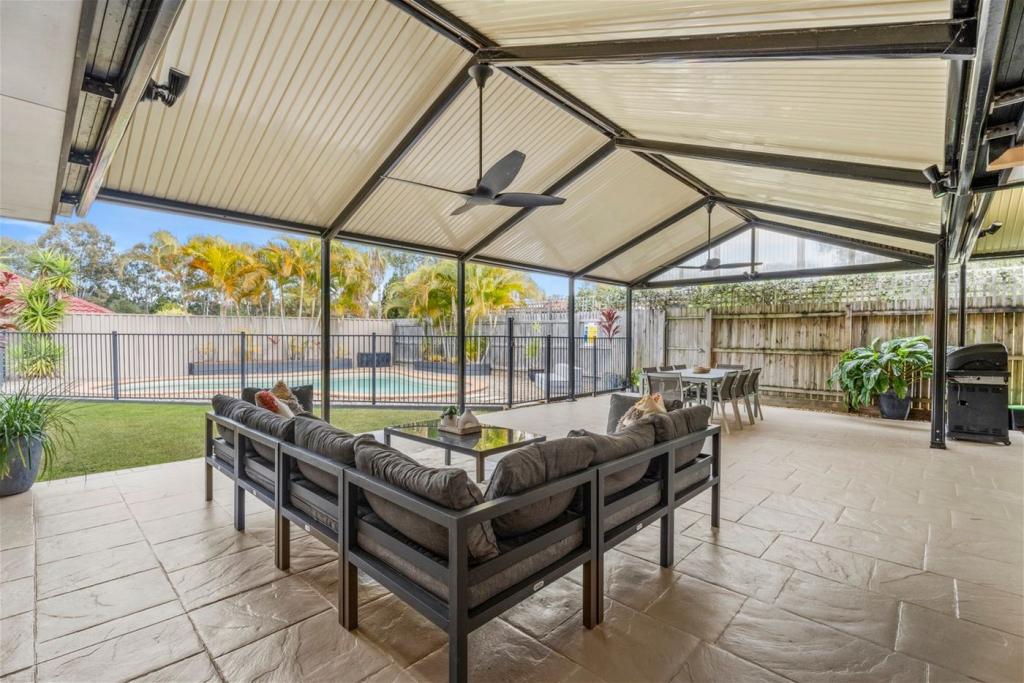
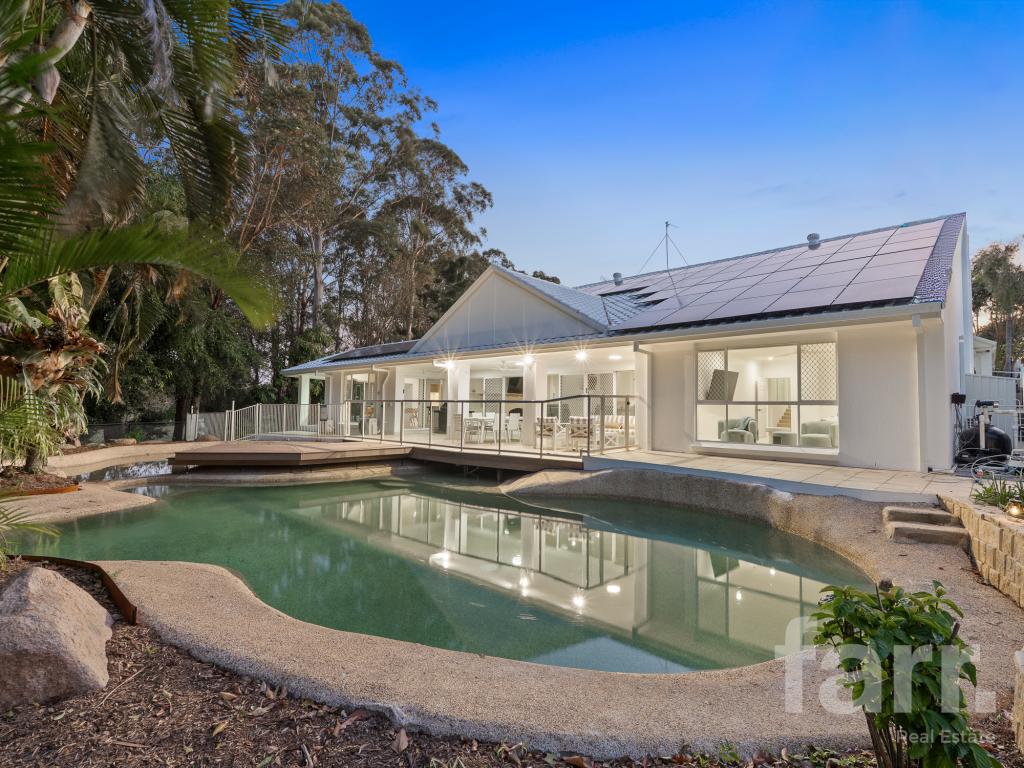
A sensational outdoor entertaining area ensures you will be able to enjoy the brilliant Queensland weather all year round. A large fly over patio leads out from the living area and comes complete with bifold windows for easy access to the indoors. Whilst the resort style deck and gazebo overlooking the pool is the perfect spot to soak up the sun and watch the kids enjoy the pool! And for those that like to shoot a few hoops you can work up a sweat on the mini basketball court!
If you have been searching for a dream home which encapsulates luxury, modern finishes, in a prime location then this is a rare opportunity that you do not want to miss! The home has been renovated and finished to a very high standard and affords you a lifestyle you have been dreaming of!
Features include:
Oversized kitchen with soft close drawers, calacutta stone tops and splash backs, island bench, ceramic farmhouse sink, Smeg appliances, 900mm oven & induction cooktop, huge pantry with appliance points, 2 pac cabinetry and an abundance of storage makes cooking a breeze!
Spacious open plan living and dining area opens seamlessly to Alfresco area through stacker doors and compliments the kitchen
Good sized master bedroom with ceiling fan, walk in robe, beautifully renovated ensuite with stone top wall hung vanity, feature mirror, rain head shower and toilet
Three other bedrooms all generous is size with double built in robes, hypo allergenic woollen carpet, and ceiling fans provide enough space for youngsters or teens
Second bathroom stunningly renovated with floor to ceiling tiles, stone top wall hung vanity, feature mirror, rain head shower and back to wall, fluted, free standing bath
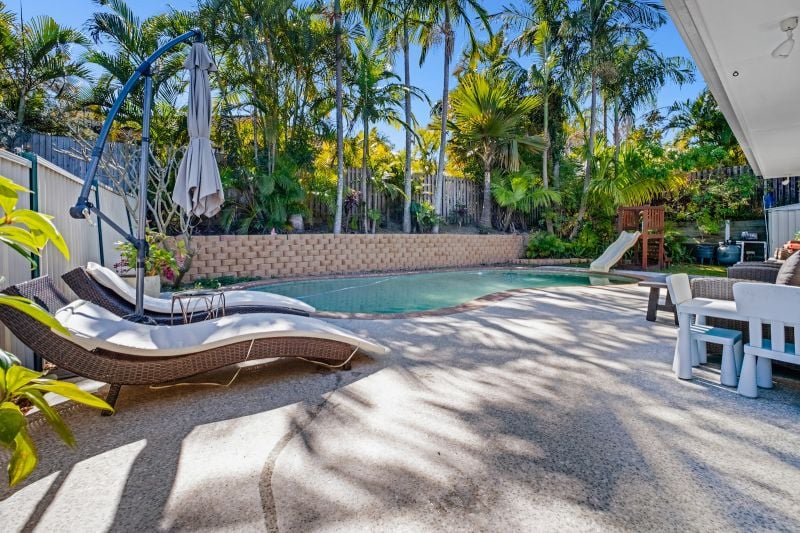
Saltwater inground pool, surrounded by covercrete provides enough room for those summer pool parties!
Elevated deck area overlooks the pool and is the perfect place to relax, soak up the sun and watch the kids enjoying the pool
Large fly-over patio looks out to the back yard and pool and is perfect for entertaining on those beautiful summer days and nights
Built in mini basketball court, complete with backboard and ring great for working up a sweat and practising your dunks!
Reverse cycle ducted air-conditioning throughout (10kw system)
Renovated laundry with artisan tiles, high quality cabinetry and stone tops
Double lock up garage with electric doors plus carport
LED lights throughout
13kw Solar panels system
Grass area for children and pets
Garden shed
Close to Tram, Gold Coast Hospital and University precinct, local schools, shopping, M1 access and Gold Coast arterial roads.
If you have been searching for the complete package in an outstanding location, then look no further you have found it! Call Marleen today to book your exclusive appointment to view 0400 848 447.
Disclaimer: We have in preparing this information used our best endeavours to ensure that the information contained herein is true and accurate but accept no responsibility and disclaim all liability in respect of any errors, omissions, inaccuracy or misstatements that may occur. Prospective purchases should make their own enquiries to verify the information contained herein
Property History for 37 Arnold Palmer Dr, Parkwood, QLD 4214
- 04 Mar 2024Sold for $1,315,000
- 24 Feb 2024Listed for Sale Offers above $1,299,000
- 05 Feb 2020Sold for $582,500

Recent sales nearby
See more recent sales nearby/assets/perm/44lsmlv444i6nowxwe7d2shh34?signature=235cd0397eac8199923ced1a1996682143287b1788f59fd29752e9ee257d4404) 0
0

/assets/perm/4wur4tzwmai65futjp3kyijmwq?signature=9c5446ad2d4c02e0264d2362ae78821b3d622e3051fb4f175cd44a7eb9af2fc9) 0
0
/assets/perm/ncamwnf6tyi6ndltpwietoga2a?signature=c9bf14c5a796a86ab22d39760f0ebaa17eecb173fd8035fdfb5bb3e2a2bb772d) 0
0Similar properties For Sale nearby
See more properties for sale nearby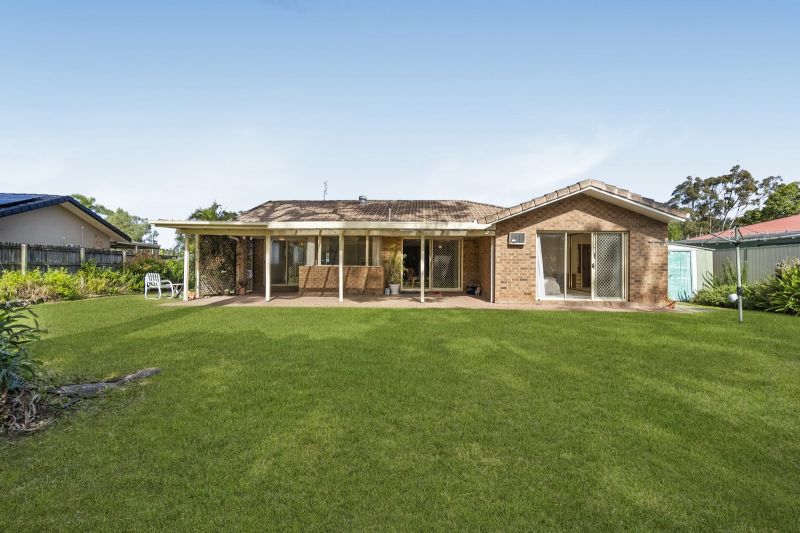 0
0
 0
0 0
0
Similar properties For Rent nearby
See more properties for rent nearby 0
0
 0
0
 0
0

About Parkwood 4214
The size of Parkwood is approximately 5.6 square kilometres. There are 7 parks, covering nearly 20.3% of the total area. The population of Parkwood in 2016 was 8702 people. By 2021 the population was 8837 showing a population growth of 1.6% in the area during that time. The predominant age group in Parkwood is 20-29 years. Households in Parkwood are primarily couples with children and are likely to be repaying $1800 - $2399 per month on mortgage repayments. In general, people in Parkwood work in a professional occupation.In 2021, 68.60% of the homes in Parkwood were owner-occupied compared with 66.90% in 2016.
Parkwood has 3,116 properties. Over the last 5 years, Houses in Parkwood have seen a 71.44% increase in median value, while Units have seen a 67.93% increase. As at 31 August 2026:
- The median value for Houses in Parkwood is $1,377,853 while the median value for Units is $739,422.
- Houses have a median rent of $950 while Units have a median rent of $555.
Suburb Insights for Parkwood 4214
Market Insights
Parkwood Trends for Houses
N/A
N/A
View TrendN/A
N/A
Parkwood Trends for Units
N/A
N/A
View TrendN/A
N/A
Neighbourhood Insights
© Copyright 2026. RP Data Pty Ltd trading as Cotality (Cotality). All rights reserved. No reproduction, distribution, or transmission of the copyrighted materials is permitted. The information is deemed reliable but not guaranteed.
While Cotality uses commercially reasonable efforts to ensure the Cotality Data is current, Cotality does not warrant the accuracy, currency or completeness of the Cotality Data and to the full extent permitted by law excludes all loss or damage howsoever arising (including through negligence) in connection with the Cotality Data.
This product uses cookies and other similar technologies to improve and customise your browsing experience, to tailor content and adverts, and for analytics and metrics regarding visitor usage on this product and other media. We may share cookie and analytics information with third parties for the purposes of advertising. By continuing to use our website, you consent to cookies being used. View our Privacy Policy here.
X
