
29 Desert Falls CrescentParkwood QLD 4214
Property Details for 29 Desert Falls Cres, Parkwood
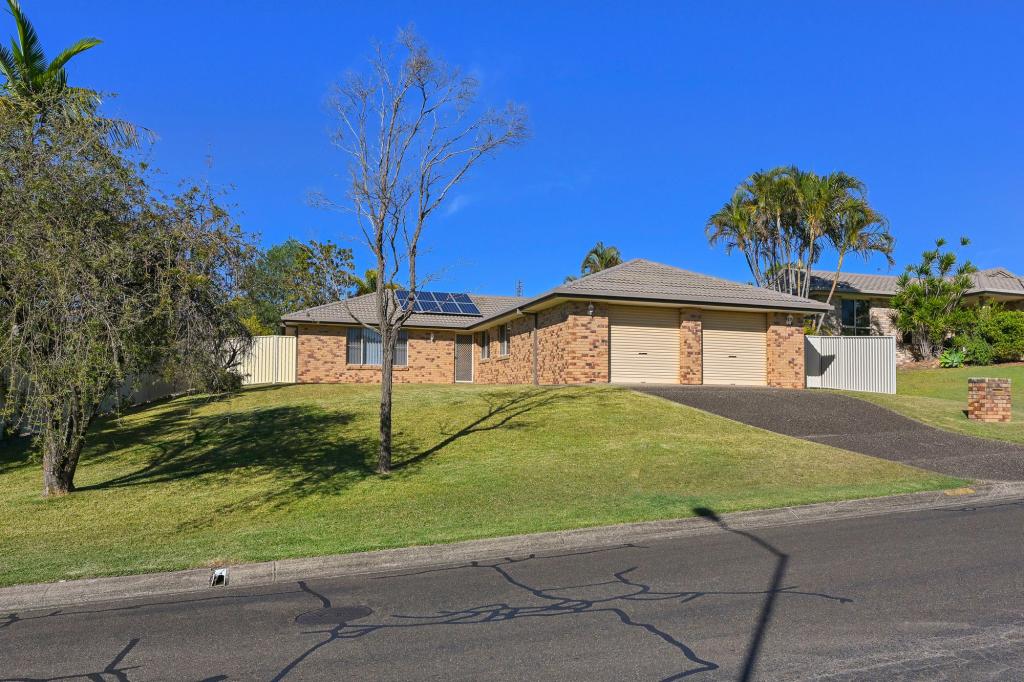
29 Desert Falls Cres, Parkwood is a 4 bedroom, 2 bathroom House with 2 parking spaces and was built in 1992. The property has a land size of 720m2 and floor size of 214m2. While the property is not currently for sale or for rent, it was last sold in July 2018.
Last Listing description (August 2018)
Phone enquiry code for this property: 7633
This is a must to inspect and INSPECTION CAN BE ANYTIME BY APPOINTMENT.
This home oozes elegance and style. Everything has been done magnificently. Love Golf? You can walk out the back gate onto the course. Love the calming sound of birds and feeding birds? They come right to you. You'll love this home, and you'll feel as if you re living on your own private acreage and you will never have to mow or take care of any of this magnificent golf course rolling green view. This spacious and open plan family home with ducted ac and ceiling fans is a complete entertainer with 4 large bedrooms (all with built ins) and 2 bathrooms including spa, and a sparkling private swimming pool that is also solar heated for year-round enjoyment. There is a 5-kilowatt solar power system that dramatically eases the cost of electricity, and this stunning home is completely secure with remote controlled security gates, intercom and gated security parking undercover for 3 cars. One of the many wow factor features of this home is the cinema room and private office with its own separate entry. There's a surround sound built in where you can watch your favourite movies in cinema seating in air conditioned comfort. The main bathroom is another wow with a large spa bath as well as a huge rainfall shower and even the towel rack is heated for ensuring your towel is warm and fresh. The kitchen is yet another wow with Bosch appliances and a massive walk in pantry as well as many extra first-class features that are all designed to make life easier and impress including remote controlled blinds. The home flows out via a large set of bifold doors to a large outdoor undercover entertainment deck perfect for entertaining or a breakfast in the morning sun overlooking the golf course. The deck also has more fans and impressive outdoor lighting. The deck flows out to a completely paved outdoor entertainment area by the sparkling private unground swimming pool. The Nov 2016 Bank Valuation Report had this amazing home at $820,000. Owners are keen to sell and will look at all offers over $788,000. This truly is a must to inspect to discover all of the many added features and extras.
The Light Rail now connects with Helensvale, and in turn the rail to Brisbane and Brisbane Airport. The Light rail also connects for south bound Gold Coast all the way to Pacific Fair at Broadbeach and all stops in between including Surfers Paradise.
Phone enquiry code for this property: 7633
Property History for 29 Desert Falls Cres, Parkwood, QLD 4214
- 26 Jul 2018Sold for $780,000
- 16 Mar 2018Listed for Sale CONTACT AGENT
- 06 Nov 2010Sold for $650,000

Recent sales nearby
See more recent sales nearby/assets/perm/44lsmlv444i6nowxwe7d2shh34?signature=235cd0397eac8199923ced1a1996682143287b1788f59fd29752e9ee257d4404) 0
0

/assets/perm/4wur4tzwmai65futjp3kyijmwq?signature=9c5446ad2d4c02e0264d2362ae78821b3d622e3051fb4f175cd44a7eb9af2fc9) 0
0
/assets/perm/ncamwnf6tyi6ndltpwietoga2a?signature=c9bf14c5a796a86ab22d39760f0ebaa17eecb173fd8035fdfb5bb3e2a2bb772d) 0
0Similar properties For Sale nearby
See more properties for sale nearby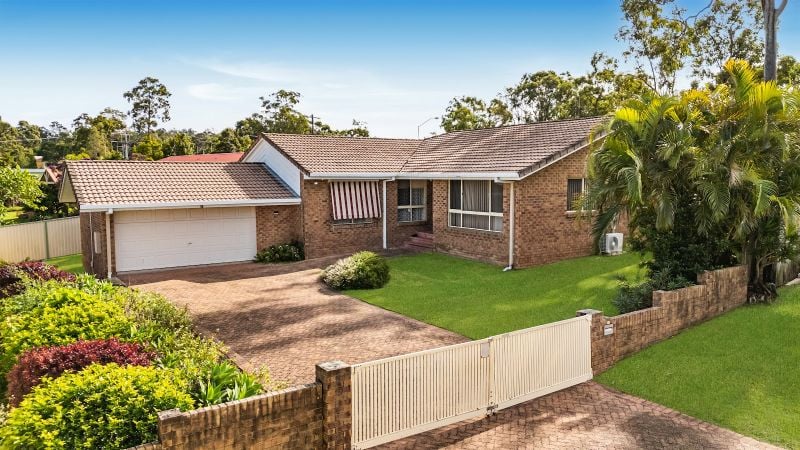 0
0
 0
0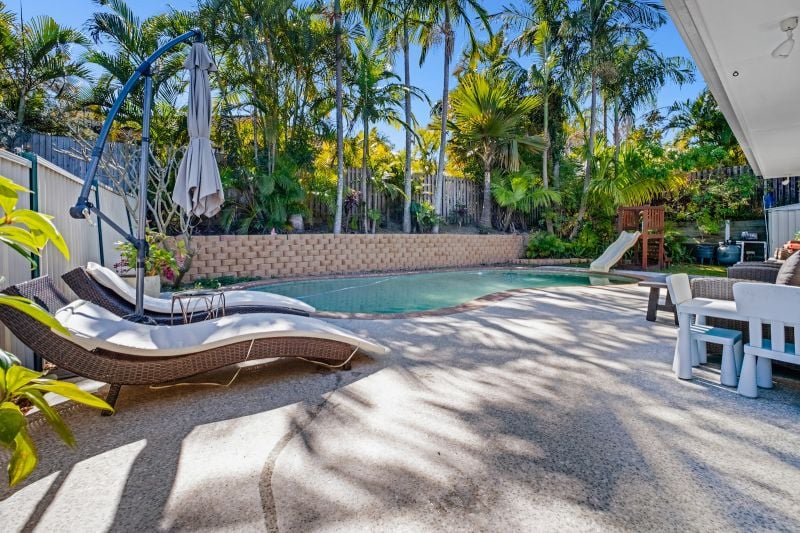 0
0Similar properties For Rent nearby
See more properties for rent nearby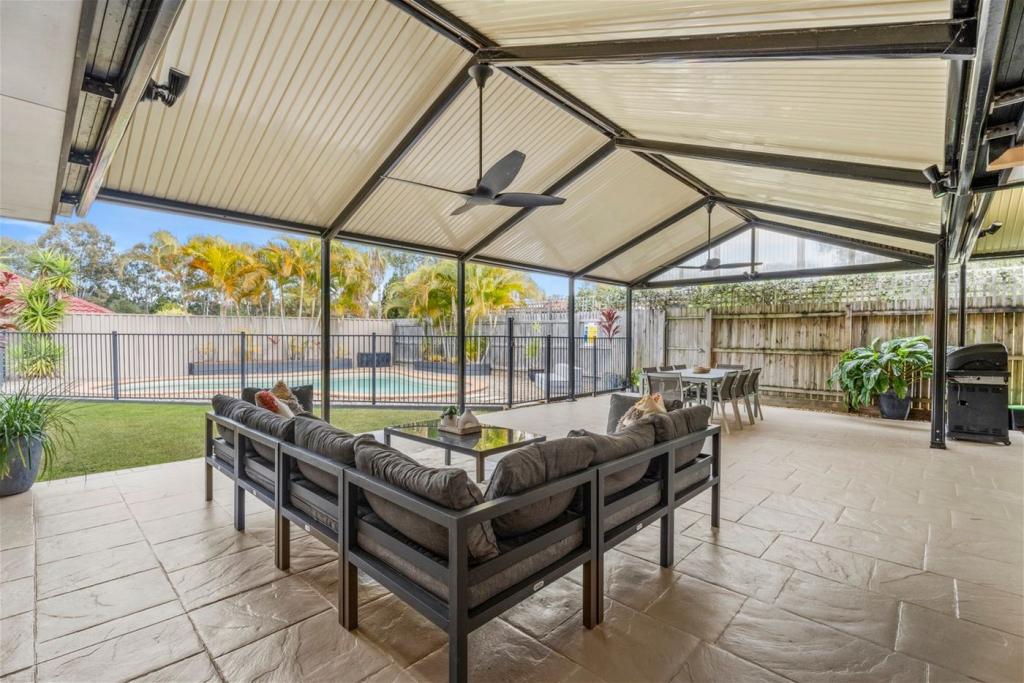 0
0
 0
0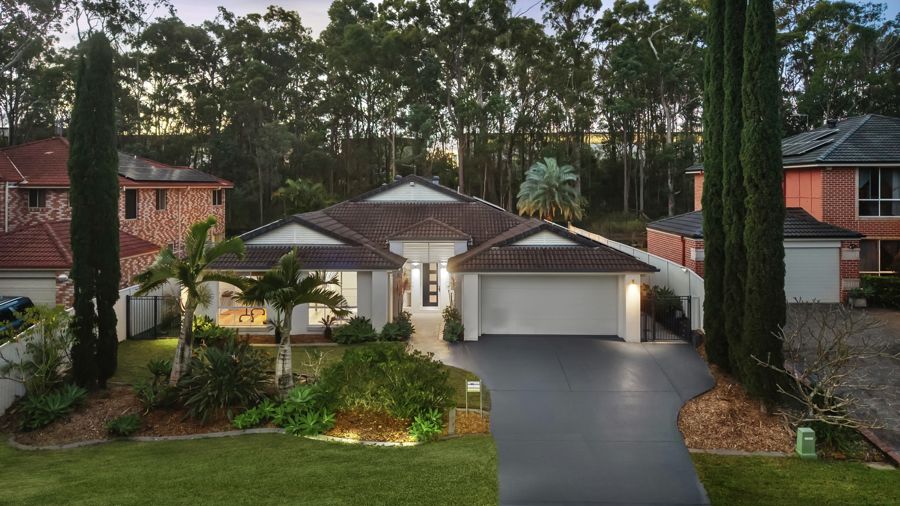 0
0
About Parkwood 4214
The size of Parkwood is approximately 5.6 square kilometres. There are 7 parks, covering nearly 20.3% of the total area. The population of Parkwood in 2016 was 8702 people. By 2021 the population was 8837 showing a population growth of 1.6% in the area during that time. The predominant age group in Parkwood is 20-29 years. Households in Parkwood are primarily couples with children and are likely to be repaying $1800 - $2399 per month on mortgage repayments. In general, people in Parkwood work in a professional occupation.In 2021, 68.60% of the homes in Parkwood were owner-occupied compared with 66.90% in 2016.
Parkwood has 3,117 properties. Over the last 5 years, Houses in Parkwood have seen a 71.44% increase in median value, while Units have seen a 67.93% increase. As at 31 August 2026:
- The median value for Houses in Parkwood is $1,377,853 while the median value for Units is $739,422.
- Houses have a median rent of $950 while Units have a median rent of $555.
Suburb Insights for Parkwood 4214
Market Insights
Parkwood Trends for Houses
N/A
N/A
View TrendN/A
N/A
Parkwood Trends for Units
N/A
N/A
View TrendN/A
N/A
Neighbourhood Insights
© Copyright 2026. RP Data Pty Ltd trading as Cotality (Cotality). All rights reserved. No reproduction, distribution, or transmission of the copyrighted materials is permitted. The information is deemed reliable but not guaranteed.
While Cotality uses commercially reasonable efforts to ensure the Cotality Data is current, Cotality does not warrant the accuracy, currency or completeness of the Cotality Data and to the full extent permitted by law excludes all loss or damage howsoever arising (including through negligence) in connection with the Cotality Data.
This product uses cookies and other similar technologies to improve and customise your browsing experience, to tailor content and adverts, and for analytics and metrics regarding visitor usage on this product and other media. We may share cookie and analytics information with third parties for the purposes of advertising. By continuing to use our website, you consent to cookies being used. View our Privacy Policy here.
X
