
25 Greg Norman CrescentParkwood QLD 4214


Property Details for 25 Greg Norman Cres, Parkwood
25 Greg Norman Cres, Parkwood is a 4 bedroom, 2 bathroom House with 3 parking spaces. The property has a land size of 730m2. While the property is not currently for sale or for rent, it was last sold in February 2026. There are other 4 bedroom House sold in Parkwood in the last 12 months.
Last Listing description (February 2026)
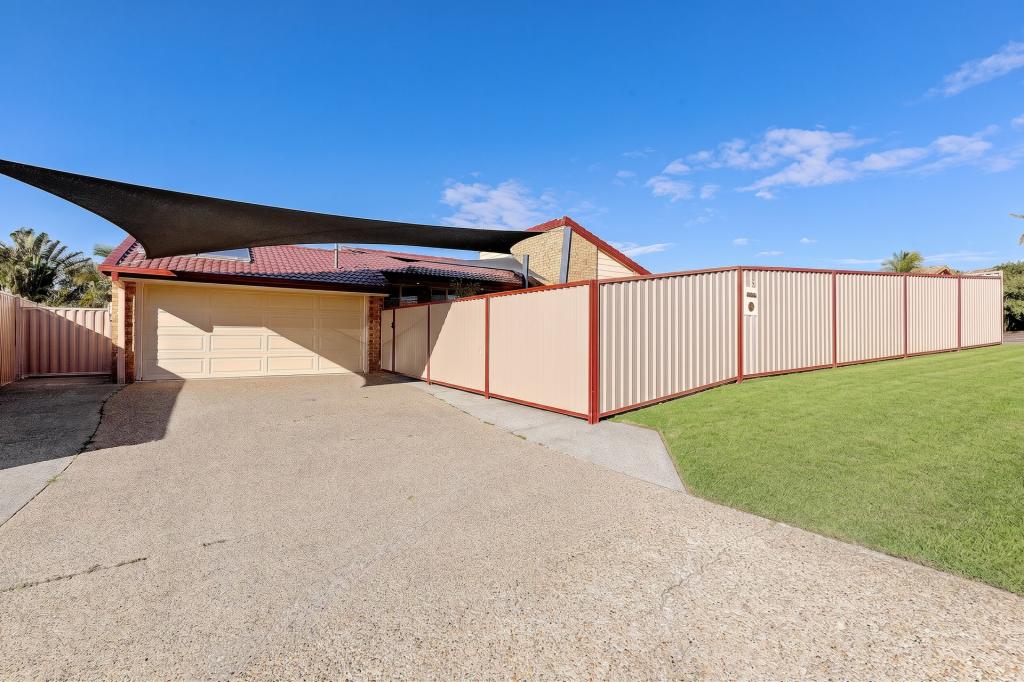
Beautifully nestled in one of the highly desirable golf course streets on an elevated 730m2 block is this stunning, 4 bedroom 2 bathroom home. Stepping inside the home you immediately embrace its elegant designs and cool coastal charm. The enviable layout is family friendly with two generous living areas plus a very private entertaining area, and a pool for enjoying those hot Summer months!
The current owners have been here for 24 years and its easy to see why! The spacious backyard is an oasis of privacy. Entertaining will become your new favourite past time under the gabled patio or relax and take a seat by the pool and enjoy the peace and tranquility of this very quiet neighbourhood.
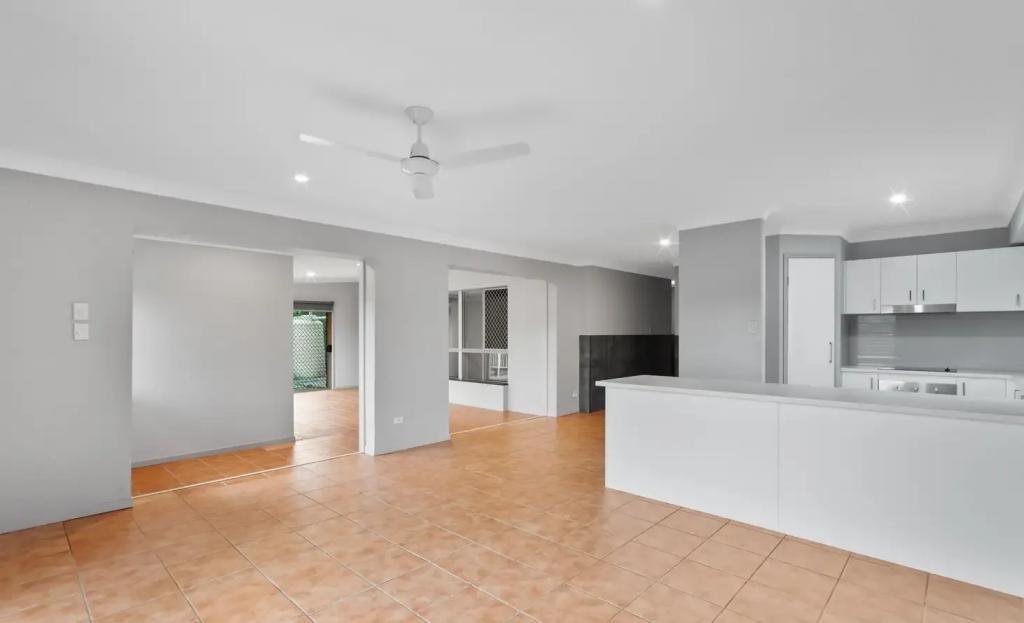
A wonderfully renovated kitchen is positioned perfectly at the hub of the home and comes complete with stone tops, dishwasher, pantry, plenty of storage and glass splashbacks.
Both bathrooms have been renovated and are extremely stylish and functionable with feature vanities and mirrors, back to wall bath and oversized showers.
Not only is the house impressive but its location is fantastic! Positioned in a quiet, neighbourly street it is close to the Tram, Gold Coast University Hospital Precinct and local schools, shopping and M1 access. This sensational property should be at the top of your buying list!
Features include:
• Renovated kitchen with stone tops, Miele dishwasher, pantry, glass splash-back, soft close drawers and an abundance of storage, links easily to living and outdoor areas
• Large lounge room with air-con, ceiling fan and hybrid timber flooring
• Spacious living & dining area positioned perfectly between the kitchen and outdoor areas
• Master bedroom with large built-in robes, air-con, ceiling fan and fully renovated ensuite with wall hung vanity, feature mirror, oversized double shower and toilet and own private access to patio
• Three other bedrooms all with ceiling fans and two with plush carpet
• Second bathroom tastefully renovated with floor to ceiling tiles, back to wall bath, feature vanity and rain head shower
• In ground swimming pool, perfect for having fun and cooling off during those beautiful Gold Coast Summers
• Large gabled patio overlooking yard and pool will make entertaining a breeze
• Huge private 730m2 block with grass area for children and pets to enjoy
• LED lighting and hybrid timber flooring throughout
• 6.5kw Solar System with 5kw inverter
• Double garage with work bench and built in storage
• Single carport
• Plenty of driveway space for caravan, boat, trailer parking
• Covered workshop with 15amp power point
• Restored & repainted roof
• Garden shed
• 3000L Rainwater tank
• Close to Tram, Hospital and University, M1 access, schools, shopping and Gold Coast beaches
If you have been searching for the complete package in an outstanding location, then look no further you have found it! Call Marleen today on 0400 848 447.
Disclaimer: We have in preparing this information used our best endeavours to ensure that the information contained herein is true and accurate but accept no responsibility and disclaim all liability in respect of any errors, omissions, inaccuracies or misstatements that may occur. Prospective purchasers should make their own enquiries to verify the information contained herein.
Property History for 25 Greg Norman Cres, Parkwood, QLD 4214
- 24 Feb 2026Listed for Rent $1,200 / week
- 20 Jan 2026Sold for $1,460,000
- 11 Dec 2025Listed for Sale Offers from $1,450,000

Recent sales nearby
See more recent sales nearby/assets/perm/tflwjjv5vii6neqkgvoogbs7ji?signature=36097d85bf0bdc0a44d9c0c07467f2f7048ae831c9354be049eccfeeb472ae45) 0
0
/assets/perm/ovrc5jf6dai6nme4zfwfkfn6h4?signature=320beea824ca396a13e65522586401c7bbc370e91a72940a25fda7ae976f5fbf) 0
0/assets/perm/oxtccaidgqi6vk4vegpak7c6ye?signature=c121497b29f2cbbf4202bc69907fda3756f52fa82e5cf6673ce9280519781ae0) 0
0
Similar properties For Sale nearby
See more properties for sale nearby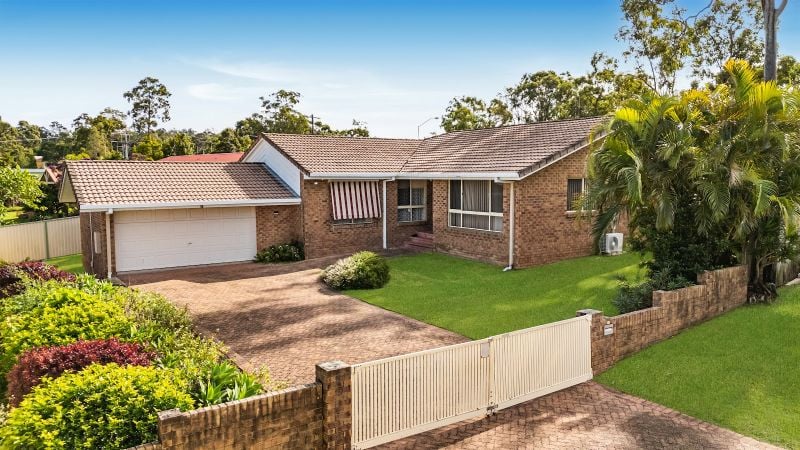 0
0
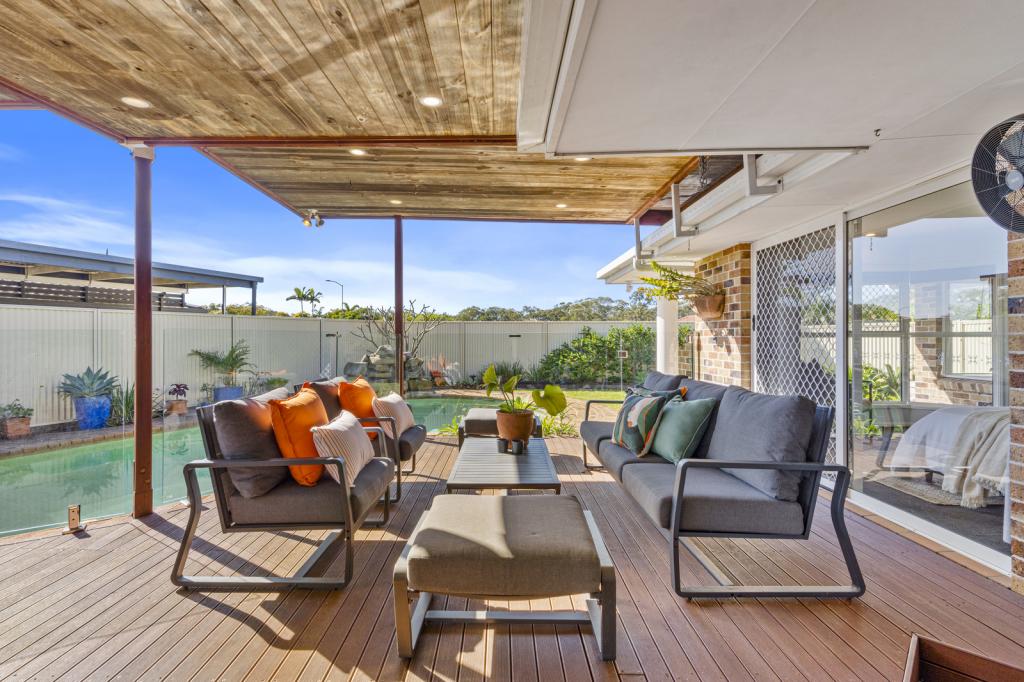 0
0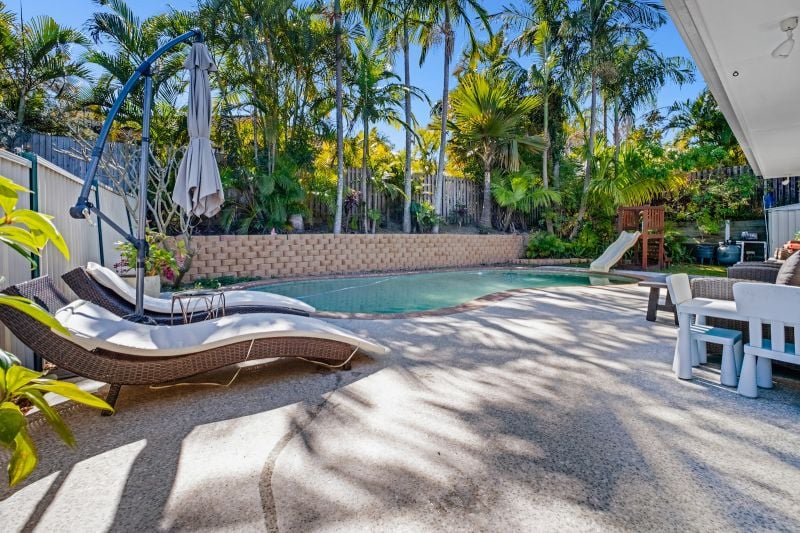 0
0Similar properties For Rent nearby
See more properties for rent nearby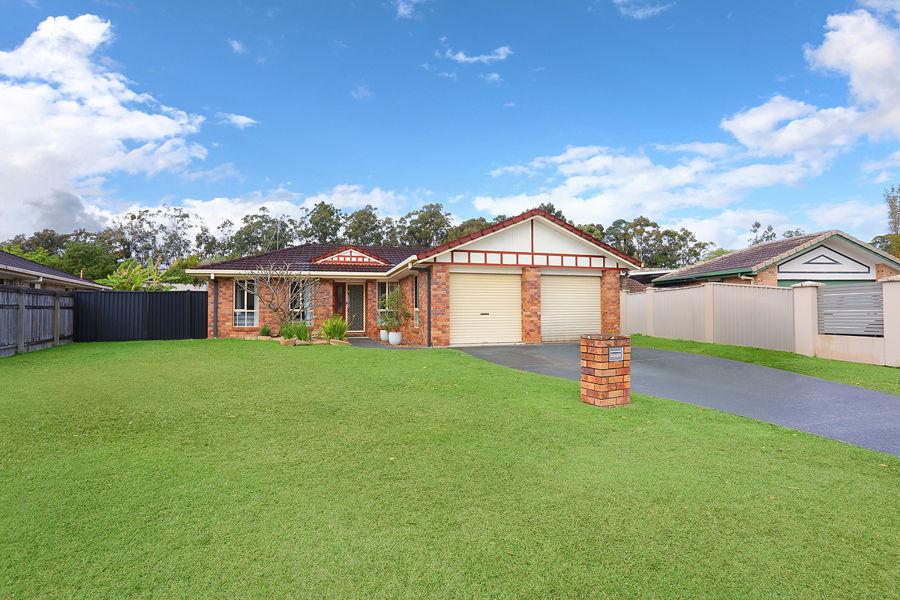 0
0
 0
0
 0
0
About Parkwood 4214
The size of Parkwood is approximately 5.6 square kilometres. There are 7 parks, covering nearly 20.3% of the total area. The population of Parkwood in 2016 was 8702 people. By 2021 the population was 8837 showing a population growth of 1.6% in the area during that time. The predominant age group in Parkwood is 20-29 years. Households in Parkwood are primarily couples with children and are likely to be repaying $1800 - $2399 per month on mortgage repayments. In general, people in Parkwood work in a professional occupation.In 2021, 68.60% of the homes in Parkwood were owner-occupied compared with 66.90% in 2016.
Parkwood has 3,116 properties. Over the last 5 years, Houses in Parkwood have seen a 76.29% increase in median value, while Units have seen a 80.92% increase. As at 31 July 2026:
- The median value for Houses in Parkwood is $1,377,618 while the median value for Units is $743,072.
- Houses have a median rent of $930 while Units have a median rent of $730.
Suburb Insights for Parkwood 4214
Market Insights
Parkwood Trends for Houses
N/A
N/A
View TrendN/A
N/A
Parkwood Trends for Units
N/A
N/A
View TrendN/A
N/A
Neighbourhood Insights
© Copyright 2026. RP Data Pty Ltd trading as Cotality (Cotality). All rights reserved. No reproduction, distribution, or transmission of the copyrighted materials is permitted. The information is deemed reliable but not guaranteed.
While Cotality uses commercially reasonable efforts to ensure the Cotality Data is current, Cotality does not warrant the accuracy, currency or completeness of the Cotality Data and to the full extent permitted by law excludes all loss or damage howsoever arising (including through negligence) in connection with the Cotality Data.
This product uses cookies and other similar technologies to improve and customise your browsing experience, to tailor content and adverts, and for analytics and metrics regarding visitor usage on this product and other media. We may share cookie and analytics information with third parties for the purposes of advertising. By continuing to use our website, you consent to cookies being used. View our Privacy Policy here.
X
