
14 Pickworth CourtParkwood QLD 4214
Property Details for 14 Pickworth Ct, Parkwood
14 Pickworth Ct, Parkwood is a 4 bedroom, 4 bathroom House with 4 parking spaces and was built in 1995. The property has a land size of 1059m2 and floor size of 221m2. While the property is not currently for sale or for rent, it was last sold in August 2025.
Last Listing description (September 2025)
This is not your average dual living setup this is a truly exceptional opportunity to secure two fully independent homes on one expansive 1059m² block, right on the 15th tee of the Parkwood International Golf Course! At the end of a quiet cul-de-sac and enjoying gorgeous golf course views the position of this outstanding home simply could not be better!
Whether you're looking for a true multi-generational living solution, a high-yield dual income investment, or simply want the space and flexibility of two separate homes, this property has it all.
With style, space, flexibility and a tremendous central location this is a home you just must see.
TWO INDEPENDENT DWELLINGS.
Main Residence:
A spacious, beautifully renovated four-bedroom family home designed for relaxed indoor-outdoor living. Multiple living areas, a modern kitchen with stone benchtops, a resort-style pool with water feature, and a huge outdoor entertaining space make this a perfect family retreat.
Second Dwelling (Separate & Private):
Not just a granny flat this is a standalone, modern 2-bedroom, 2 bathrrom home built just 5 years ago with full Gold Coast City Council approval. Featuring approx. 103m² of internal space, soaring 2.8m ceilings, a high-end kitchen with Smeg appliances, two stylish bathrooms, and a generous elevated deck all overlooking the pristine greens of the golf course.
GOLF COURSE FRONTAGE
Enjoy serene, elevated views of the 15th tee of the Parkwood Golf Course. With no rear neighbors, your outlook is lush, green, and ever-changing offering a level of peace and privacy thats hard to find. Enjoy morning coffees or sunset drinks from the deck as you watch the golfers roll by.
Property features include:
Main Residence:
- Approx. 184m² internal floor space
- Ensuited master with walk in wardrobe
- 3 additional bedrooms
- modern bathroom to service bedrooms and guests
- Renovated kitchen with stone benchtops
- Large family lounge + open-plan living/dining
- Outdoor entertaining area and water-feature pool
- Double garage + 3 extra covered car spaces
- 32-panel solar system
- Air-conditioning, ceiling fans, timber floors
Second Dwelling (Fully Approved):
- Approx. 103m² of separate living
- Ensuited Master with large wardrobe.
-Additional bedroom with golf front views.
- modern bathroom to service bedroom.
- High ceilings, open-plan layout
- Stone kitchen with Smeg appliances
- Plumbed fridge space & built-in laundry nook
- Large private deck with all-weather blinds
- Golf course views from living and bedroom
- Completely self-contained ideal for income or extended family
All of this is set in a quiet cul-de-sac within walking distance to the light rail, Griffith University, Gold Coast University Hospital, and easy access to the M1.
This is a rare chance to own TWO fully independent, council-approved dwellings in one of Parkwoods best golf-front positions.
For further information or to arrange a private viewing, please contact the Evan Molloy Team.
Disclaimer : We have in preparing this advertisement used our best endeavours to ensure the information contained is true and accurate, but accept no responsibility and disclaim all liability in respect to any errors, omissions, inaccuracies or misstatements contained. Prospective purchasers should make their own enquiries to verify the information contained in this advertisement.
Property History for 14 Pickworth Ct, Parkwood, QLD 4214
- 20 Aug 2025Sold for $1,875,500
- 02 May 2025Listed for Sale Offers above $1,875,000
- 22 Feb 2018Sold for $601,500

Recent sales nearby
See more recent sales nearby/assets/perm/ymhvzz5444i6ngzi7g7xudthni?signature=18eba2b342437cb619aeb4dc5ccd15f24cc6c84503f628c0522ef83bed596725) 0
0/assets/perm/l66jjjmt5ei6zihhao4x5muhrq?signature=0c7a85958842f4f17dc4854ac9d62d090a11cc83ec4596dbfb59e01d0ee4fba1) 0
0/assets/perm/umwuksjkoqi65kl3bo52f7hnia?signature=15a61168814ed5e352cccb7b1b0e2f73cc065070bdf3a7fef4f32078b7a32150) 0
0

Similar properties For Sale nearby
See more properties for sale nearby
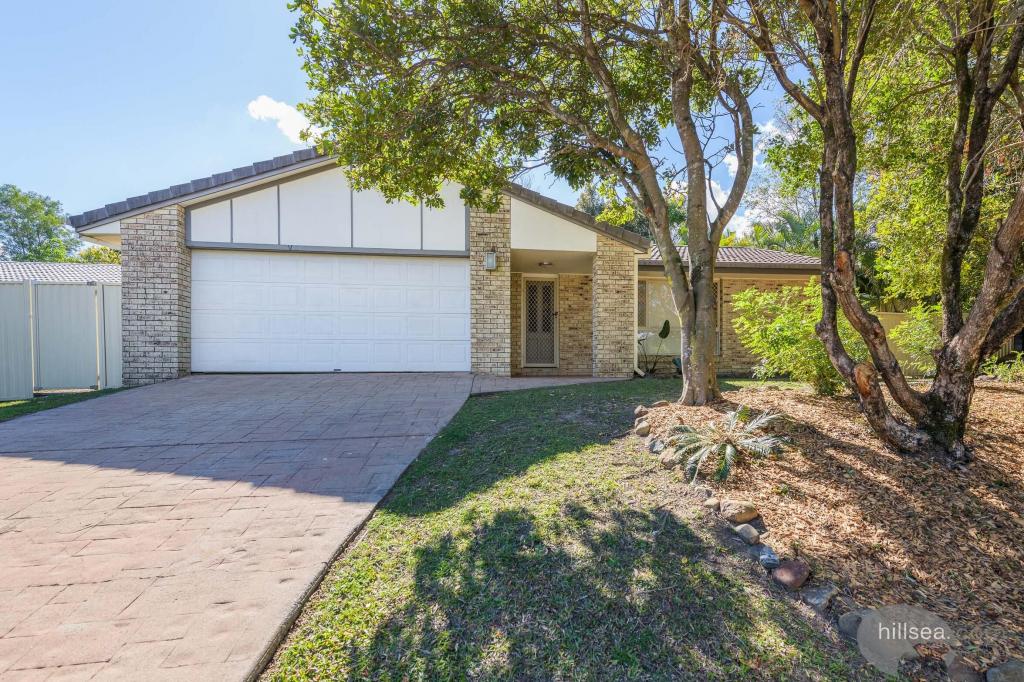 0
0
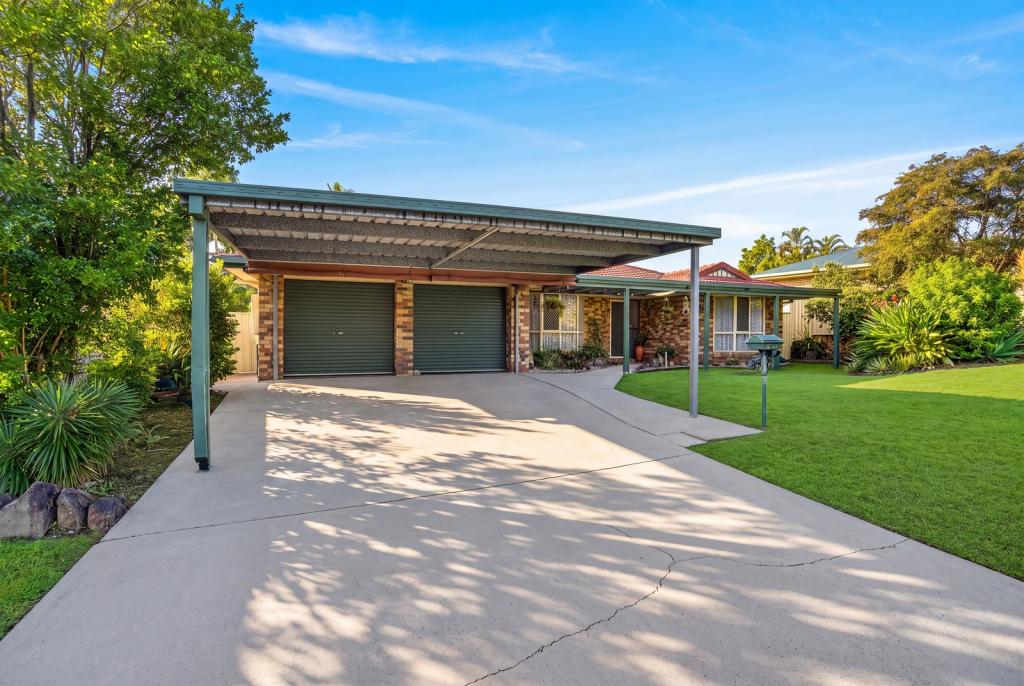 0
0
 0
0Similar properties For Rent nearby
See more properties for rent nearby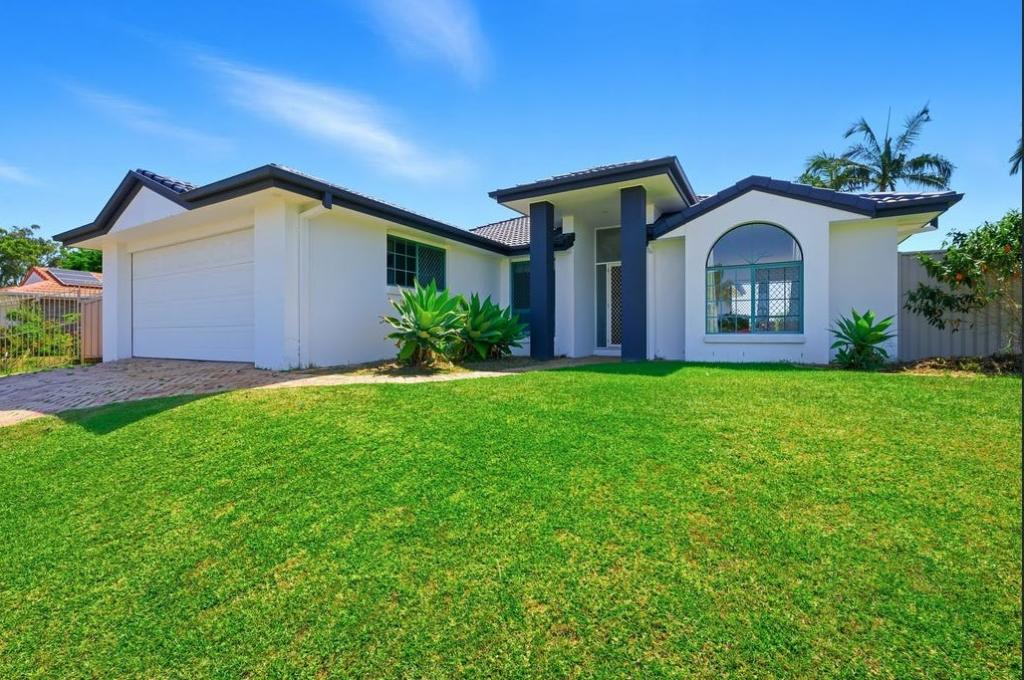 0
0
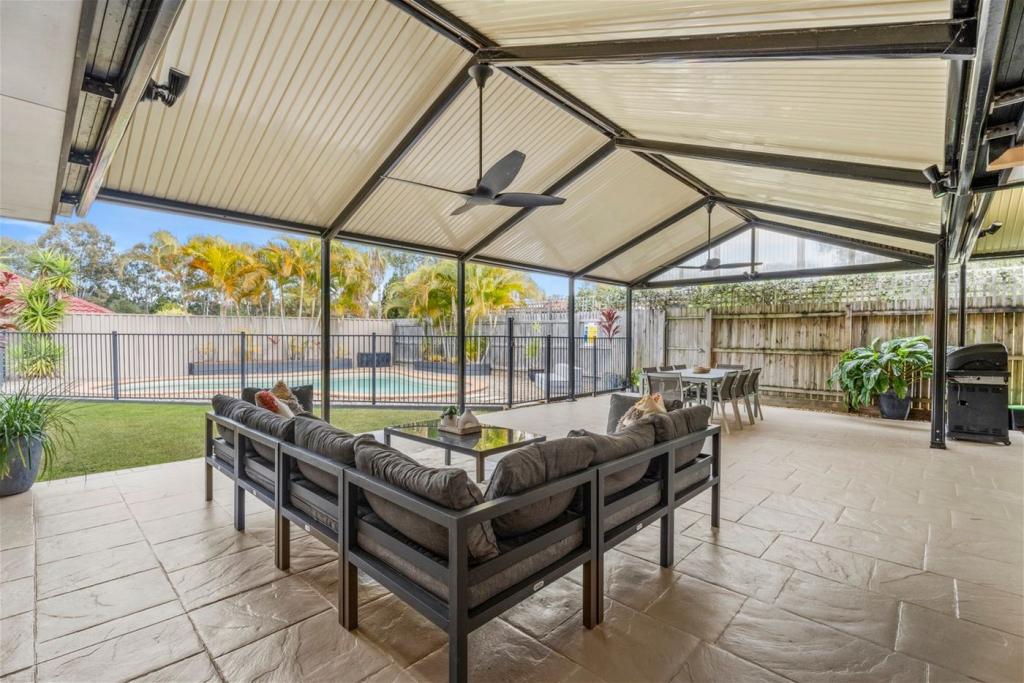 0
0
 0
0
About Parkwood 4214
The size of Parkwood is approximately 5.6 square kilometres. There are 7 parks, covering nearly 20.3% of the total area. The population of Parkwood in 2016 was 8702 people. By 2021 the population was 8837 showing a population growth of 1.6% in the area during that time. The predominant age group in Parkwood is 20-29 years. Households in Parkwood are primarily couples with children and are likely to be repaying $1800 - $2399 per month on mortgage repayments. In general, people in Parkwood work in a professional occupation.In 2021, 68.60% of the homes in Parkwood were owner-occupied compared with 66.90% in 2016.
Parkwood has 3,114 properties. Over the last 5 years, Houses in Parkwood have seen a 71.44% increase in median value, while Units have seen a 67.93% increase. As at 31 August 2026:
- The median value for Houses in Parkwood is $1,377,853 while the median value for Units is $739,422.
- Houses have a median rent of $950 while Units have a median rent of $555.
Suburb Insights for Parkwood 4214
Market Insights
Parkwood Trends for Houses
N/A
N/A
View TrendN/A
N/A
Parkwood Trends for Units
N/A
N/A
View TrendN/A
N/A
Neighbourhood Insights
© Copyright 2026. RP Data Pty Ltd trading as Cotality (Cotality). All rights reserved. No reproduction, distribution, or transmission of the copyrighted materials is permitted. The information is deemed reliable but not guaranteed.
While Cotality uses commercially reasonable efforts to ensure the Cotality Data is current, Cotality does not warrant the accuracy, currency or completeness of the Cotality Data and to the full extent permitted by law excludes all loss or damage howsoever arising (including through negligence) in connection with the Cotality Data.
This product uses cookies and other similar technologies to improve and customise your browsing experience, to tailor content and adverts, and for analytics and metrics regarding visitor usage on this product and other media. We may share cookie and analytics information with third parties for the purposes of advertising. By continuing to use our website, you consent to cookies being used. View our Privacy Policy here.
X
