
14/6 Buddy Holly CloseParkwood QLD 4214
Property Details for 14/6 Buddy Holly Cl, Parkwood
14/6 Buddy Holly Cl, Parkwood is a 3 bedroom, 2 bathroom Semi-Detached with 2 parking spaces. While the property is not currently for sale or for rent, it was last sold in April 2026. There are other 3 bedroom Semi-Detached sold in Parkwood in the last 12 months.
Last Listing description (April 2026)
HALLAM ARMSTRONG, COREY AND STEPHANIE BANKS TEAM & RAY WHITE ALLIANCE ARE EXCITED TO PRESENT 14/6 BUDDY HOLLY CLOSE, PARKWOOD TO MARKET!
INSPECTIONS AVAILABLE, CONTACT US TODAY TO REGISTER FOR THE OPEN HOME - ATTEND IN PERSON OR VIRTUALLY VIA OUR ONLINE INSPECTIONS!
Discover the perfect fusion of comfort, privacy and convenience in this beautifully positioned Parkwood residence, elevated within the secure, gated community of Montessa Heights. Offering a peaceful lifestyle setting with everyday practicality, this home delivers effortless indoor-outdoor living in a location that truly ticks all the boxes.
The kitchen is both stylish and highly functional, showcasing crisp white cabinetry paired with warm-toned benchtops that add depth and subtle warmth to the space. Its smart U-shaped design maximises bench space and storage, ensuring seamless meal preparation and practicality. A large window above the sink floods the kitchen with natural light while framing a leafy garden outlook, creating a bright, uplifting atmosphere that makes everyday cooking a pleasure.
Flowing seamlessly from the kitchen, the expansive open-plan living and dining area forms the vibrant heart of the home. Wrapped in natural light from generous windows, this inviting space captures lush greenery and enhances the home's warm, welcoming feel. Soft neutral tones and timber-look flooring create a contemporary yet comfortable aesthetic, while sliding glass doors extend the living space outdoors for effortless entertaining. Complete with ceiling fans and split-system air conditioning, this zone is perfectly designed for both relaxed family living and lively gatherings year-round.
The master suite provides a peaceful and beautifully appointed retreat. Generous in size and filled with natural light, it features warm timber-look flooring, soft neutral finishes and a ceiling fan for added comfort. The expansive triple mirrored built-in robe offers exceptional storage while reflecting light to enhance the sense of space. The private ensuite continues the modern aesthetic, featuring a sleek glass-framed shower, spacious vanity and oversized mirror, all finished in crisp white tones for a fresh and refined feel.
Two additional bedrooms are equally inviting, each offering generous proportions, large windows and double mirrored built-in robes. Warm timber-look flooring enhances the cohesive design throughout, while one bedroom also includes a ceiling fan for added comfort. Versatile and light-filled, these rooms are ideal for growing families, guests or a dedicated home office.
The family bathroom is bright, airy and thoughtfully designed, finished in soft neutral tones with crisp white tiling for a clean, contemporary look. A spacious glass-framed shower, generous vanity with ample storage and wide mirror ensure practicality without compromising on style.
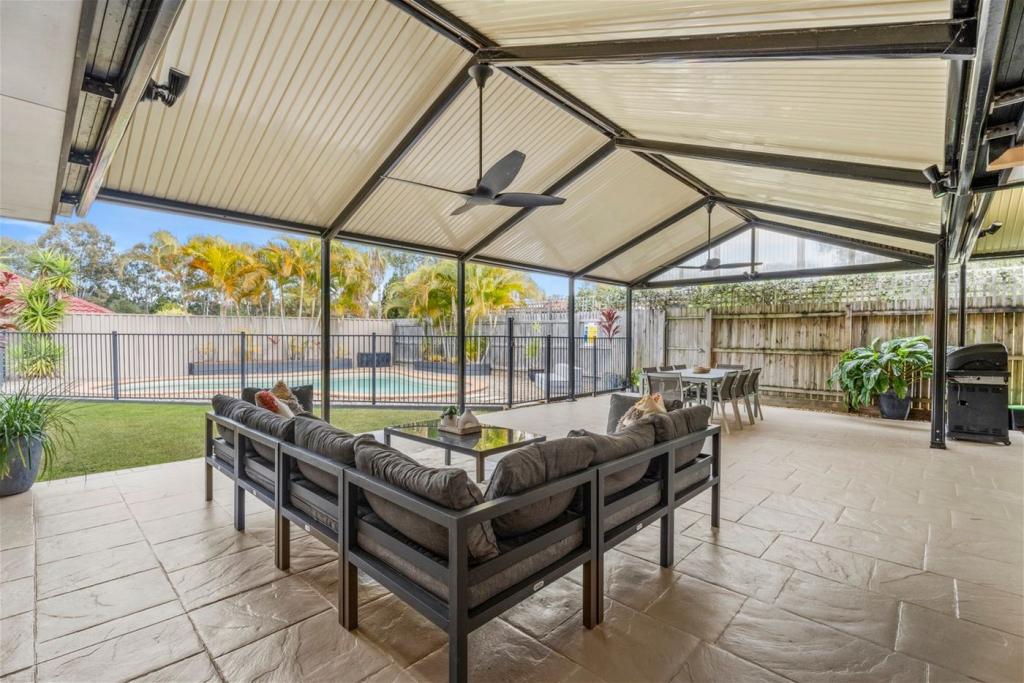
Step outside to a beautifully presented backyard sanctuary that perfectly complements the home's lifestyle appeal. The covered pergola creates a welcoming alfresco haven, ideal for weekend BBQs, sunset drinks or relaxed family dinners, all seamlessly connected to the indoor living area. Established greenery and landscaped gardens frame a level lawn, providing space for children and pets to play while maintaining a private, tranquil atmosphere. Positioned on a generous block, this outdoor retreat feels open, peaceful and full of possibility.
Combining security, style and effortless liveability in a sought-after Parkwood location, this exceptional home offers the ultimate in comfortable, low-maintenance living within the exclusive Montessa Heights community.
Property Features:
- Elevated home in secure, gated Montessa Heights, Parkwood
- Modern U-shaped kitchen with white cabinetry, warm benchtops and leafy outlook
- Light-filled open-plan living and dining with timber-look flooring and outdoor flow
- Master suite with triple mirrored robe and private ensuite
- Two additional bedrooms with mirrored robes (one with ceiling fan)
- Bright family bathroom with glass-framed shower and ample storage
- Covered alfresco, level lawn and private, low-maintenance backyard
- Double lock up garage
- Electric cooktop
- Built in 1996
- North-east facing aspect
- Pool and BBQ facilities in complex
Why do families love living in Parkwood?
For its perfect balance of lifestyle and convenience. With quality schools, leafy parks, walking tracks and playgrounds all close by, it offers a safe and welcoming environment for children to grow and thrive. Easy access to major shopping centres, the Gold Coast University Hospital, Griffith University, and light rail connections makes daily life effortless, while the strong sense of community and peaceful streets create a relaxed, family-friendly atmosphere that residents truly value.
Disclaimer: While the agent has made reasonable attempts and efforts to verify the accuracy of the information contained within this marketing and advertising material, the agent takes no responsibility for any inaccuracies. Any prospective buyer/s should not rely on the particulars contained within these advertising or marketing materials as representations of fact but rather should undertake their own due diligence (or obtain independent advice) to verify and satisfy themselves of the validity of the particulars contained within the marketing and advertising materials. To the extent there is any inconsistency between these advertising or marketing materials and the Form 2 Seller Disclosure Statement for the property, the Form 2 will prevail. If this property is being sold by auction or without a price, then a price guide cannot be provided. The website may have filtered the property into a price bracket for website functionality purposes.
Property History for 14/6 Buddy Holly Cl, Parkwood, QLD 4214
- 14 Apr 2026Sold for $801,000
- 26 Feb 2026Listed for Sale AUCTION UNLESS SOLD PRIOR!!
- 20 Feb 2024Listed for Rent $725 / week
Recent sales nearby
See more recent sales nearby/assets/perm/ynhtpv56mii6nkmlrvn4g4d36u?signature=fbd44b13b273bb7d32fe6265a7efb35301db0d0c130d6485196ee8f6840dc6ee) 0
0
/assets/perm/jbpcx7v5cyi6niztj4egw2cn4a?signature=556c7208bb2c1db02b58b3fce1a1ec6a3ef8cc9b723c3ac3bd3d483589b16165) 0
0/assets/perm/w4vu5rsjfqi6zjeav7v3qdg2oy?signature=72db29f48206a39af6c70c4d307775889feb6799cd3aefc3afe7c3f971c679dc) 0
0Similar properties For Sale nearby
See more properties for sale nearby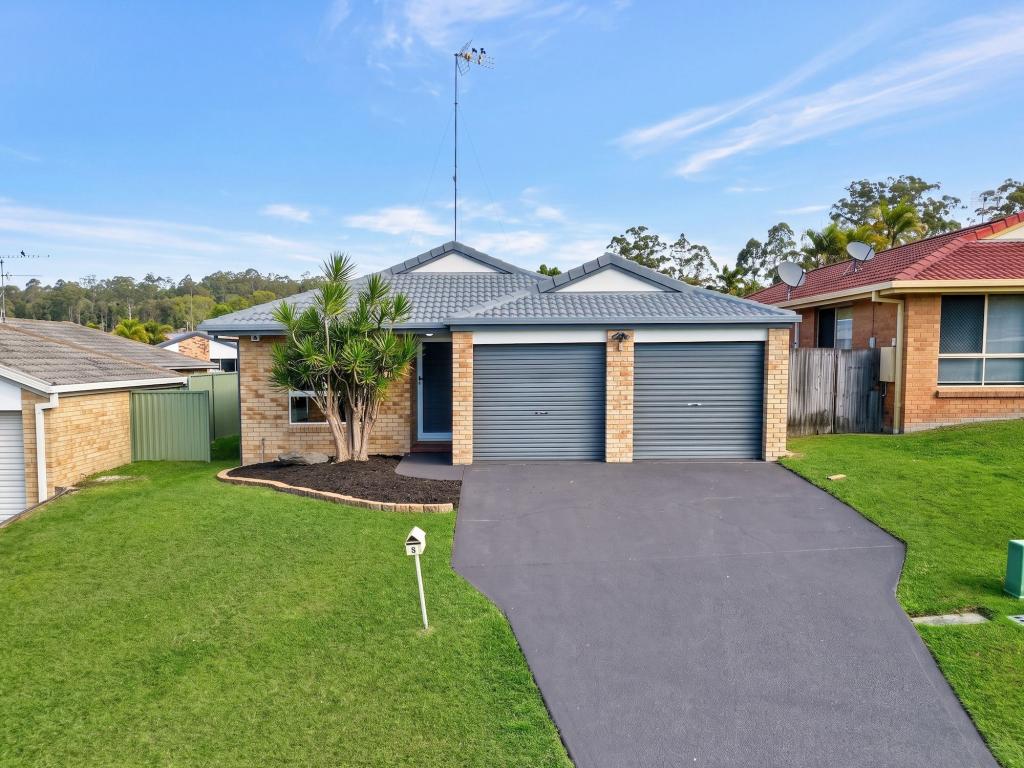 0
0
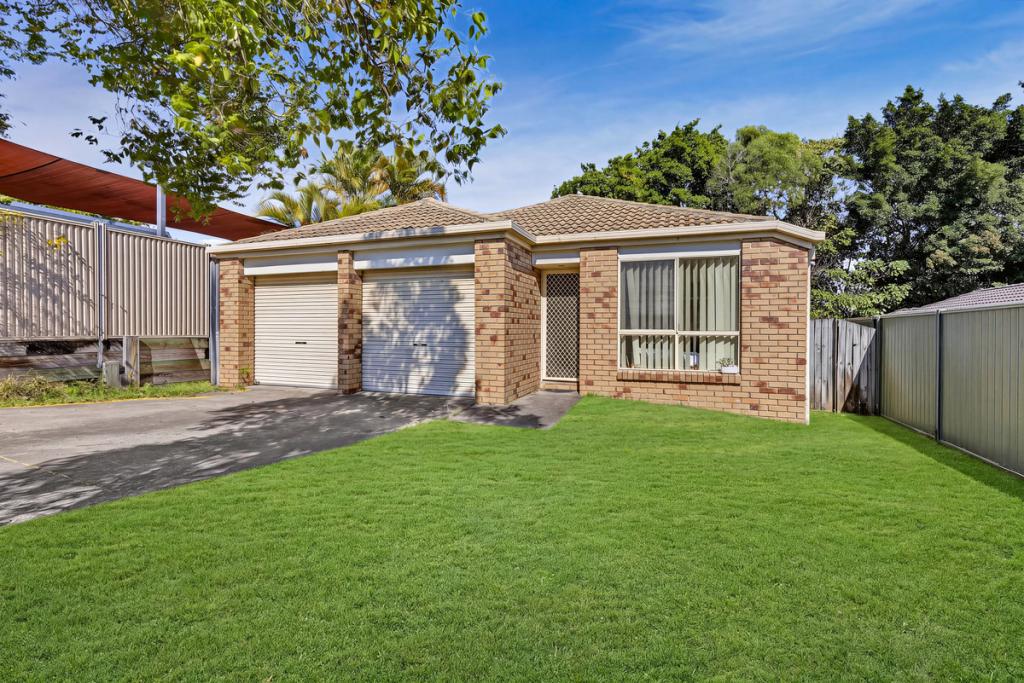 0
0

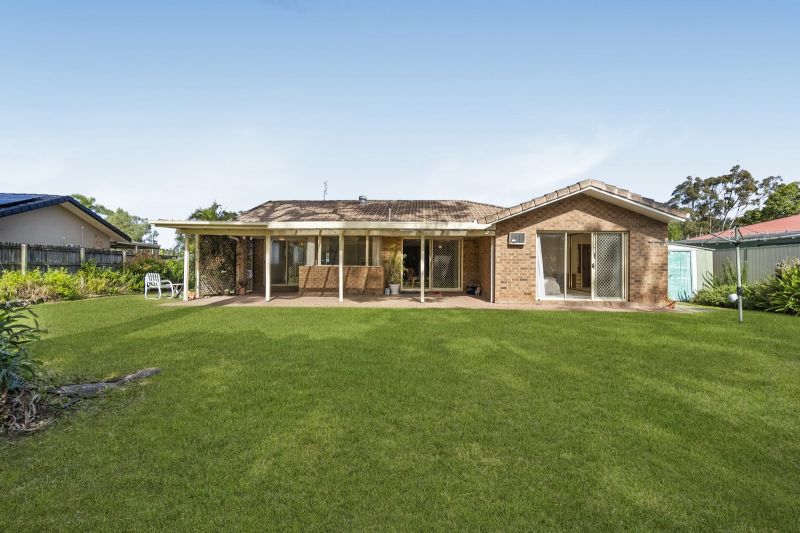 0
0
Similar properties For Rent nearby
See more properties for rent nearby 0
0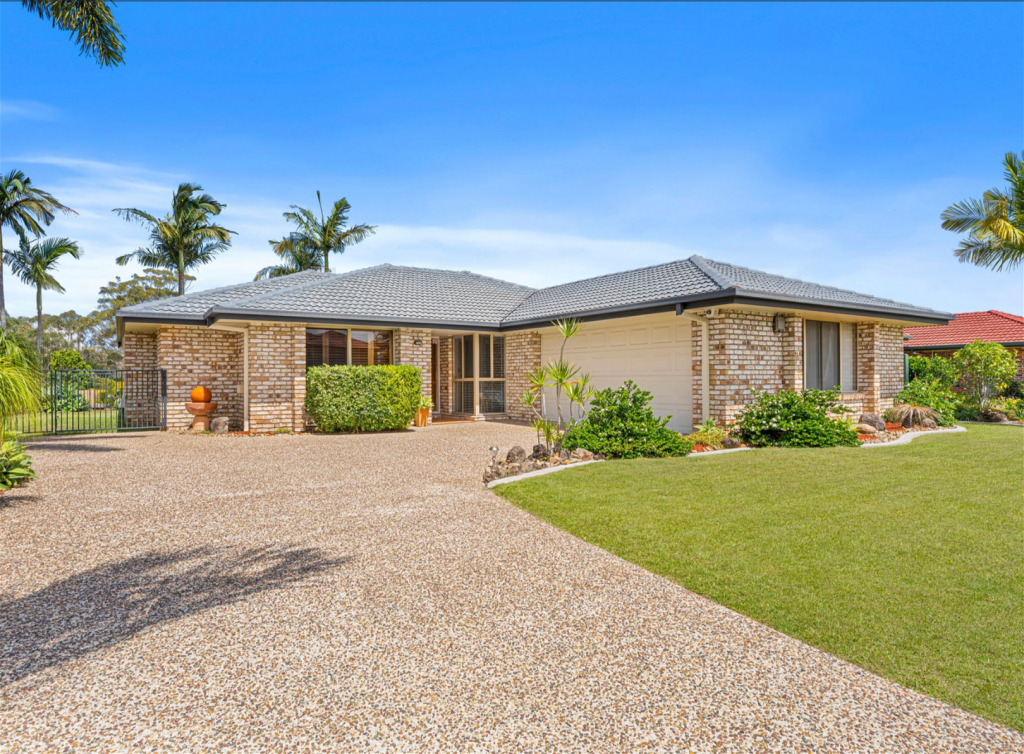 0
0
 0
0About Parkwood 4214
The size of Parkwood is approximately 5.6 square kilometres. There are 7 parks, covering nearly 20.3% of the total area. The population of Parkwood in 2016 was 8702 people. By 2021 the population was 8837 showing a population growth of 1.6% in the area during that time. The predominant age group in Parkwood is 20-29 years. Households in Parkwood are primarily couples with children and are likely to be repaying $1800 - $2399 per month on mortgage repayments. In general, people in Parkwood work in a professional occupation.In 2021, 68.60% of the homes in Parkwood were owner-occupied compared with 66.90% in 2016.
Parkwood has 3,120 properties. Over the last 5 years, Houses in Parkwood have seen a 71.44% increase in median value, while Units have seen a 67.93% increase. As at 31 August 2026:
- The median value for Houses in Parkwood is $1,377,853 while the median value for Units is $739,422.
- Houses have a median rent of $950 while Units have a median rent of $555.
Suburb Insights for Parkwood 4214
Market Insights
Parkwood Trends for Houses
N/A
N/A
View TrendN/A
N/A
Parkwood Trends for Units
N/A
N/A
View TrendN/A
N/A
Neighbourhood Insights

© Copyright 2026. RP Data Pty Ltd trading as Cotality (Cotality). All rights reserved. No reproduction, distribution, or transmission of the copyrighted materials is permitted. The information is deemed reliable but not guaranteed.
While Cotality uses commercially reasonable efforts to ensure the Cotality Data is current, Cotality does not warrant the accuracy, currency or completeness of the Cotality Data and to the full extent permitted by law excludes all loss or damage howsoever arising (including through negligence) in connection with the Cotality Data.
This product uses cookies and other similar technologies to improve and customise your browsing experience, to tailor content and adverts, and for analytics and metrics regarding visitor usage on this product and other media. We may share cookie and analytics information with third parties for the purposes of advertising. By continuing to use our website, you consent to cookies being used. View our Privacy Policy here.
X
