
11 Ossie CourtParkwood QLD 4214
Property Details for 11 Ossie Ct, Parkwood
11 Ossie Ct, Parkwood is a 5 bedroom, 3 bathroom House with 4 parking spaces and was built in 1979. The property has a land size of 948m2. While the property is not currently for sale or for rent, it was last sold in January 2021.
Last Listing description (January 2021)
This spacious, single level family home is truly unique. Words are inadequate to capture all it has to offer, so here is a summary so the rest will be left up to your imagination when you see it in person!
As well as having five bedrooms, three bathrooms, and garaging for four vehicles, you also have a beautiful inground pool and a man shed! You rarely find a suburban home with two ensuited master bedrooms - one is at the front of the home with its own external entrance making it perfect for dual living with a multi generational family. The fifth bedroom is an ideal work from home office, still leaving four huge bedrooms available for a large or extended family.
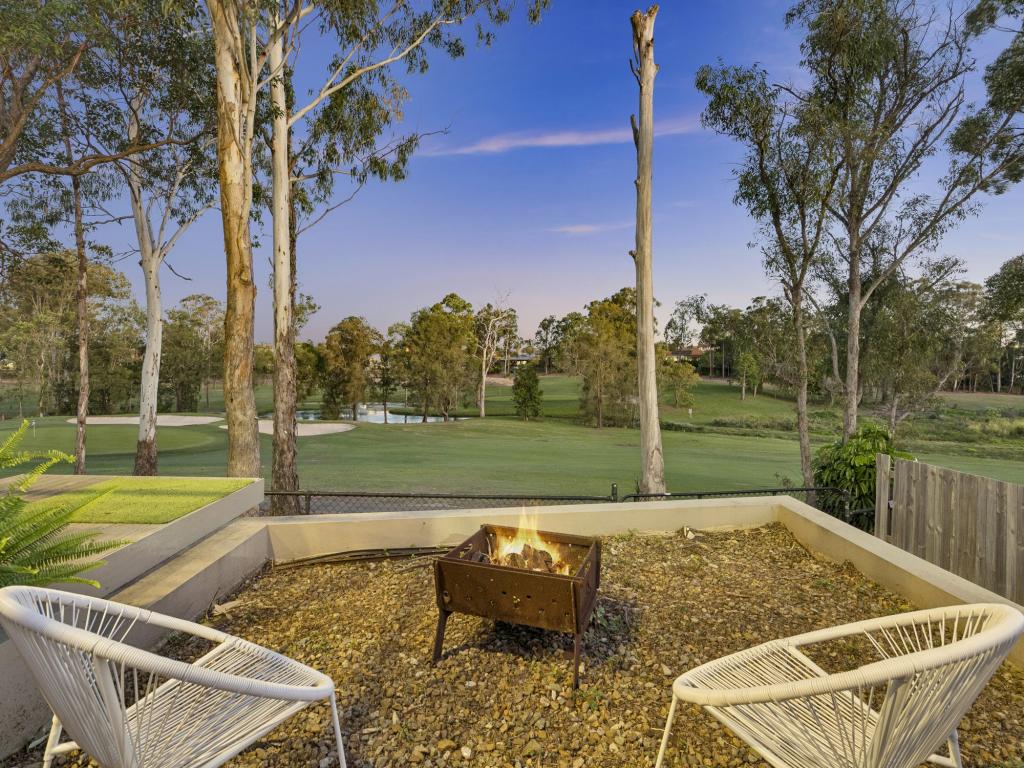
Have you ever dreamed of having NO neighbours? You will love having a reserve on one side and the golf course wrapping around the other! The icing on the cake is that you are incredibly close to the light rail, the university, Gold Coast Hospital, shops and fantastic schools - its the Gold Coast lifestyle youve been dreaming about!
If you are from interstate and unable to view in person, Robyn is more than happy to do a virtual live video walk-through inspection - just ask!
FANTASTIC FEATURES
- Level 948sqm block in quiet cul-de-sac,
- Backing golf course & reserve - private oasis of green!
- Large 338sqm single level home with inground pool
- Sizeable 6m x 2.3m garden shed/man cave
- Zoned, ducted air conditioning throughout
- 2 separate living areas PLUS a dining room
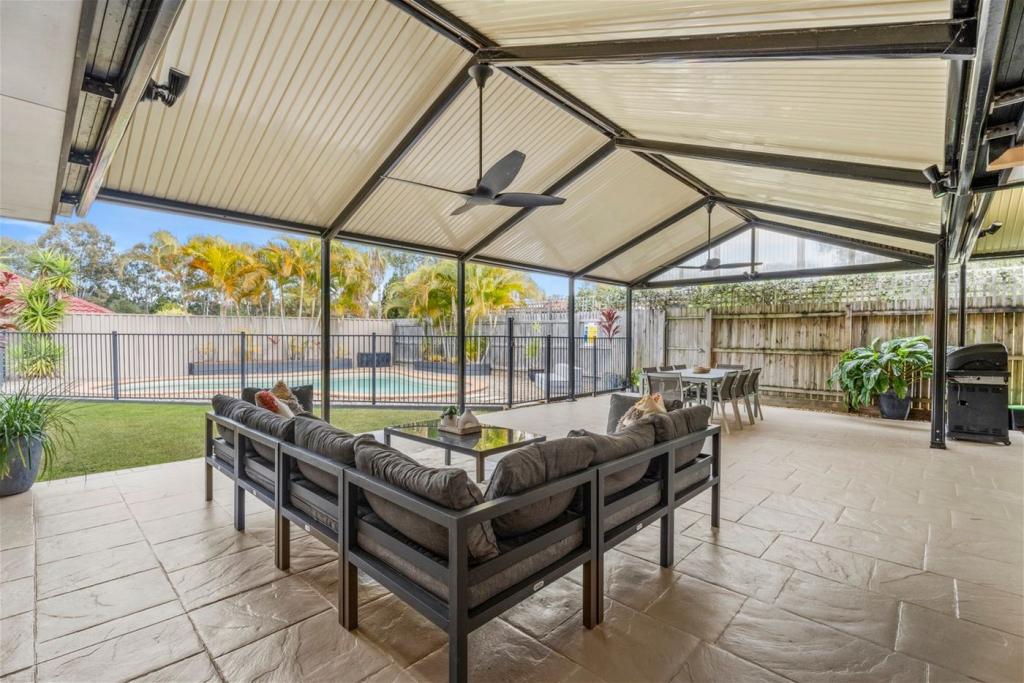
- Huge family room opens to outdoor entertaining area
- Outdoor covered entertaining area
- 4 bedrooms plus home office or 5th bedroom
- Office has huge walk in cupboard & own external entrance for client access
- Built in study nook with hutch off kitchen
- 2 huge master bedrooms with en-suites
- All 3 bathrooms are beautifully renovated
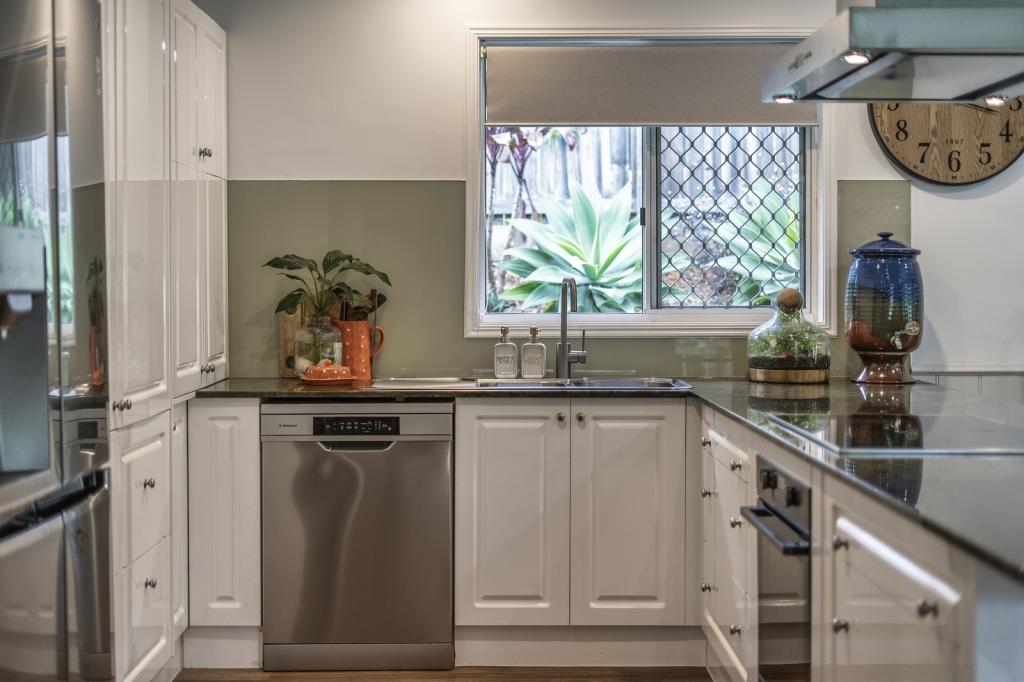
- Spacious kitchen with huge island - stone bench tops - walk in pantry - large plumbed fridge cavity - loads of cupboards & drawers
- SO MUCH STORAGE!
- Walk in linen cupboard + broom closet + huge shelved storage cupboard in laundry
- Good sized laundry with external door to drying court (and shed) outside
- Lock up double garage plus lock up double carport - save on storage costs
- Parking for multiple vehicles on driveway - or basketball/play area for the kids!
- 2 hot water systems - brand new Hotflo system for the kitchen & laundry and another large one servicing the 3 bathrooms
- Wide 1.1m hallway - home is wheelchair accessible (just needs small ramp at door)
- Convenient pedestrian access to the yard from both sides of the house
CENTRAL LOCATION
- Easy 1.1km stroll to Parkwood East G Link light rail station (trams to Broadbeach or Helensvale and then heavy rail express to Brisbane)
- Gold Coast University Hospital - 3.3km (6 mins) - convenient for shift working staff!
- Griffith University - 3.8km (8 mins) - convenient for staff and students
- Southport Sharks - 3.4km (6 mins) - gym, restaurants, hotel, entertainment, sports
- Arundel Plaza - 3.7km (6 mins) - Coles + 41 speciality stores, restaurants etc
- Southport CBD - 8.6km (15 mins)
- Harbourtown Outlet Shopping Centre - 4.7km (7 mins)
- Runaway Bay - 7.4km (11 mins)
- Ashmore City & Ashmore Plaza - approx. 10 mins
- Too many supermarkets within a 3km radius to name!
- The Club at Parkwood Village - 2.6km (4 mins) - International Golf Course - restaurants, home of Titans, events etc
- The beautiful Broadwater Parklands - 6.9km (12 mins)
- Trendy Chirn Park restaurants, bars & cafes - 4.8km (7 mins)
- Only 350m stroll to the bus stop on Parkwood Boulevard
- Westfield Helensvale - 7.9km (10 mins)
- Fantastic private & public schools nearby
- 2 Bunnings stores within 5 mins!! (to stock up your man cave!)
Disclaimer: While care has been taken in the preparation of this information, the particulars are set out as a general guide only. All plans and models are illustrative only. All interested parties should make their own enquiries. This is representative as a guide only and does not constitute an offer of a contract.
Property History for 11 Ossie Ct, Parkwood, QLD 4214
- 04 Jan 2021Sold for $780,000
- 21 Aug 2020Listed for Sale $779,000+
- 23 Oct 2010Listed for Rent - Price not available

Recent sales nearby
See more recent sales nearby/assets/perm/6da3sd545qi6nkkxn47wcxyw7u?signature=bf4a4d2093e722b0626ebbd75750e3406963dd413cf365f62ba3d1ae217895b5) 0
0/assets/perm/nd3hb4c5s4i65a7abeqgyuai3u?signature=87e4b30183dede764c25a1240112ee1e8e7a340da64cf9eb3b92d902ba81bc7f) 0
0
/assets/perm/llsgvewkqyi6zfjzd5lpne5euq?signature=d618d8f2fda77827b399c63f48a90b6721b0176fbf0a203e700aafc0886273b8) 0
0
Similar properties For Sale nearby
See more properties for sale nearby
 0
0
 0
0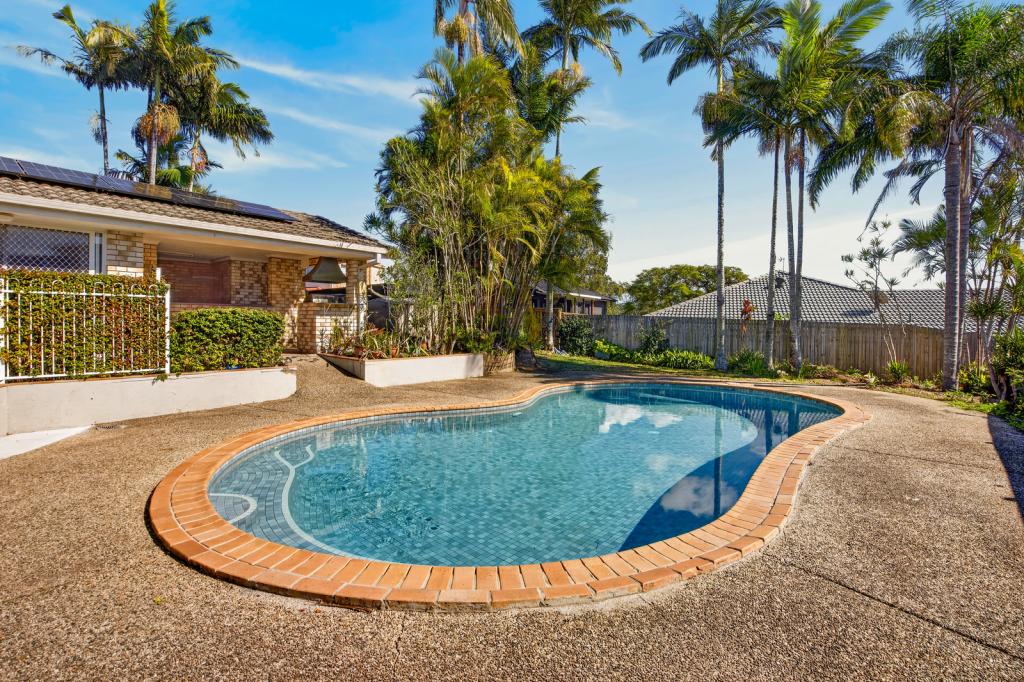 0
0Similar properties For Rent nearby
See more properties for rent nearby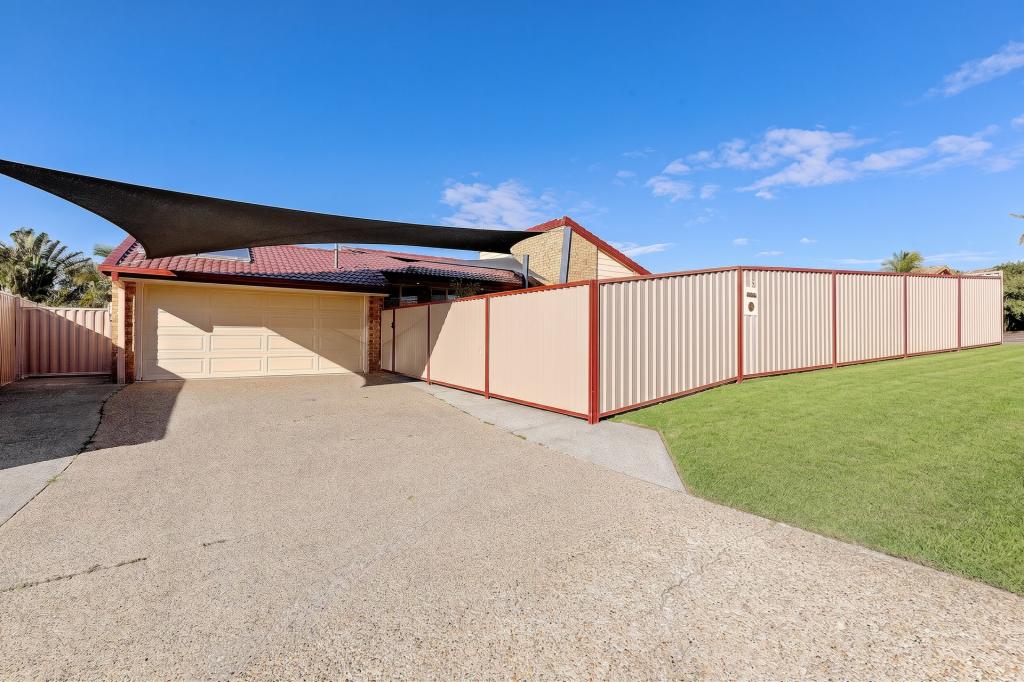 0
0
 0
0
 0
0About Parkwood 4214
The size of Parkwood is approximately 5.6 square kilometres. There are 7 parks, covering nearly 20.3% of the total area. The population of Parkwood in 2016 was 8702 people. By 2021 the population was 8837 showing a population growth of 1.6% in the area during that time. The predominant age group in Parkwood is 20-29 years. Households in Parkwood are primarily couples with children and are likely to be repaying $1800 - $2399 per month on mortgage repayments. In general, people in Parkwood work in a professional occupation.In 2021, 68.60% of the homes in Parkwood were owner-occupied compared with 66.90% in 2016.
Parkwood has 3,115 properties. Over the last 5 years, Houses in Parkwood have seen a 76.29% increase in median value, while Units have seen a 80.92% increase. As at 31 July 2026:
- The median value for Houses in Parkwood is $1,377,618 while the median value for Units is $743,072.
- Houses have a median rent of $930 while Units have a median rent of $730.
Suburb Insights for Parkwood 4214
Market Insights
Parkwood Trends for Houses
N/A
N/A
View TrendN/A
N/A
Parkwood Trends for Units
N/A
N/A
View TrendN/A
N/A
Neighbourhood Insights
© Copyright 2026. RP Data Pty Ltd trading as Cotality (Cotality). All rights reserved. No reproduction, distribution, or transmission of the copyrighted materials is permitted. The information is deemed reliable but not guaranteed.
While Cotality uses commercially reasonable efforts to ensure the Cotality Data is current, Cotality does not warrant the accuracy, currency or completeness of the Cotality Data and to the full extent permitted by law excludes all loss or damage howsoever arising (including through negligence) in connection with the Cotality Data.
This product uses cookies and other similar technologies to improve and customise your browsing experience, to tailor content and adverts, and for analytics and metrics regarding visitor usage on this product and other media. We may share cookie and analytics information with third parties for the purposes of advertising. By continuing to use our website, you consent to cookies being used. View our Privacy Policy here.
X
