
7 Swan StreetParkside QLD 4825
Property Details for 7 Swan St, Parkside
7 Swan St, Parkside is a 4 bedroom, 1 bathroom House and was built in 1960. The property has a land size of 809m2 and floor size of 139m2. While the property is not currently for sale or for rent, it was last sold in March 2022.
Last Listing description (August 2026)
Tucked away in a quiet street high in the sought-after Parkside precinct, this charming home is a hidden treasure waiting to be discovered. Behind its iconic blue double front doors and classic white picket fence lies a beautifully renovated home that perfectly blends timeless character with modern style.
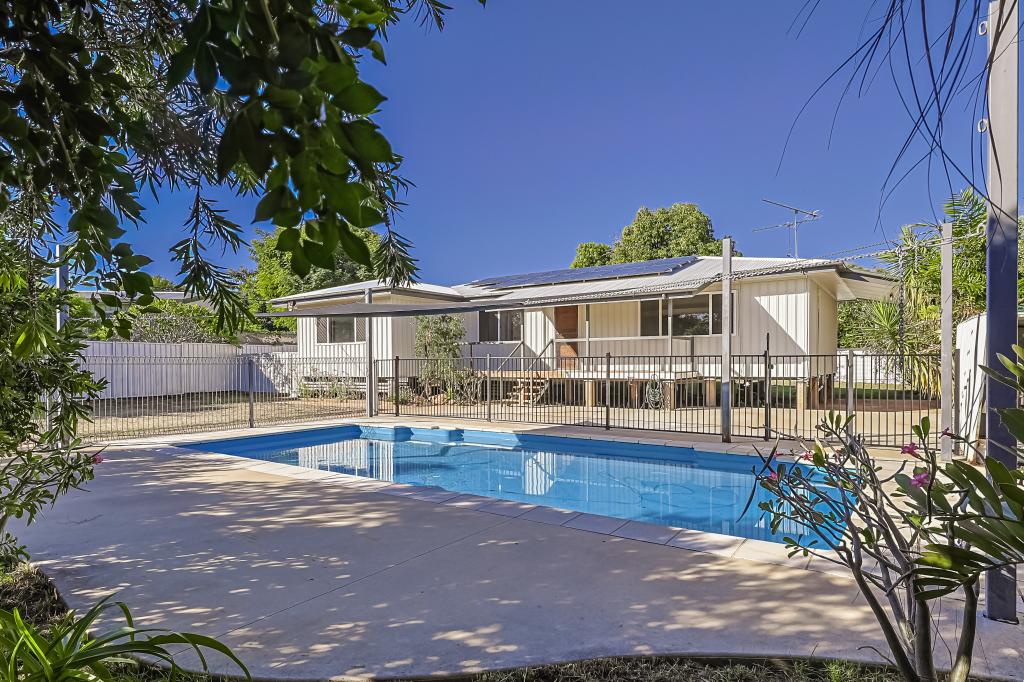
Low-maintenance gardens frame the home, while the generous lower section of the block offers endless possibilities to create your dream shed, sparkling in-ground pool, or landscaped outdoor retreat.
Step inside and be immediately captivated by the stunning polished timber floors that flow throughout the spacious open-plan living and dining area. Freshly updated ceilings, walls and decorative cornices create a light, contemporary feel while preserving the home's beautiful period charm.
The thoughtfully designed floorplan offers four generous rooms branching from the central living area. To the right, you'll find two comfortable bedrooms separated by a beautifully renovated bathroom featuring striking feature tiles, a shower-over-bath combination, and quality finishes. To the left are two additional oversized rooms, one of which has been perfectly configured as a dedicated media room or second living space. Every room enjoys the warmth of polished timber flooring, split-system air conditioning, modern ceiling fans, and stylish double sheer/blocking blinds, creating comfortable living all year round.
Just two steps down from the living area is the heart of the home-a stunning galley-style kitchen that is sure to impress. Featuring an incredible oversized gas cooktop, a statement rangehood, an abundance of bench space and excellent storage, this kitchen has been designed for those who love to cook and entertain. The modern colour palette complements the character of the home beautifully, paying homage to the traditional Parkside style while embracing contemporary living.
Tucked discreetly behind the kitchen is a bright and functional laundry with additional storage, conveniently positioned near the rear entrance. Recently modernised, this space is practical, fresh and filled with natural light.
Outside, the home continues to impress with secure undercover parking for two vehicles, safely tucked away from the street. The lower terrace presents a fantastic blank canvas with ample space to create the ultimate backyard oasis-whether that be a resort-style swimming pool, a substantial shed, or both.
If you've been searching for a home that combines classic Parkside character with stylish modern updates and room to grow, this gorgeous property behind the blue door is one you simply can't miss.
- Four bedrooms timber floors, fans and split systems two with built-in robes
- Modern tiled bathroom shower over bath stunning vanity
- Open plan lounge dining fans and split system
- Modern galley style kitchen, gas cooking and dishwasher storage space galore
- Internal Laundry
- Under cover two car parking
- Two garden sheds
Call Vivid Realty to inspect today Leesa Fanti 0438 729 884 or Shan Jeschke 0455 025 975
Property History for 7 Swan St, Parkside, QLD 4825
- 19 Nov 2025Listed for Sale $279,000
- 30 Mar 2022Sold for $270,000
- 09 Feb 2022Listed for Sale UNDER CONTRACT

Recent sales nearby
See more recent sales nearby/assets/perm/oepfszf6gqi6ndz3dhubajgqvi?signature=db831a20b9a43accb9f971847fd6c32ec8b6d905262a4166844e533ade83c34d) 0
0


/assets/perm/qkm7vglshmi65bphygbyvnjyla?signature=8d493ded404ffe0308ee14ccdd861db7e98ba7a3501fe1b29ff49f9eb69d73e8) 0
0Similar properties For Sale nearby
See more properties for sale nearby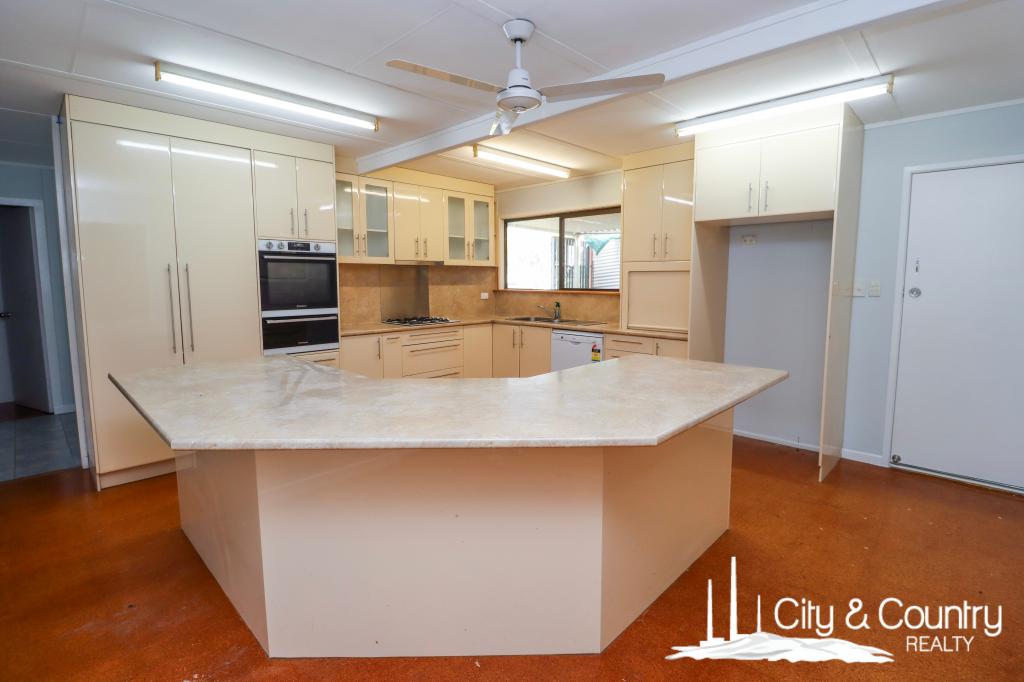 0
0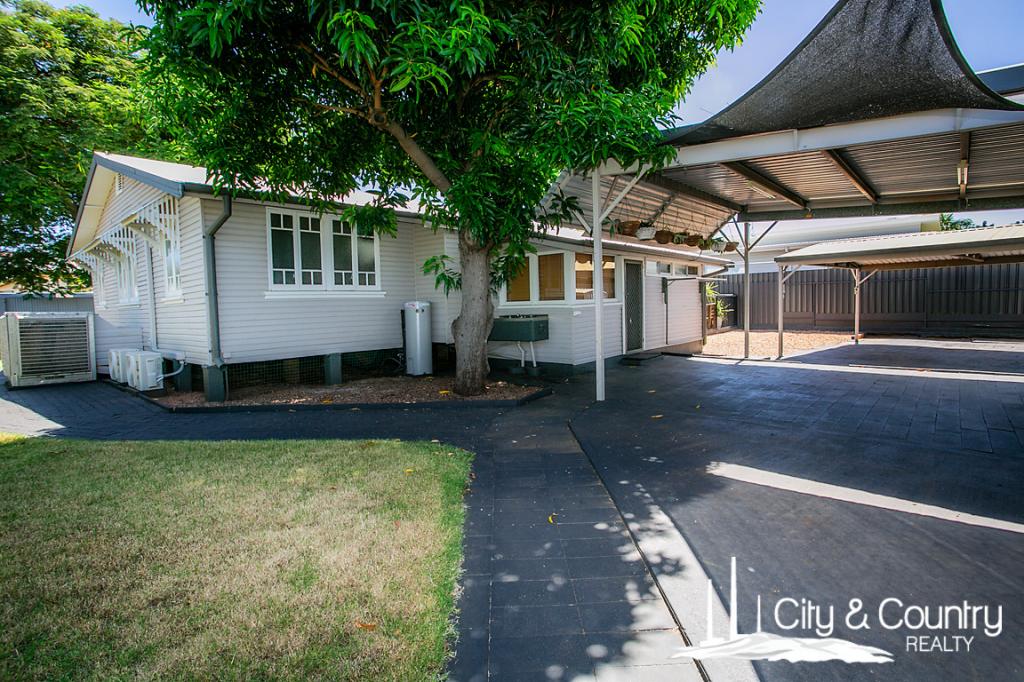 0
0
 0
0Similar properties For Rent nearby
See more properties for rent nearby 0
0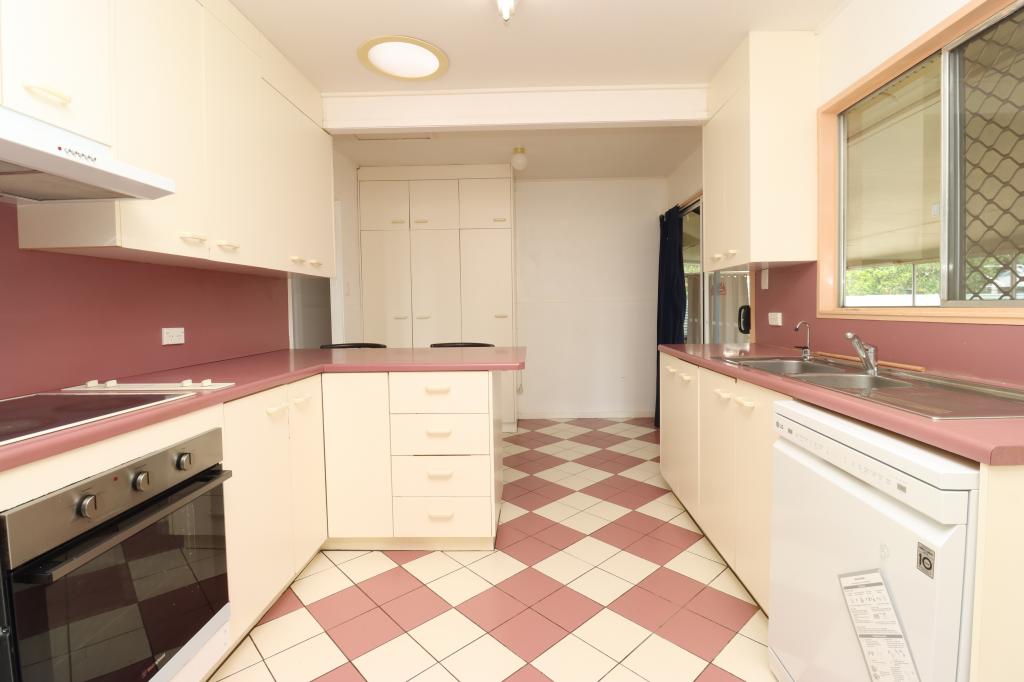 0
0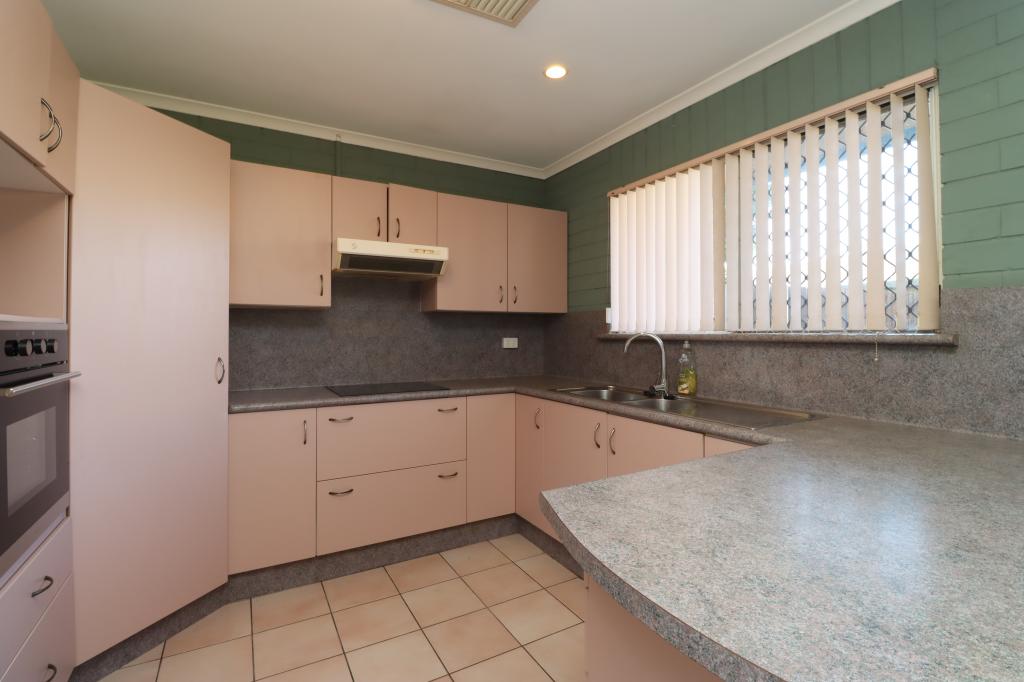 0
0About Parkside 4825
The size of Parkside is approximately 1.5 square kilometres. There are 7 parks, covering nearly 12.0% of the total area. The population of Parkside in 2016 was 1532 people. By 2021 the population was 1530 showing a population decline of 0.1% in the area during that time. The predominant age group in Parkside is 20-29 years. Households in Parkside are primarily couples with children and are likely to be repaying $1400 - $1799 per month on mortgage repayments. In general, people in Parkside work in a professional occupation.In 2021, 46.10% of the homes in Parkside were owner-occupied compared with 48.20% in 2016.
Parkside has 863 properties. Over the last 5 years, Houses in Parkside have seen a 6.42% increase in median value, while Units have seen a -32.73% decrease. As at 30 June 2026:
- The median value for Houses in Parkside is $298,595 while the median value for Units is $223,641.
- Houses have a median rent of $485 while Units have a median rent of $320.
Suburb Insights for Parkside 4825
Market Insights
Parkside Trends for Houses
N/A
N/A
View TrendN/A
N/A
Parkside Trends for Units
N/A
N/A
View TrendN/A
N/A
Neighbourhood Insights
© Copyright 2026. RP Data Pty Ltd trading as Cotality (Cotality). All rights reserved. No reproduction, distribution, or transmission of the copyrighted materials is permitted. The information is deemed reliable but not guaranteed.
While Cotality uses commercially reasonable efforts to ensure the Cotality Data is current, Cotality does not warrant the accuracy, currency or completeness of the Cotality Data and to the full extent permitted by law excludes all loss or damage howsoever arising (including through negligence) in connection with the Cotality Data.
This product uses cookies and other similar technologies to improve and customise your browsing experience, to tailor content and adverts, and for analytics and metrics regarding visitor usage on this product and other media. We may share cookie and analytics information with third parties for the purposes of advertising. By continuing to use our website, you consent to cookies being used. View our Privacy Policy here.
X
