
5 Cumberland PlaceParkinson QLD 4115
Property Details for 5 Cumberland Pl, Parkinson
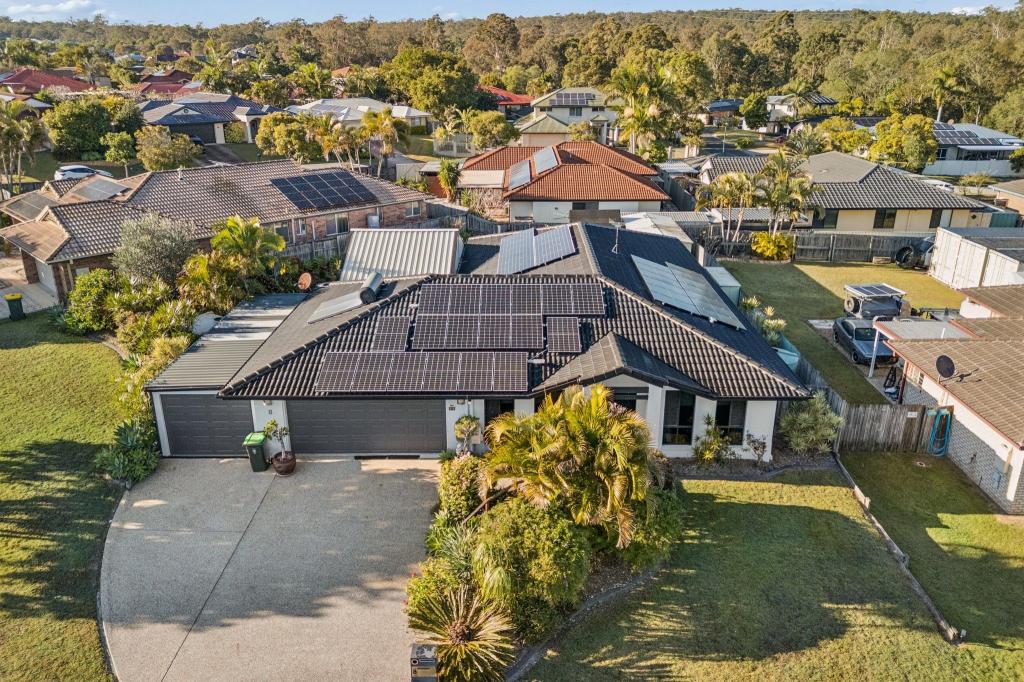
5 Cumberland Pl, Parkinson is a 4 bedroom, 4 bathroom House with 3 parking spaces and was built in 1997. The property has a land size of 890m2 and floor size of 348m2. While the property is not currently for sale or for rent, it was last sold in January 2020.
Last Listing description (June 2020)
This is a truly magnificent home sharing a quiet Cul De Sac location within the prestigious and highly sought after local area of Lakewood. Known for being a family friendly area Lakewood is a haven of executive homes and this is one of the biggest and the best. It is close to private and public schooling, grocery and boutique shopping, parklands, walkways and within easy walking distance of the all new swimming complex on Algester Road and public transport. Less than 20 km from Brisbane City Centre this home is also perfect to enjoy a quiet peaceful lifestyle yet still be within easy commuting distance to the city. This home is purpose designed for a large or multi-generational family with two large master bedrooms, one upstairs and one downstairs, making it ideal for dual living.
Enjoy the super easy vehicle access via the double entrance driveway which circles the neat gardens leading you to either the huge triple car garage or the grand double door entrance. Step inside the elegant light filled foyer and be welcomed by this impressive architecturally designed home. The extra high ceilings and Chandelier lighting are just what you would expect from a home of this size and quality providing that wonderful feeling of space, light and luxury.
Many exquisite details of presentation set this home apart. This is a residence that speaks of style, sophistication and comfort. Natural light streams through the many large windows swathed by the highest quality drapes and window coverings. The interior paint scheme is selectively neutral combined with the tasteful addition of colour on feature walls to add depth and interest, a pleasing palette that will appeal to many tastes and accommodate an array of furnishing choices. Timber flooring, smooth tiles and plush new carpets add to that feeling of comfort and quality.
Enjoy the absolute luxury of the steam Sauna guaranteed to ease the aches and pains of everyday life. First introduced in Finland over 2,000 years ago they do an amazing job of easing the pain of Arthritis or sporting injuries. There is nothing better for relaxation and pain relief than a genuine sauna. Perfect for sporty types and anyone looking for the health and relaxation benefits of a genuine Sauna.
Offering 4 or 5 very spacious bedrooms, 4 full sized bathrooms, a massive chef's kitchen and an abundance of formal and informal spaces, this home is the ideal home for the large or multi-generational family.
A further benefit of this residence is the perfect 'Professional Home Business' option. This large study and library area with private entrance could reduce your daily commute to a leisurely stroll of just a few steps from your kitchen. Run your business from home with this super large study/office/workroom. Hairdresser, clothes repairs, computer services, child care facility, the possibilities are endless with so much space to play with. The three car garage is also enormous and opens up a wealth of further home or business options.
Outdoors has a resort style quality with its sparkling in-ground pool with rock waterfall, paved areas, large undercover entertaining area, private balcony from the upstairs master bedroom and established low maintenance gardens and fountain water feature.
There are so many quality appointments and added luxuries that one would expect from a home of such distinction and size.
Features Include:
4 Very Generous Double Bedrooms
(Two are Large Master Bedrooms with Ensuite)
Fifth Very Large Bedroom or Home Business Suite/Theatre/Child Care
3 Large Lounge Rooms
Genuine Scandinavian Red Cedar Steam Sauna
Large Top Quality Oak Entertainer's Kitchen
5 Burner Gas Range & Dishwasher
Huge Walk in Pantry
Lounge Area Upstairs
Laundry Chute from both Upstairs & Downstairs Direct to Laundry
Large Home Business Option with Separate Entrance
Extra High ceilings with Ornate Plaster Mouldings
Magnificent Chandeliers and Luxury Light Fittings
Brand New Carpets to all of Upstairs and Stairs
Ducted Air Conditioning Throughout
Built in VacuMaid System for Easy Cleaning
Large Covered Alfresco Dining & Entertaining Area
Sparkling In-ground Swimming Pool with Rock Waterfall Feature
Fountain Water Feature
16 Panel Solar Electric
Huge 3 Car Triple Remote Garage with Internal Access
Security and Internal Intercom System
Low Maintenance Easy Care Gardens
Level Fully Fenced 890sqm block with Shed
This property description is provided as a general guide only. This company shall not be liable for any errors or omissions or for any loss as a result of this information. Buyers must satisfy for themselves all relevant and material facts. All visitors will be required to sign in before viewing and may be refused access or asked to leave at the sole discretion of the agent conducting the open home.
Property History for 5 Cumberland Pl, Parkinson, QLD 4115
- 23 Jan 2020Sold for $870,000
- 08 Jul 2019Listed for Sale $870,000
- 06 Sep 2018Listed for Rent $730 / week

Recent sales nearby
See more recent sales nearby/assets/perm/dozhw5y4jmi63n6a2oql5t4dzu?signature=3a67d29547966262727492ed76fe8ee4e0b8228e40ff224b1208a16a3913c15c) 0
0

/assets/perm/iryl3j56aii6ng4jig47fahdi4?signature=22679a6c0a533da49be3af2ffe45eb204bc27c0e32e7ea2e200c3bbff84b43bd) 0
0

/assets/perm/rtw6gnv6nii6nbbaphebmpf5pe?signature=f09be9457ed7f1026429492c2038b8db942cab1ce7cc62bbaf2c3ddd77a2958e) 0
0
Similar properties For Sale nearby
See more properties for sale nearby
 0
0 0
0 0
0Similar properties For Rent nearby
See more properties for rent nearby 0
0
 0
0

 0
0
About Parkinson 4115
The size of Parkinson is approximately 8.2 square kilometres. There are 12 parks, covering nearly 38.1% of the total area. The population of Parkinson in 2016 was 10878 people. By 2021 the population was 11148 showing a population growth of 2.5% in the area during that time. The predominant age group in Parkinson is 10-19 years. Households in Parkinson are primarily couples with children and are likely to be repaying $1800 - $2399 per month on mortgage repayments. In general, people in Parkinson work in a professional occupation.In 2021, 77.80% of the homes in Parkinson were owner-occupied compared with 77.80% in 2016.
Parkinson has 4,019 properties. Over the last 5 years, Houses in Parkinson have seen a 93.43% increase in median value, while Units have seen a 128.28% increase. As at 31 July 2026:
- The median value for Houses in Parkinson is $1,457,097 while the median value for Units is $889,708.
- Houses have a median rent of $840 while Units have a median rent of $705.
Suburb Insights for Parkinson 4115
Market Insights
Parkinson Trends for Houses
N/A
N/A
View TrendN/A
N/A
Parkinson Trends for Units
N/A
N/A
View TrendN/A
N/A
Neighbourhood Insights
© Copyright 2026. RP Data Pty Ltd trading as Cotality (Cotality). All rights reserved. No reproduction, distribution, or transmission of the copyrighted materials is permitted. The information is deemed reliable but not guaranteed.
While Cotality uses commercially reasonable efforts to ensure the Cotality Data is current, Cotality does not warrant the accuracy, currency or completeness of the Cotality Data and to the full extent permitted by law excludes all loss or damage howsoever arising (including through negligence) in connection with the Cotality Data.
This product uses cookies and other similar technologies to improve and customise your browsing experience, to tailor content and adverts, and for analytics and metrics regarding visitor usage on this product and other media. We may share cookie and analytics information with third parties for the purposes of advertising. By continuing to use our website, you consent to cookies being used. View our Privacy Policy here.
X
