
36 Billabong PlaceParkinson QLD 4115


Property Details for 36 Billabong Pl, Parkinson
36 Billabong Pl, Parkinson is a 5 bedroom, 2 bathroom House with 2 parking spaces and was built in 1995. The property has a land size of 900m2 and floor size of 181m2. While the property is not currently for sale or for rent, it was last sold in March 2026. There are other 5 bedroom House sold in Parkinson in the last 12 months.
Last Listing description (June 2026)
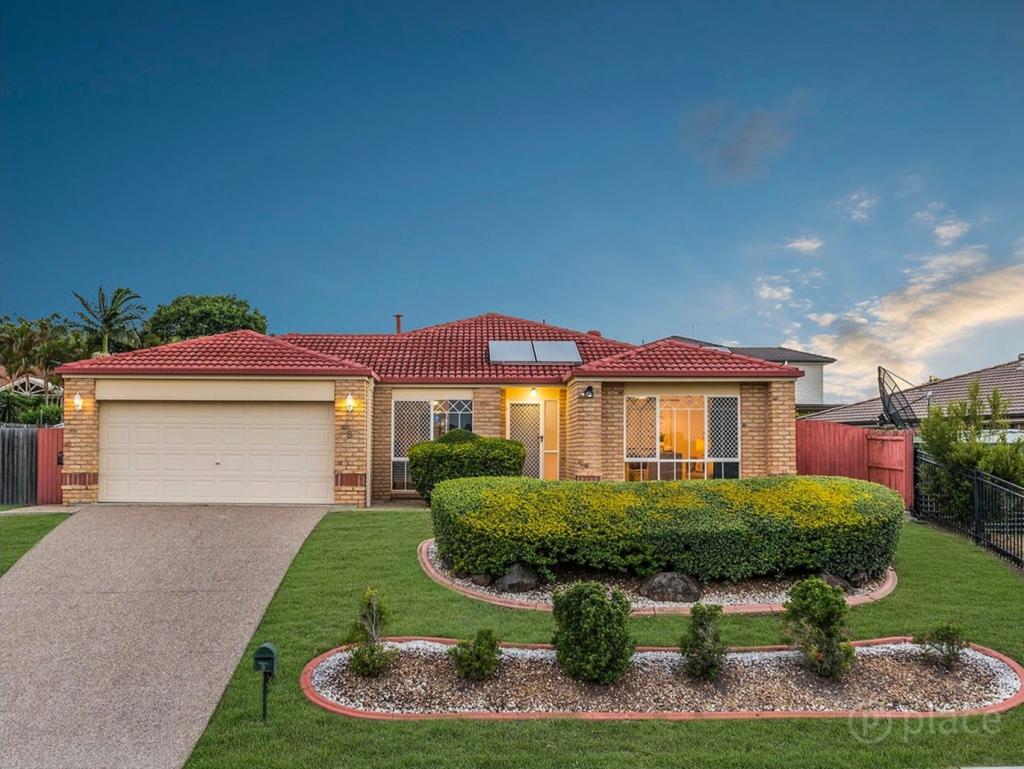
Positioned in a quiet and highly sought-after pocket of Parkinson, this beautifully maintained single-level residence at 36 Billabong Place presents an outstanding lifestyle opportunity within the prestigious Lakewood Estate. Built by respected builder GW Homes and proudly held by one owner, the home sits on a generous 900m parcel with a desirable north aspect. One of the estate's most desirable streets, Billabong Place enjoys a peaceful setting with no neighbours directly across the road, while lakefront parkland with walking and cycling tracks sits just opposite. The number 36 is also considered a positive address, symbolising a peaceful and prosperous household. Behind the stylish brick and metal grill fence and gate providing both security and street appeal, the home is constructed with a durable brick exterior and concrete tile roof, with concrete paths surrounding the property. The gardens are beautifully maintained with manicured blue couch lawns, landscaped surrounds and a large vegetable garden. A vaulted portico porch welcomes you to the entry, where double doors with security screens lead inside. The home boasts five bedrooms, all with built-in wardrobes and ceiling fans, while the master suite includes a walk-in wardrobe and a spacious ensuite. With two bathrooms plus a separate toilet, all thoughtfully fitted with soft-close toilets, the layout provides comfort and practicality for busy family living while offering the ultimate lifestyle.Multiple living spaces include an extra-large lounge and living area highlighted by a high raked ceiling, while the open plan design connects seamlessly to the kitchen, dining and family zones. The renovated kitchen features SMEG appliances including a wall oven, induction cooktop and rangehood, a Bosch dishwasher, Oliveri tap with filtered water, and soft-close cabinetry and doors throughout the kitchen, laundry and ensuite. High quality carpets, new ceiling fans, vertical blinds with pelmets, new shower screens and a renovated laundry reflect the extensive upgrades completed in recent years.A large undercover alfresco entertaining area with a high roof creates the perfect outdoor living space, complemented by a pergola or greenhouse beside the kitchen. The fully fenced yard with side boundaries includes a garden shed, 5,000L rainwater tank with pump and reticulation, and an in-ground lawn and garden sprinkler system. There is also space available for a future pool or spa.Security and comfort are exceptional with an interior zoned alarm system, intercom to bedrooms, living area and front gate, security screens and key-locked windows, remote controlled front security gate, sensor lighting around the perimeter, roof and exterior wall insulation, whirlybird roof ventilators, NBN connection and two reverse-cycle split system air conditioners, creating a home that is both secure and comfortable throughout the seasons. Parking is abundant with a full double concrete driveway, secure oversized remote double garage with large storage cupboard, plus parking on the extra-long driveway for additional four vehicles.What We Love about the Home: Beautifully maintained inside-out, proudly held by one owner Desirable North aspect on a generous 900m fully fenced block Great street appeal with stylish brick and metal fence, and remote-controlled gate Five spacious bedrooms, with a master suite with walk-in robe and ensuite Extra-large lounge and living area with high raked ceiling Renovated kitchen equipped with quality appliances and Oliveri tap filter Ceiling fans in all bedrooms, living areas and alfresco, split-system air-conditioner in family & living areas Large undercover alfresco entertaining area with high roof Generous backyard with 5,000L rainwater tank, shed, and space for future pool/spa In-ground lawn and garden sprinkler system, interior zoned security alarm system, security screens and key-locked windows throughout Oversized remote double lock-up garage with large storage cupboard Full double, extra-long concrete driveway for four additional vehiclesLocation Highlights: Positioned in the prestigious Lakewood Estate, with Billabong Place recognised as one of the estate's most desirable streets Peaceful and private setting with no neighbours directly across the street Lake, parklands, walking and cycling tracks located directly across the road, offering a beautiful natural outlook and outdoor lifestyle Minutes' drive to Woolworths, IGA, medical centre and local bus transport Minutes' drive to catchment school Calamvale Community College, and proximity to an abundance of quality schooling options Nearby Parkinson Aquatic Centre, Strand Health & Fitness Centre (voted one of the best gyms in Brisbane) Short drive to various shopping centres, including Calamvale Marketplace, Calamvale Central, Sunnybank Hills Shoppingtown, Parkinson Plaza Easy access to a wide range of healthcare services, including Calamvale Medical Centre Easy access to the Gateway Motorway for traveling across Brisbane or the Gold CoastDisclaimer: All information contained herein is gathered from sources we consider to be reliable however we cannot guarantee or give any warranty about the information provided and interested parties must solely rely on their own enquiries.If the property is being sold by auction or without a price and therefore a price guide can not be provided. The website may have filtered the property into a price bracket for website functionality purposes.
Property History for 36 Billabong Pl, Parkinson, QLD 4115
- 28 Mar 2026Sold for $1,801,000
- 11 Mar 2026Listed for Sale UNDER CONTRACT $1,801,000 AT AUCTION
- 09 Dec 1994Sold for $115,000

Recent sales nearby
See more recent sales nearby/assets/perm/23wqbr56aei6np3opgdxoysnzy?signature=ffe33803e387a0d67329ca55f75cd9759dc5edd7e3d55d85b58b46da6d79585c) 0
0/assets/perm/v3injf2bcyi6znae5gkb5oxboy?signature=a406e03ebc8f2870bcd78e5417b14d0698a9fc7e91a792b2c350ebf6293edc99) 0
0
/assets/perm/jnjg6af5yei6ncg6z67iq3w55m?signature=badff17fe4c12e8f2445ccdded34b8109d9d477a77f6e4875aa6a30db4978f2d) 0
0Similar properties For Sale nearby
See more properties for sale nearby
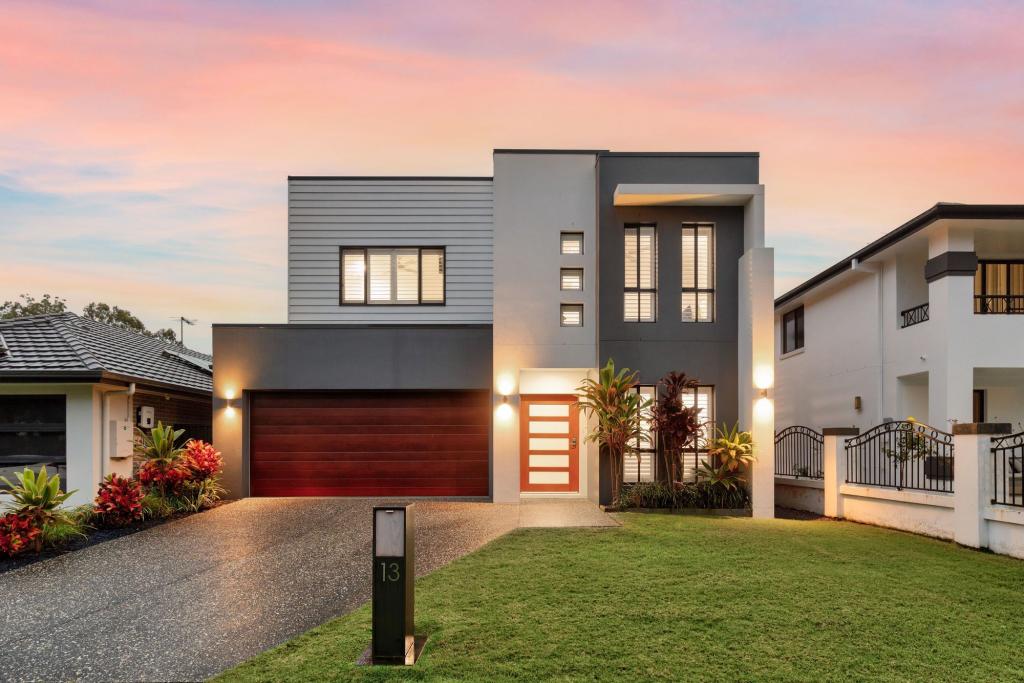 0
0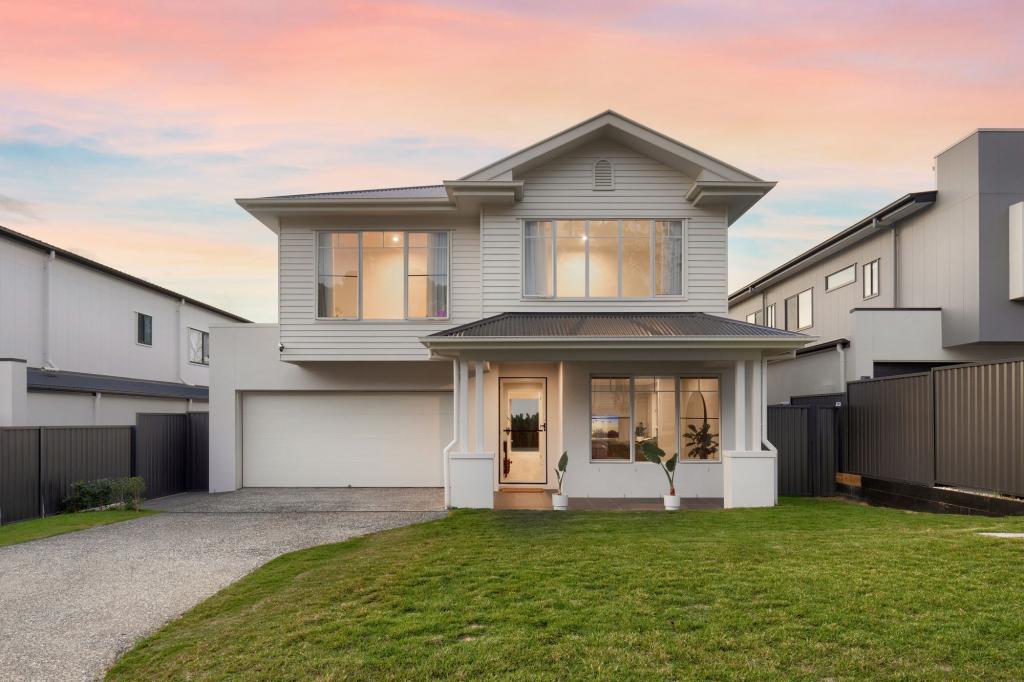 0
0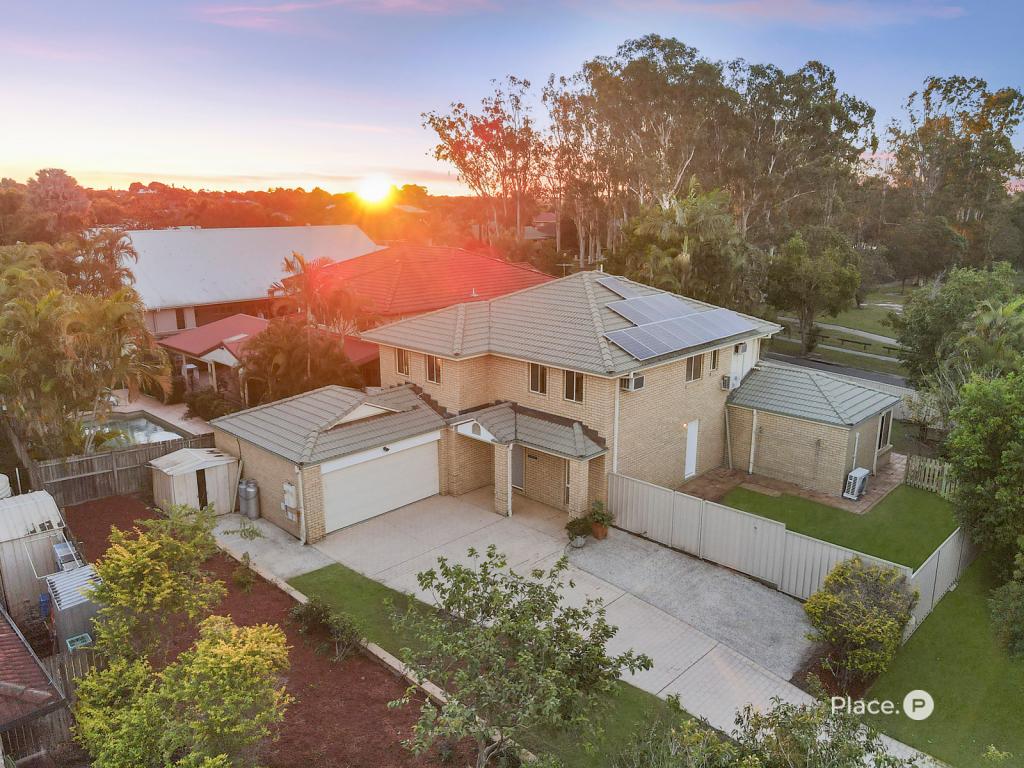 0
0Similar properties For Rent nearby
See more properties for rent nearby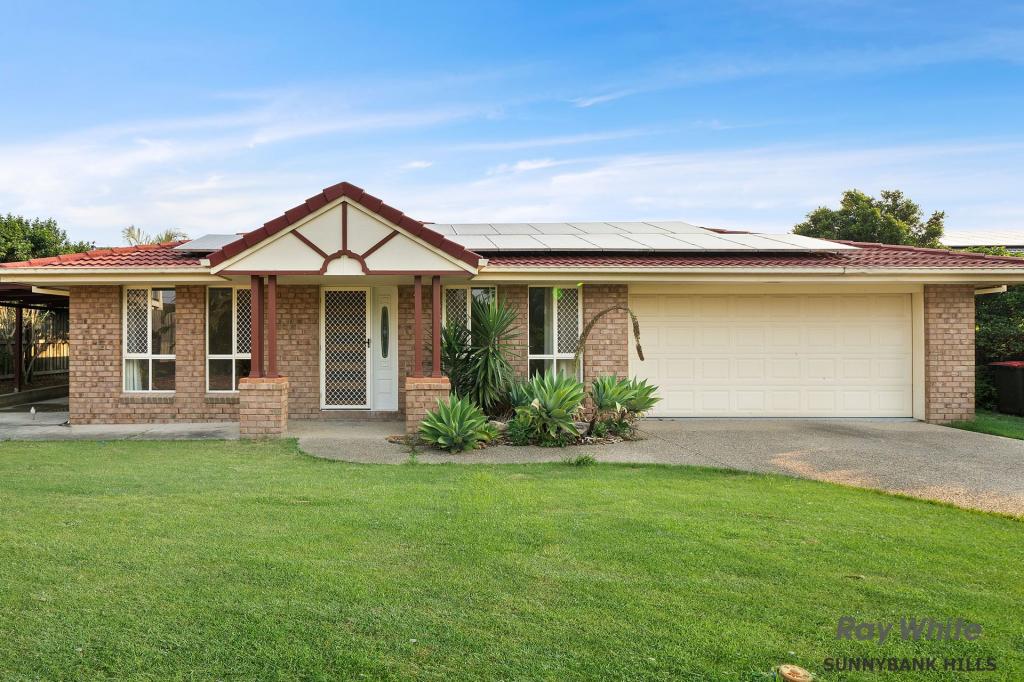 0
0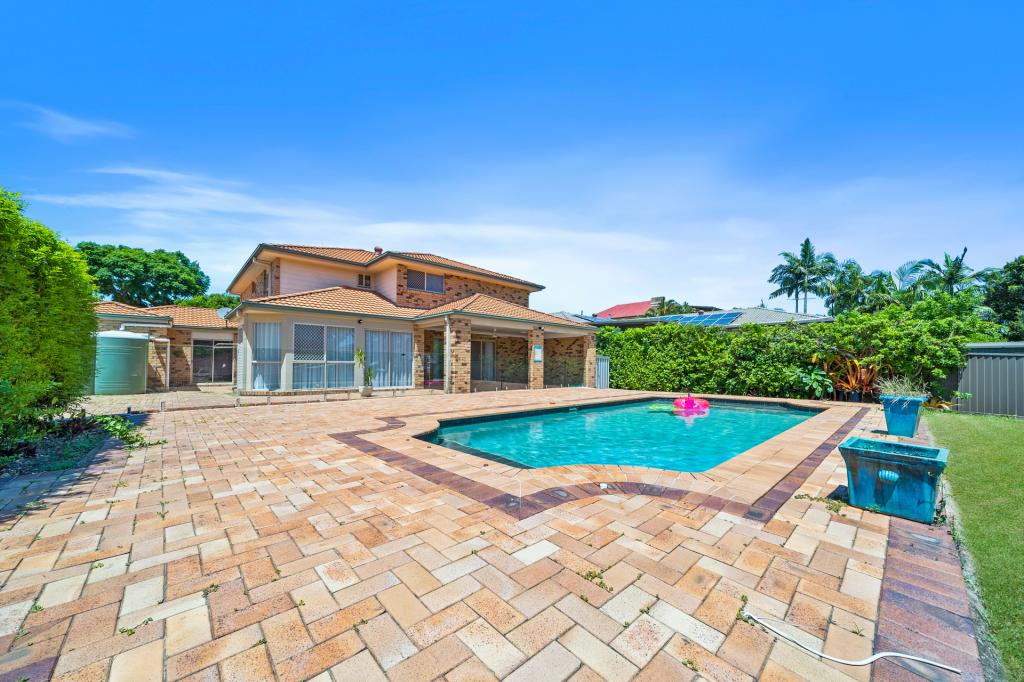 0
0
 0
0About Parkinson 4115
The size of Parkinson is approximately 8.2 square kilometres. There are 12 parks, covering nearly 38.1% of the total area. The population of Parkinson in 2016 was 10878 people. By 2021 the population was 11148 showing a population growth of 2.5% in the area during that time. The predominant age group in Parkinson is 10-19 years. Households in Parkinson are primarily couples with children and are likely to be repaying $1800 - $2399 per month on mortgage repayments. In general, people in Parkinson work in a professional occupation.In 2021, 77.80% of the homes in Parkinson were owner-occupied compared with 77.80% in 2016.
Parkinson has 4,021 properties. Over the last 5 years, Houses in Parkinson have seen a 93.43% increase in median value, while Units have seen a 128.28% increase. As at 31 July 2026:
- The median value for Houses in Parkinson is $1,457,097 while the median value for Units is $889,708.
- Houses have a median rent of $840 while Units have a median rent of $705.
Suburb Insights for Parkinson 4115
Market Insights
Parkinson Trends for Houses
N/A
N/A
View TrendN/A
N/A
Parkinson Trends for Units
N/A
N/A
View TrendN/A
N/A
Neighbourhood Insights
© Copyright 2026. RP Data Pty Ltd trading as Cotality (Cotality). All rights reserved. No reproduction, distribution, or transmission of the copyrighted materials is permitted. The information is deemed reliable but not guaranteed.
While Cotality uses commercially reasonable efforts to ensure the Cotality Data is current, Cotality does not warrant the accuracy, currency or completeness of the Cotality Data and to the full extent permitted by law excludes all loss or damage howsoever arising (including through negligence) in connection with the Cotality Data.
This product uses cookies and other similar technologies to improve and customise your browsing experience, to tailor content and adverts, and for analytics and metrics regarding visitor usage on this product and other media. We may share cookie and analytics information with third parties for the purposes of advertising. By continuing to use our website, you consent to cookies being used. View our Privacy Policy here.
X
