
17/1 Daintree DriveParkinson QLD 4115


Property Details for 17/1 Daintree Dr, Parkinson
17/1 Daintree Dr, Parkinson is a 3 bedroom, 2 bathroom Townhouse with 1 parking spaces. The property has a land size of 214m2. While the property is not currently for sale or for rent, it was last sold in August 2026. There are other 3 bedroom Townhouse sold in Parkinson in the last 12 months.
Last Listing description (August 2026)
UNDER CONTRACT BY KAY CHUNG - Extensively renovated in 2023 and holding one of the more desirable positions within a secure, beautifully presented Parkinson complex, this two-storey townhouse backs onto nothing but greenery. There are no rear neighbours behind you, which gives the whole home an openness most townhouse designs simply cannot offer. Move-in ready inside and effortless outside, it pairs genuine privacy with a location that makes daily life feel simple: buses just outside on Algester Road, a resort-style pool a few steps away and the Stretton State College catchment for growing families.
Highlights:
� No rear neighbours and a generous private backyard made for morning coffee, an afternoon wine and beautiful sunsets
� Three generous bedrooms, the master with walk-in robe, renovated ensuite, air conditioning and its own covered balcony
� Secure, beautifully presented complex with a resort-style swimming pool, on-site property manager and plenty of visitor parking
� Stretton State College catchment, with a bus stop just outside on Algester Road and the aquatic centre, shops, pharmacies, medical clinics, cafes and restaurants all close by
RENOVATED IN 2023, MOVE IN READY
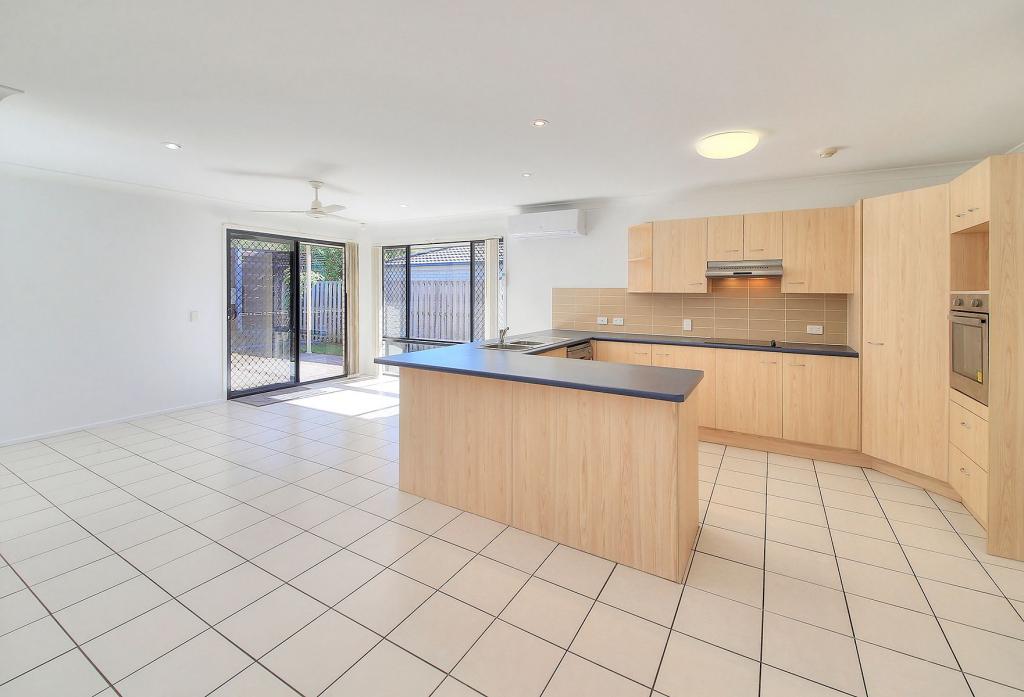
The 2023 works went well beyond a quick refresh. A brand-new kitchen anchors the home, the staircase and entire second level were re-floored with hybrid flooring, most rooms were fitted with new Venetian blinds and the whole interior was freshly painted. The laundry gained a new sink and cabinetry. Upstairs, the ensuite was renovated with a new toilet, while the large main bathroom was upgraded with a new vanity, toilet, bathtub and mirror. The result is a home you can walk into and simply live in.
DOWNSTAIRS MADE FOR SLOW EVENINGS
The light-filled open-plan living and dining area sits at the centre of it all, cooled by air conditioning and served by a kitchen with a dishwasher for painless pack-downs. Glass sliders connect the space seamlessly to the private backyard beyond, where a generous lawn and covered entertaining area take over. It is the sort of setting that shapes the day: a quiet coffee in the morning, a glass of wine in the late afternoon and a proper sunset to close it out, with nothing behind the fence but green. On the practical side, the rubbish bin collection area sits directly outside the lot, which makes bin night a five-second job.
UPSTAIRS MADE FOR GOOD SLEEP
New flooring runs up the staircase and across the upper level, where three generous bedrooms are arranged for peace and privacy. The master enjoys a walk-in robe, a renovated ensuite and its own covered balcony, a quiet perch above the garden. Bedrooms two and three both include built-in robes and share the large main bathroom, freshly updated and easily equal to a busy morning. Practical storage solutions are worked in throughout, while a powder room downstairs adds another layer of easy living.
A COMPLEX THAT PULLS ITS WEIGHT
Life here is genuinely low-maintenance. The complex is secure and immaculately kept, with an on-site property manager keeping things running smoothly, a resort-style swimming pool for hot afternoons and plenty of visitor parking bays in front of the lot and throughout the grounds, so friends never have to circle the block. A full external repainting project was completed in 2023, including the balcony floors across all residential units. Your own single remote lock-up garage offers internal entry, alongside a separate laundry.
EVERYTHING CLOSE, NOTHING LOUD
City-bound buses wait on Algester Road just outside the complex, roughly a five-minute walk from your door, so the morning commute starts without the car, while the Stretton State College catchment gives growing families one less thing to weigh up. Weekends find their own rhythm: a few laps at Parkinson Aquatic Centre, a wander around the duck pond and parklands, then coffee at a local cafe before the grocery run. Everyday essentials sit within a couple of minutes, with local shops, pharmacies, medical clinics, cafes and restaurants close by, Drakes and ALDI approximately three to four minutes away in the opposite direction along Algester Road, and a further shopping precinct via Nottingham Road.
Whether you are a family settling in, a professional chasing an easy commute, a downsizer after less upkeep or an investor adding a well-cared-for asset to the portfolio, 17/1 Daintree Drive rewards a closer look. Contact Kay Chung today to arrange your inspection.
All information contained herein is gathered from sources we consider to be reliable. However, we cannot guarantee or give any warranty about the information provided and interested parties must rely on their own enquiries. Images and/or descriptions may have been digitally enhanced or altered for marketing purposes and may not accurately represent the current condition of the property.
Sunnyvale Pty Ltd with Sunnybank Districts P/L T/A LJ Hooker Property Partners
ABN 39 633 082 112 / 21 107 068 020
Property History for 17/1 Daintree Dr, Parkinson, QLD 4115
- 29 Aug 2026Sold for $828,888
- 18 Aug 2026Listed for Sale UNDER CONTRACT BY KAY CHUNG
- 16 Feb 2018Listed for Rent $370 / week

Recent sales nearby
See more recent sales nearby/assets/perm/mkheljx7nui6tc6i4fojkmeigm?signature=4768101e3a1f4f68d48f112bad328c6b41ddce9da818d5b313b6df623a32b2ca) 0
0

/assets/perm/dlm2igibaei65lheb62rfa4ree?signature=fbb1d83207ab10eb4f374e5f0eeefd8675103b66cfc578f00f9744e318517380) 0
0

Similar properties For Sale nearby
See more properties for sale nearby 0
0 0
0
 0
0Similar properties For Rent nearby
See more properties for rent nearby 0
0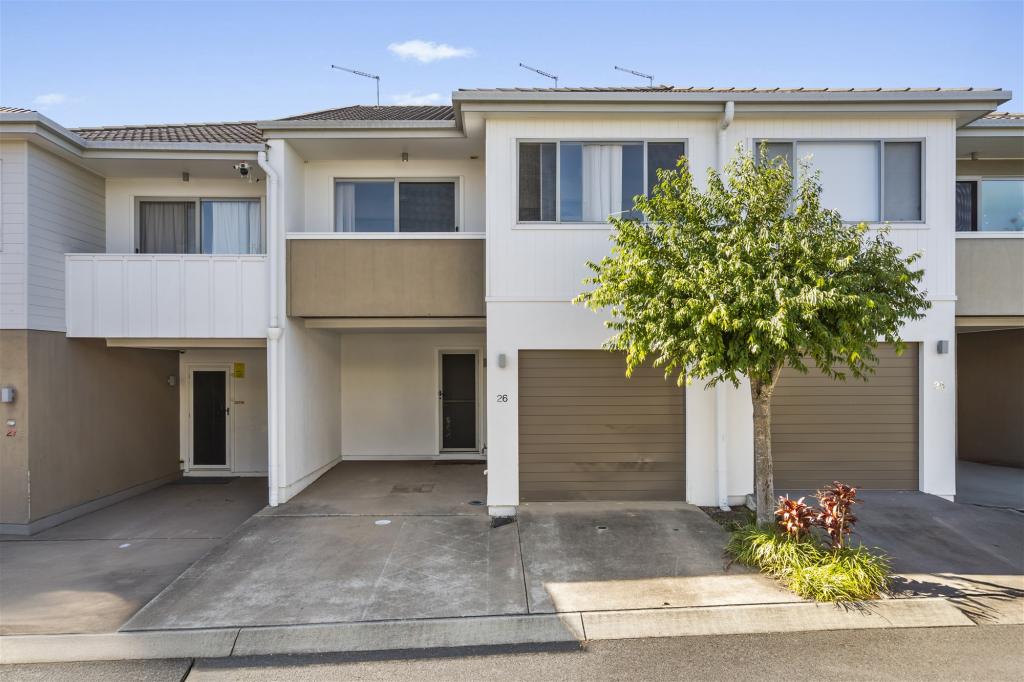 0
0
 0
0About Parkinson 4115
The size of Parkinson is approximately 8.2 square kilometres. There are 12 parks, covering nearly 38.1% of the total area. The population of Parkinson in 2016 was 10878 people. By 2021 the population was 11148 showing a population growth of 2.5% in the area during that time. The predominant age group in Parkinson is 10-19 years. Households in Parkinson are primarily couples with children and are likely to be repaying $1800 - $2399 per month on mortgage repayments. In general, people in Parkinson work in a professional occupation.In 2021, 77.80% of the homes in Parkinson were owner-occupied compared with 77.80% in 2016.
Parkinson has 4,036 properties. Over the last 5 years, Houses in Parkinson have seen a 85.32% increase in median value, while Units have seen a 116.23% increase. As at 31 August 2026:
- The median value for Houses in Parkinson is $1,427,307 while the median value for Units is $869,192.
- Houses have a median rent of $860 while Units have a median rent of $700.
Suburb Insights for Parkinson 4115
Market Insights
Parkinson Trends for Houses
N/A
N/A
View TrendN/A
N/A
Parkinson Trends for Units
N/A
N/A
View TrendN/A
N/A
Neighbourhood Insights
© Copyright 2026. RP Data Pty Ltd trading as Cotality (Cotality). All rights reserved. No reproduction, distribution, or transmission of the copyrighted materials is permitted. The information is deemed reliable but not guaranteed.
While Cotality uses commercially reasonable efforts to ensure the Cotality Data is current, Cotality does not warrant the accuracy, currency or completeness of the Cotality Data and to the full extent permitted by law excludes all loss or damage howsoever arising (including through negligence) in connection with the Cotality Data.
This product uses cookies and other similar technologies to improve and customise your browsing experience, to tailor content and adverts, and for analytics and metrics regarding visitor usage on this product and other media. We may share cookie and analytics information with third parties for the purposes of advertising. By continuing to use our website, you consent to cookies being used. View our Privacy Policy here.
X
