
6-8 Auburn CourtPark Ridge South QLD 4125
Property Details for 6-8 Auburn Ct, Park Ridge South
6-8 Auburn Ct, Park Ridge South is a 4 bedroom, 2 bathroom House with 11 parking spaces and was built in 1999. The property has a land size of 4261m2 and floor size of 161m2. While the property is not currently for sale or for rent, it was last sold in August 2021.
Last Listing description (September 2021)
INTRODUCING:
Welcome to your family acreage estate, this home has it all and all you need to do is simply move in. Sitting on a full acre allotment, this beautiful low set home is located in a sought after pocket of Park Ridge South. You are also central to major shopping centres, public transport, great schools and family friendly amenities. Shape your dream lifestyle with room for the big toys or create a home business. Endless Opportunities
Building & Pest: Current Report has been Completed (Buyers Can Request a Copy)
REIQ Contract: Buyers Request a Copy + Title Service
HOME FEATURES:
As you enter this home, you will captivated by what acreage living is all about. The open plan layout will give you a sense of space and provide a feeling of tranquility, with three living areas for the family to spread out and enjoy.
Bedroom: 4x Spacious Rooms + Built-ins + Ducted Aircon
Master Suite: Walk in Robe fit out + Ensuite Shower + Ducted Aircon
Bathroom: 2 x Neat and tidy Bathrooms separate Laundry
Kitchen: Open Plan Style with Electric Stovetop/Electric Oven + dishwasher + Exhaust + Island Bench + Plumbed for Ice Maker Fridge
Living (a): Family area combining meals + lounge + kitchen
Living (b): Parents retreat or second living area
Living (c): Purpose built games/media room complete with bar and and split system aircon, perfect for the man cave/media room/home office.
Home Features: Ducted air-conditioning + Security Screens + Tiled living areas + Insulation + Freshly Painted
OUTDOOR FEATURES:
Outside this home feels like paradise and far too many features to mention, you truly have to inspect this home to see it all for yourself. All the boxes have been ticked. Your family will love the daily life with the large, covered outdoor entertaining area which leads to the summer pool and landscaped surrounds. The man of the house will also appreciate the multiple sheds on offer, also great potential to run a home business.
Outside area: Stunning covered 10m x 10m Entertaining area overlooking the Pool + landscaped yard + Cubby house
Pool: Salt Water Inground Summer Pool which is plumbed for solar heating
Car Space: Double Garage (currently used as media room, can easily be converted back to garage)
Shed (a):3 Bay 10.5M x 7.6M (approx) + set up as a perfect man cave with rustic bar
Shed (b):6 Bay 9M x 12M (approx) with mezzanine 6M x 3M
Carport: 4.3M x 12M - In-between Sheds
Outside Features: Fully Fenced + New Front Fence + Landscaped + Bitumen Driveway with Edging to Shed + Concrete Paths around house + Town and Rainwater Tanks + Sandpit/Cubby House + 13KW Solar
Note: The outline shown on the aerial photos is for illustrative purposes only and is intended as a guide to the property boundary. However, we cannot guarantee its accuracy and interested parties should rely on their own enquiries. Also the measurements are approximate plus the potential suggestions have not been investigated with council and interested parties should rely on their own enquiries.
Property History for 6-8 Auburn Ct, Park Ridge South, QLD 4125
- 02 Aug 2021Sold for $877,000
- 21 Jul 2021Listed for Sale AUCTION? UNDER OFFER
- 17 Feb 1999Sold for $48,000

Recent sales nearby
See more recent sales nearby/assets/perm/k4brfn55dei6ngdw7wlfv3qxca?signature=bf50e5f45557a31fe4e324e89fa24fffcd07de10c895f40b16de242a11f0f116) 0
0

Similar properties For Sale nearby
See more properties for sale nearby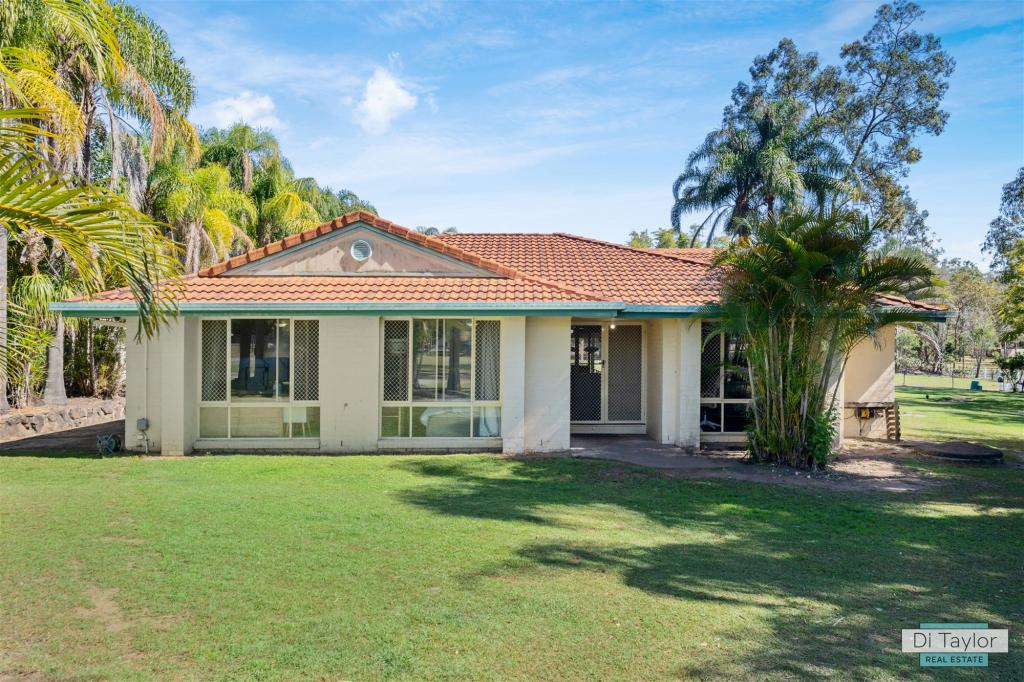 0
0
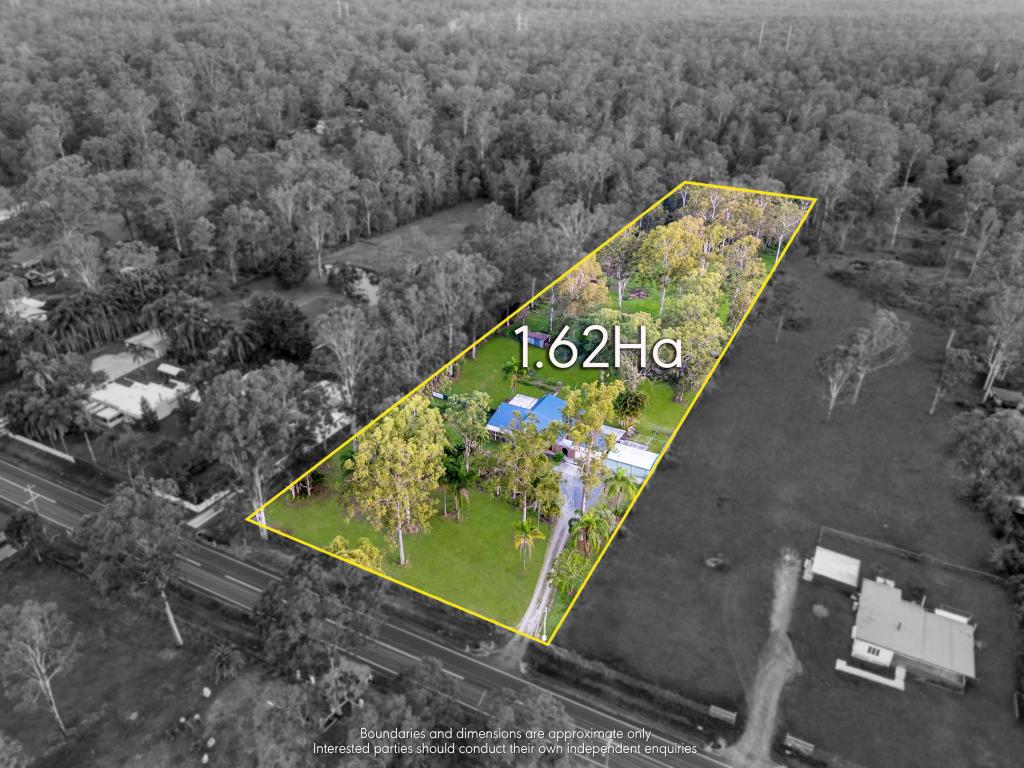 0
0

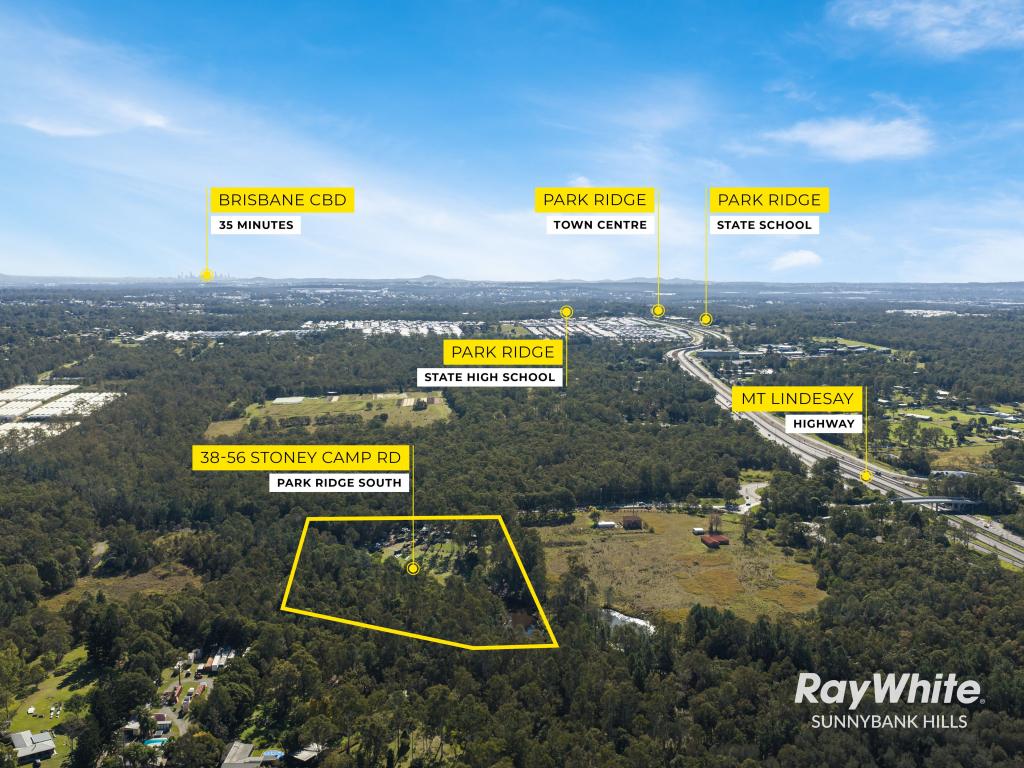 0
0Similar properties For Rent nearby
See more properties for rent nearby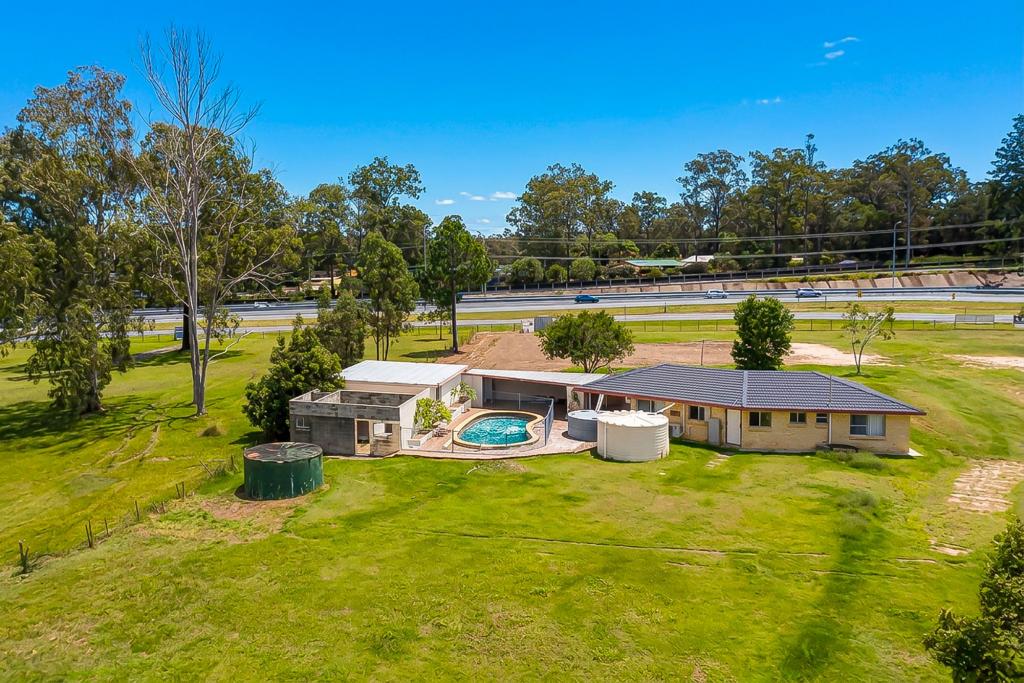 0
0 0
0

 0
0
About Park Ridge South 4125
The size of Park Ridge South is approximately 9.1 square kilometres. There are 6 parks, covering nearly 9.6% of the total area. The population of Park Ridge South in 2016 was 1762 people. By 2021 the population was 1680 showing a population decline of 4.6% in the area during that time. The predominant age group in Park Ridge South is 50-59 years. Households in Park Ridge South are primarily couples with children and are likely to be repaying $1800 - $2399 per month on mortgage repayments. In general, people in Park Ridge South work in a clerical occupation.In 2021, 85.00% of the homes in Park Ridge South were owner-occupied compared with 84.10% in 2016.
Park Ridge South has 594 properties. Over the last 5 years, Houses in Park Ridge South have seen a 75.16% increase in median value. As at 31 August 2026:
- The median value for Houses in Park Ridge South is $1,410,327 while the median value for Units is $864,098.
- Houses have a median rent of $1,100.
Suburb Insights for Park Ridge South 4125
Market Insights
Park Ridge South Trends for Houses
N/A
N/A
View TrendN/A
N/A
Park Ridge South Trends for Units
N/A
N/A
View TrendN/A
N/A
Neighbourhood Insights
© Copyright 2026. RP Data Pty Ltd trading as Cotality (Cotality). All rights reserved. No reproduction, distribution, or transmission of the copyrighted materials is permitted. The information is deemed reliable but not guaranteed.
While Cotality uses commercially reasonable efforts to ensure the Cotality Data is current, Cotality does not warrant the accuracy, currency or completeness of the Cotality Data and to the full extent permitted by law excludes all loss or damage howsoever arising (including through negligence) in connection with the Cotality Data.
This product uses cookies and other similar technologies to improve and customise your browsing experience, to tailor content and adverts, and for analytics and metrics regarding visitor usage on this product and other media. We may share cookie and analytics information with third parties for the purposes of advertising. By continuing to use our website, you consent to cookies being used. View our Privacy Policy here.
X
