
48-52 Granger RoadPark Ridge South QLD 4125
Property Details for 48-52 Granger Rd, Park Ridge South
48-52 Granger Rd, Park Ridge South is a 4 bedroom, 2 bathroom House with 3 parking spaces. The property has a land size of 10140m2 and floor size of 177m2. While the property is not currently for sale or for rent, it was last sold in April 2014.
Last Listing description (April 2014)
LIFE IS ABOUT CHOICES, MAKE YOURS TODAY!
Start your acreage dream with this exceptionally presented property situated on a fully fenced 10,140 m2 allotment (2.5 acres approx.). Located within 5 minutes from Park Ridge shopping centre, high and primary school this property boasts the best of both worlds.The current owners have done all the hard work by renovating the interior with modern colours which lend themselves to a variety of furnishings and light filled living areas, this home will delight you in every way! Offering 4 good size bedrooms, ensuite, main bathroom, elegant formal lounge and dining rooms, spacious informal living areas, including family and rumpus rooms.With covered entertaining area where entertaining will be easy and culinary delights will be in demand.The property is well serviced by a new 23,700 litre poly water tank and two septic systems. Combine all these fabulous features with a 2 bay carport out the front and a 6x9 shed with power at the rear, garden shed and extra storage shed, separate fenced back paddock, access to the dam and dog proof fencing, this appealing property has it all and offers the lifestyle that you have always wanted at a price you can afford. Inspect today as this great family home will not last!!FEATURES LIST:Brick house and tile roofInsulationSecurity screens throughout Tiled open plan kitchen/dining with sliding door access to rear patio, gas cooktop and electric oven, range hood, double microwave nook and open fridge spaceTiled family room with TV point, Foxtel point, reverse cycle air-conditioning and gas point (for gas heater)Tiled formal lounge with celling fan, Foxtel point and sliding door to rear patio areaTiled formal dining room (currently used as office/study) TV point, ceiling fan and feature wall Tiled rumpus with sliding door access to patio, TV point and reverse cycleair-conditioning4 Carpeted bedrooms all with built- in robes, bedroom 2 features ceiling fan, master bedroom offers ensuite and walk-in wardrobeMain bathroom has separate shower, free standing bath, basin, heat and fan exhaust and tiled to the roofSeparate toiletInternal laundry with plenty of space for cupboardsEntertainment patio runs full length of house at rearDouble carport with three sides enclosed6x9 Shed on concrete slab with single roller door and powerSide access to rear shed and yardNew poly 23,700ltr water tank (access to mains water but currently not connected)Dual septic system3x6 Garden shed and extra storage shed250ltr Electric hot water system10,140m2 (2.5 acres approx.) Fenced allotment with separate back paddock and access to the damDISCLAIMER:Please note: Due to extreme buyer demand, some properties may have been sold in the preceding 24 hours of an advertised open home. Therefore confirmation of all open home times with the listing agent is advised.
Property History for 48-52 Granger Rd, Park Ridge South, QLD 4125
- 06 Apr 2014Sold for $520,000
- 04 Apr 2014Listed for Sale $520,000
- 08 Jun 2007Listed for Sale $480,000

Recent sales nearby
See more recent sales nearby/assets/perm/k4brfn55dei6ngdw7wlfv3qxca?signature=bf50e5f45557a31fe4e324e89fa24fffcd07de10c895f40b16de242a11f0f116) 0
0

Similar properties For Sale nearby
See more properties for sale nearby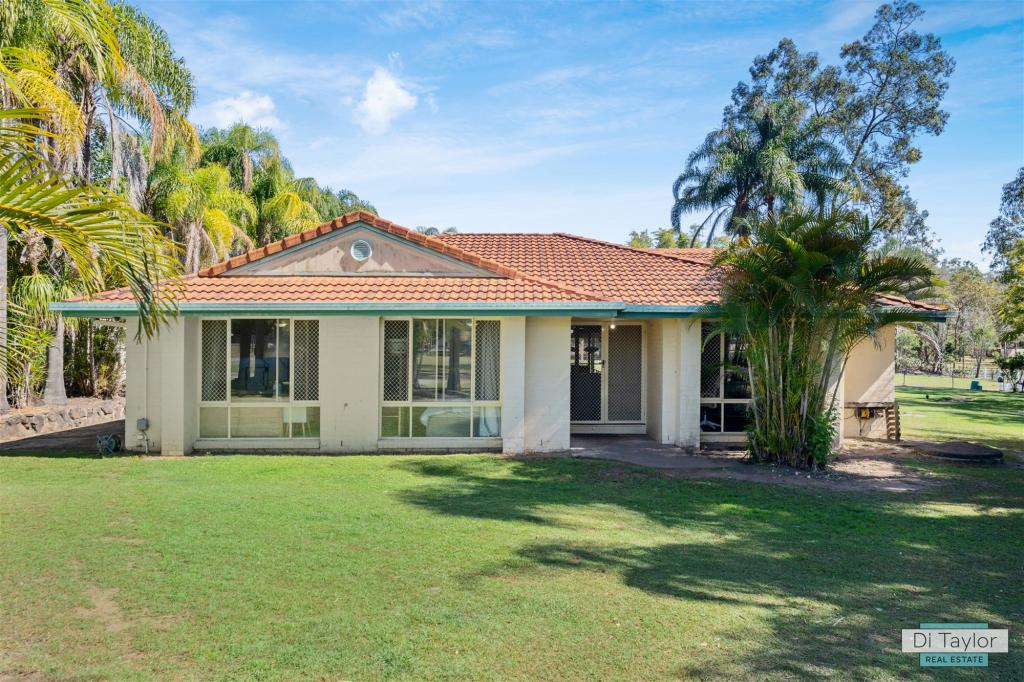 0
0

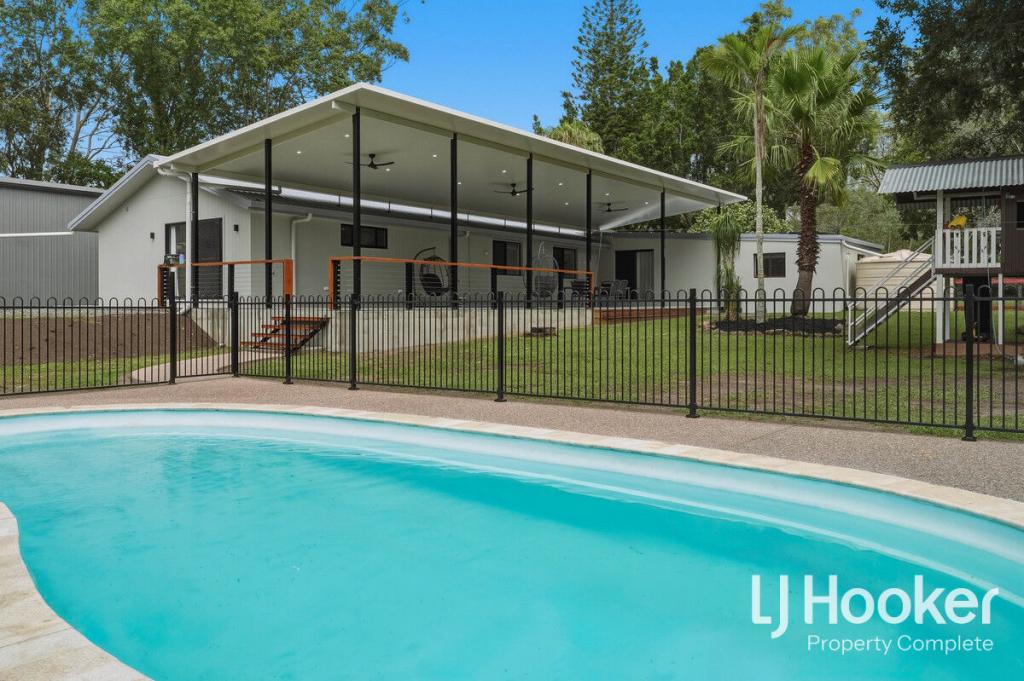 0
0

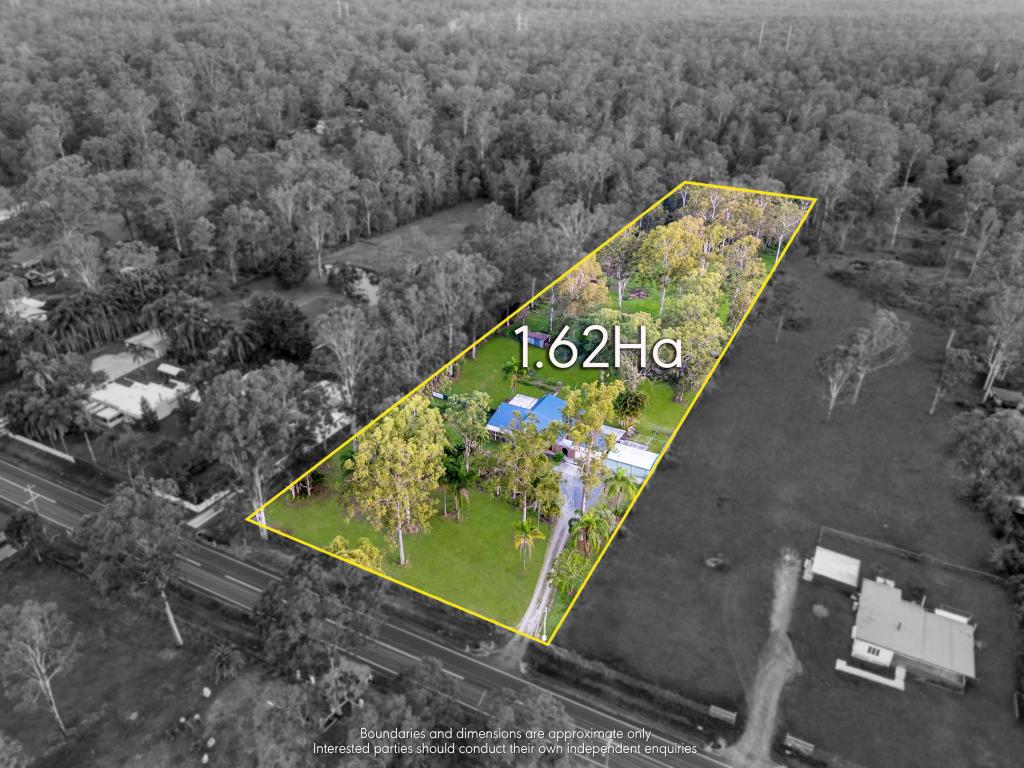 0
0
Similar properties For Rent nearby
See more properties for rent nearby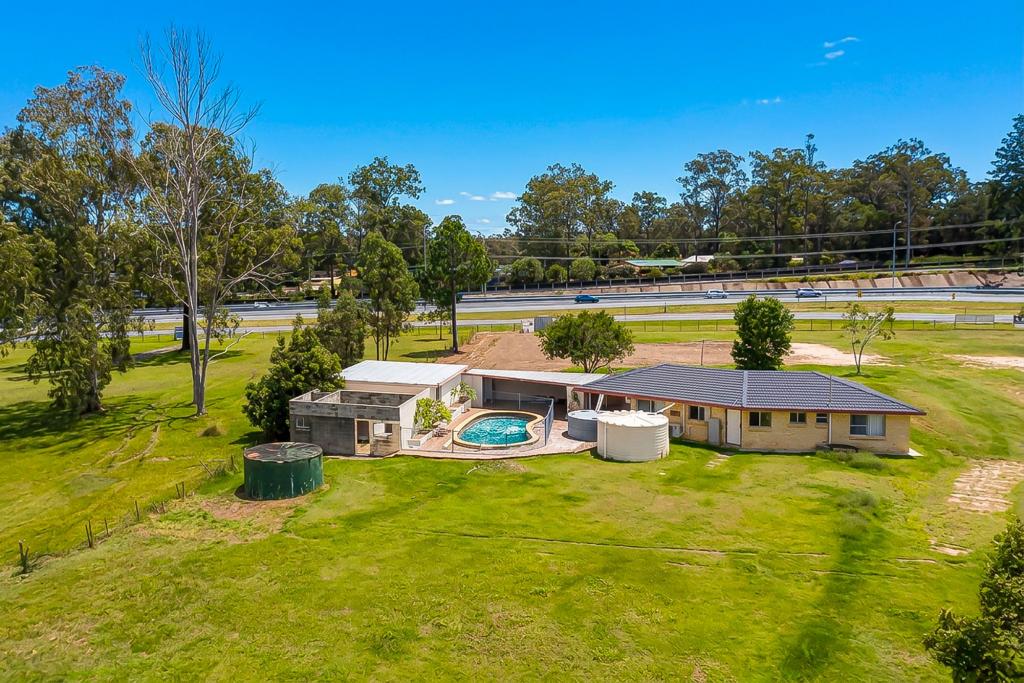 0
0 0
0

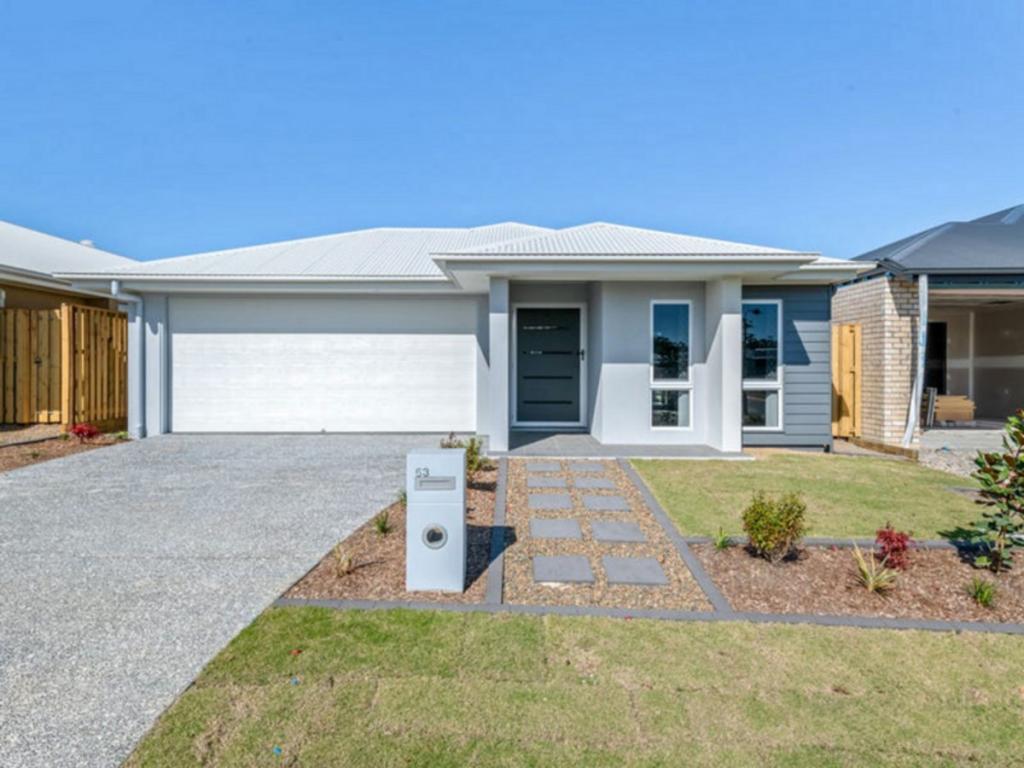 0
0
About Park Ridge South 4125
The size of Park Ridge South is approximately 9.1 square kilometres. There are 6 parks, covering nearly 9.6% of the total area. The population of Park Ridge South in 2016 was 1762 people. By 2021 the population was 1680 showing a population decline of 4.6% in the area during that time. The predominant age group in Park Ridge South is 50-59 years. Households in Park Ridge South are primarily couples with children and are likely to be repaying $1800 - $2399 per month on mortgage repayments. In general, people in Park Ridge South work in a clerical occupation.In 2021, 85.00% of the homes in Park Ridge South were owner-occupied compared with 84.10% in 2016.
Park Ridge South has 594 properties. Over the last 5 years, Houses in Park Ridge South have seen a 79.11% increase in median value. As at 31 July 2026:
- The median value for Houses in Park Ridge South is $1,397,261 while the median value for Units is $1,073,852.
- Houses have a median rent of $1,100.
Suburb Insights for Park Ridge South 4125
Market Insights
Park Ridge South Trends for Houses
N/A
N/A
View TrendN/A
N/A
Park Ridge South Trends for Units
N/A
N/A
View TrendN/A
N/A
Neighbourhood Insights
© Copyright 2026. RP Data Pty Ltd trading as Cotality (Cotality). All rights reserved. No reproduction, distribution, or transmission of the copyrighted materials is permitted. The information is deemed reliable but not guaranteed.
While Cotality uses commercially reasonable efforts to ensure the Cotality Data is current, Cotality does not warrant the accuracy, currency or completeness of the Cotality Data and to the full extent permitted by law excludes all loss or damage howsoever arising (including through negligence) in connection with the Cotality Data.
This product uses cookies and other similar technologies to improve and customise your browsing experience, to tailor content and adverts, and for analytics and metrics regarding visitor usage on this product and other media. We may share cookie and analytics information with third parties for the purposes of advertising. By continuing to use our website, you consent to cookies being used. View our Privacy Policy here.
X
