
308-314 Granger RoadPark Ridge South QLD 4125
Property Details for 308-314 Granger Rd, Park Ridge South
308-314 Granger Rd, Park Ridge South is a 4 bedroom, 1 bathroom House with 4 parking spaces and was built in 1986. The property has a land size of 8002m2 and floor size of 156m2. While the property is not currently for sale or for rent, it was last sold in January 2024.
Last Listing description (February 2024)
The Ryan Trama Team proudly presents 308-314 Granger Road in Park Ridge South - Lovingly maintained by the current owners for more than three decades, this is a rare opportunity to acquire an acreage oasis offering complete privacy, with the convenience of easy access to a wide-range of local Park Ridge amenities.
The main residence features a massive outdoor alfresco area overlooking the manicured and landscaped gardens featuring private sitting areas and fish ponds. Inside, you will find two spacious and air-conditioned living areas, as well as a separate dining area / study and a functional kitchen. The open plan main living area and kitchen feel incredibly spacious thanks to the inclusion of the high-raked ceiling. The four bedrooms cater for the whole family, serviced by a two-way bathroom.
The generous master bedroom with air conditioning and ceiling fan, features its own private patio overlooking the front of the property. The remaining three bedrooms all feature built-in wardrobes and ceiling fans.
There are three sheds located on the property - The shed closest to the house has been converted into an air-conditioned multi-purpose room, perfect as a home office and with the potential to convert to a granny flat with an attached carport. The second shed is a 54m2 two-bay shed - perfect for storing vehicles or as a work shed, and the third is an extra-large garden shed, housing the included 16.5hp Cox Lawnboss ride-on mower.
Four water tanks are included on the property, including two concrete tanks interconnected and plumbed directly to the house with a water filtration system in place. There is also a dam with a water pump and a bore water system, perfect for watering the gardens or for animals etc.
Perfectly Located:
- 8 minute drive to Park Ridge Town Centre
- 8 minute drive to Park Ridge State School and State High School
- 5 minute drive to Parklands Christian College
- 13 minute drive to Grand Plaza
- 13 minute drive to Kings Christian College
- 27 minute drive to Westfield Mount Gravatt
- 33 minute drive to Brisbane CBD
Property Inclusions:
- 4 bedrooms, 2 living areas + dining area / study, and 1 bathroom
- Huge outdoor alfresco area
- Kitchen and open plan main living area with high-raked ceiling
- Main bathroom with bath
- Master bedroom opens to a private patio area
- Separate toilet
- Laundry
- Plenty of storage
- Security screens to all opening windows and doors
- Cox 16.5hp lawn boss included with sale
- 1 shed converted into air-conditioned multi-purpose room perfect for a home office, or a potential granny-flat with an attached carport
- Two-bay shed (9m x 6m)
- Garden shed (9.6m x 3.7m)
- 4 water tanks (2 concrete tanks interconnected and plumbed directly to the house (filtration system in place), as well as two plastic 10,000L tanks, with one connected to each of the sheds)
- Dam with pump
- Bore water for gardens etc
- Cox Lawnboss 16.5hp ride-on mower
Call Ryan Trama today to secure this incredible opportunity! 0448 295 135
Property History for 308-314 Granger Rd, Park Ridge South, QLD 4125
- 24 Jan 2024Sold for $787,500
- 01 Jan 2024Listed for Sale AUCTION IF NOT SOLD PRIOR
- 25 Feb 1985Sold for $26,650

Recent sales nearby
See more recent sales nearby/assets/perm/2yy25eg3yei6nid4dhgin6vhny?signature=1cb4c9e80baa7cf40b3da39cff8c10745dc004ce813f228aa05ea9370e3da9e9) 0
0

/assets/perm/c76uddyojqi63l6pvu7vcg6qeu?signature=facc1c904abdfdd4c37d9aa8d4c32ba357e8b41e377fe99c8c6b3ee473863bba) 0
0Similar properties For Sale nearby
See more properties for sale nearby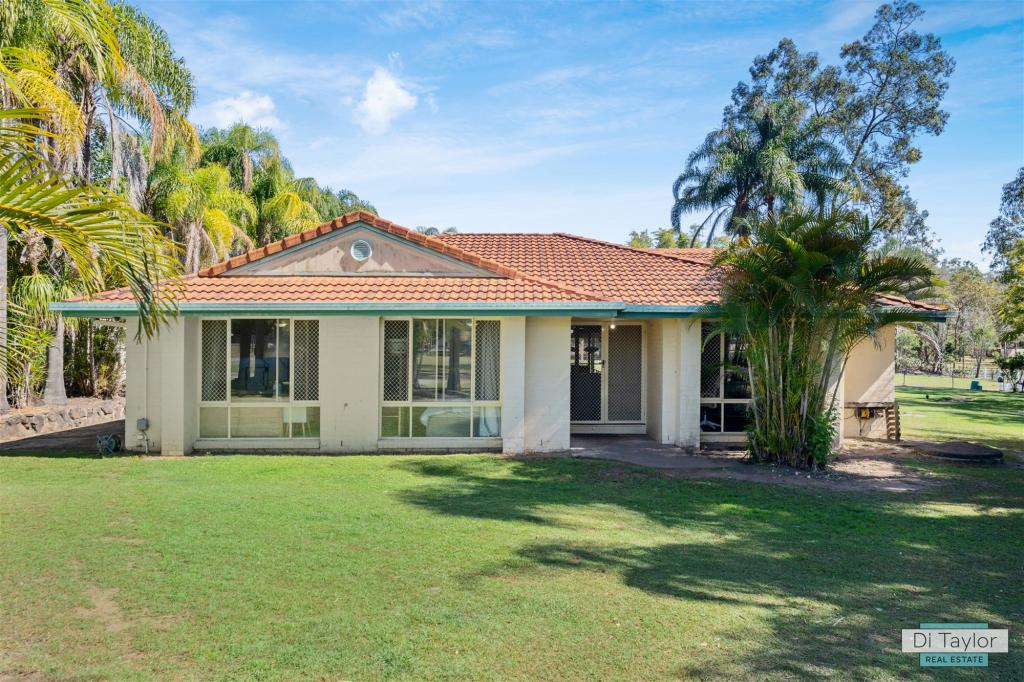 0
0

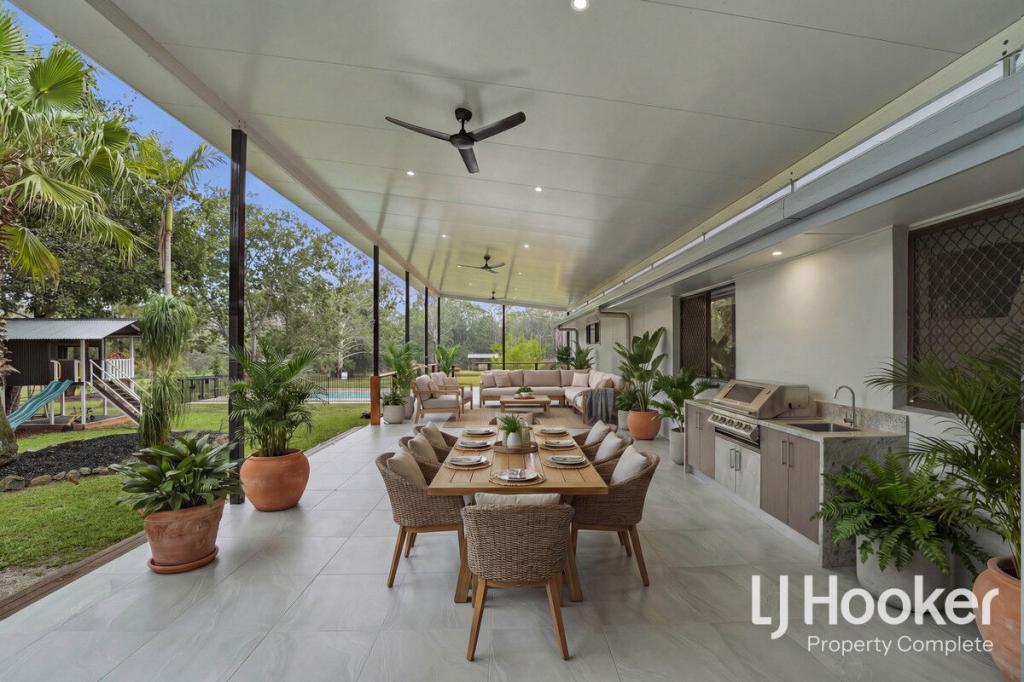 0
0

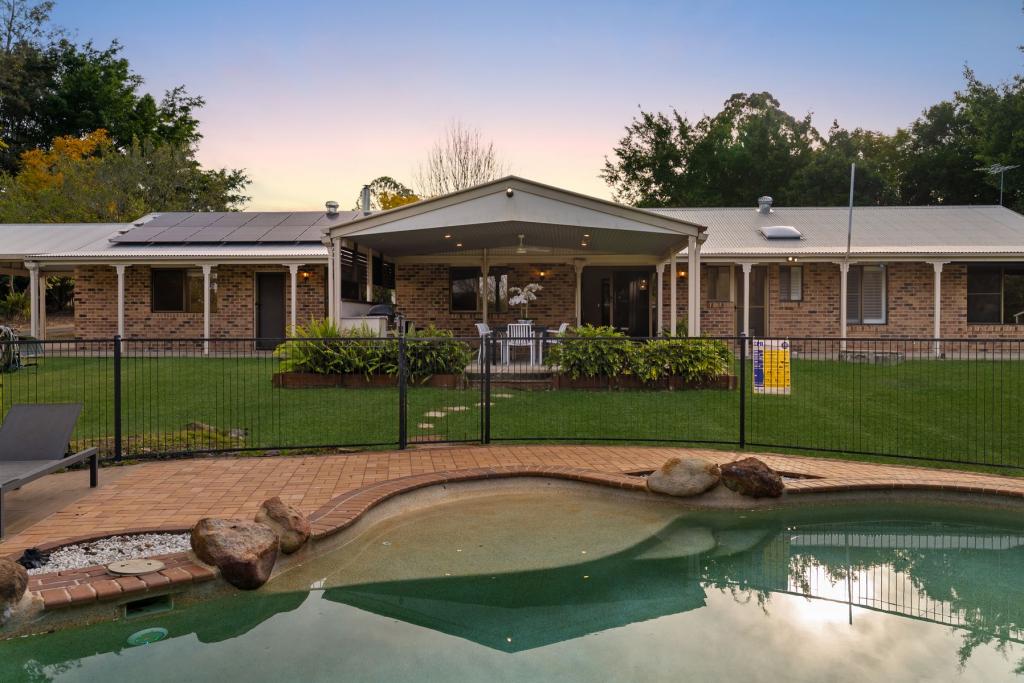 0
0

Similar properties For Rent nearby
See more properties for rent nearby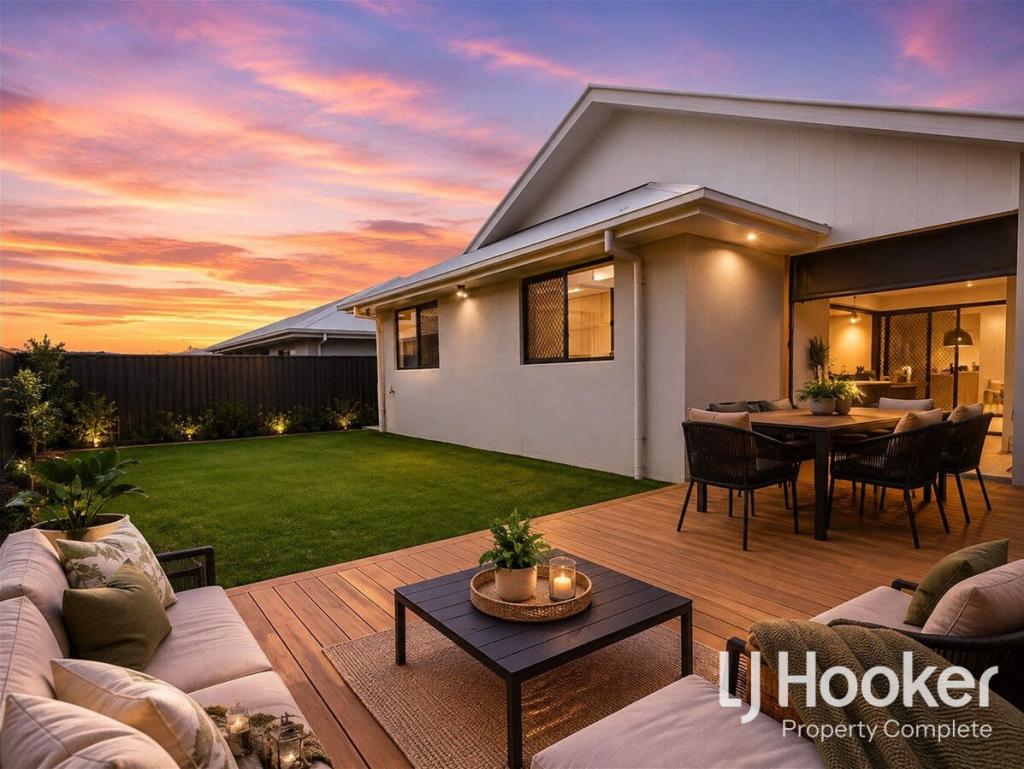 0
0
 0
0 0
0About Park Ridge South 4125
The size of Park Ridge South is approximately 9.1 square kilometres. There are 6 parks, covering nearly 9.6% of the total area. The population of Park Ridge South in 2016 was 1762 people. By 2021 the population was 1680 showing a population decline of 4.6% in the area during that time. The predominant age group in Park Ridge South is 50-59 years. Households in Park Ridge South are primarily couples with children and are likely to be repaying $1800 - $2399 per month on mortgage repayments. In general, people in Park Ridge South work in a clerical occupation.In 2021, 85.00% of the homes in Park Ridge South were owner-occupied compared with 84.10% in 2016.
Park Ridge South has 594 properties. Over the last 5 years, Houses in Park Ridge South have seen a 75.16% increase in median value. As at 31 August 2026:
- The median value for Houses in Park Ridge South is $1,410,327 while the median value for Units is $864,098.
- Houses have a median rent of $1,100.
Suburb Insights for Park Ridge South 4125
Market Insights
Park Ridge South Trends for Houses
N/A
N/A
View TrendN/A
N/A
Park Ridge South Trends for Units
N/A
N/A
View TrendN/A
N/A
Neighbourhood Insights
© Copyright 2026. RP Data Pty Ltd trading as Cotality (Cotality). All rights reserved. No reproduction, distribution, or transmission of the copyrighted materials is permitted. The information is deemed reliable but not guaranteed.
While Cotality uses commercially reasonable efforts to ensure the Cotality Data is current, Cotality does not warrant the accuracy, currency or completeness of the Cotality Data and to the full extent permitted by law excludes all loss or damage howsoever arising (including through negligence) in connection with the Cotality Data.
This product uses cookies and other similar technologies to improve and customise your browsing experience, to tailor content and adverts, and for analytics and metrics regarding visitor usage on this product and other media. We may share cookie and analytics information with third parties for the purposes of advertising. By continuing to use our website, you consent to cookies being used. View our Privacy Policy here.
X
