
233-235 Granger RoadPark Ridge South QLD 4125
Property Details for 233-235 Granger Rd, Park Ridge South
233-235 Granger Rd, Park Ridge South is a 4 bedroom, 2 bathroom House with 2 parking spaces and was built in 1990. The property has a land size of 4000m2 and floor size of 200m2. While the property is not currently for sale or for rent, it was last sold in January 2017.
Last Listing description (March 2017)
This well presented home offers a unique floor plan with formal and casual living areas that are both spacious and comfortable.
This delightful four bedroom residence contains an exceptionally large master suite at one end of the home which makes it the perfect parents retreat with a small private courtyard and ensuite to complete your oasis.
The home is designed around several living areas which will allow everyone in the family their own space. These areas include elegant vaulted ceilings in the large entry vestibule and formal lounge and dining areas. The well appointed kitchen overlooks the casual dining and living space which is made cosier in the winter months with a built-in wood burning stove. The fourth bedroom is enormous and can be converted into yet another living space.
Access to the separate double brick garage is via concrete pathways. The garage boasts a second laundry which offers the owners the opportunity to convert it into a separate home office or granny flat.
This property has two driveways which allows truck access to the rear of the property which is fully cleared with plenty of space to build large sheds.
The owners have been running a business from this and adjoining property but have now outgrown this location and are moving their business to a commercial site.
Prepare to have your breath taken by this spacious clearly designed for easy livability and entertaining with the bonus of the acreage living on a 4,000m2 allotment.
FEATURES LIST:
Brick and tile residence
Concrete paths around house
Whirly birds
Security screens
2.2 Kw Solar inverter panels
Double door into tiled entry with vaulted ceiling
Formal lounge and formal dining with vaulted ceilings, reverse cycle air-conditioning and glass sliding doors leading out to a private patio
Open plan tiled family/meals area with slow combustion fireplace, reverse cycle
air-conditioning and glass sliding doors leading out to covered entertaining area
Kitchen with 5 gas burner hotplate, electric oven, Bellini dishwasher, stainless steel
rangehood, overhead cupboards, pantry and stainless steel splashback
Massive master bedroom with built-in robes, 4 x mirrored doors, reverse cycle
air-conditioning, ensuite with spa bath and exhaust fan with access to a private courtyard
Bedroom 2 with built-in robes, ceiling fan and glass sliding doors leading outside
Bedroom 3 with built-in robes and ceiling fan
Enormous 4th bedroom with 4 built-in robes and glass sliding door entry to covered entertaining area which can be used as an additional rumpus room
Main bathroom with exhaust fan and heatlight
Separate toilet
Large laundry with built-in cupboards, bench and floor to ceiling tiles
Tiled covered entertaining area with pitched roof, with 2 ceiling fans, caf blinds and sun shade blinds
Excellent tiled area adjacent and around pool
In-ground salt water pool, fenced
Double brick garage with remote entry separate from the house with an extra laundry
Caravan port
2 x Garden sheds
10,000 Litre rain water tank, 25,000 litre trickle feed tank
New septic trenches
Fencing compiles of chain wire at rear, some colorbond fencing and dog wire fencing
2 Driveways, perfect for truck access
4,000m2 Allotment
DISCLAIMER:
Please note: Due to extreme buyer demand, some properties may have been sold in the preceding 24 hours of an advertised open home. Therefore confirmation of all open home times with the listing agent is advised.
Property History for 233-235 Granger Rd, Park Ridge South, QLD 4125
- 17 Jan 2017Sold for $590,000
- 07 Dec 2016Listed for Sale FOR SALE
- 01 Oct 2014Sold for $552,000

Recent sales nearby
See more recent sales nearby/assets/perm/k4brfn55dei6ngdw7wlfv3qxca?signature=bf50e5f45557a31fe4e324e89fa24fffcd07de10c895f40b16de242a11f0f116) 0
0

Similar properties For Sale nearby
See more properties for sale nearby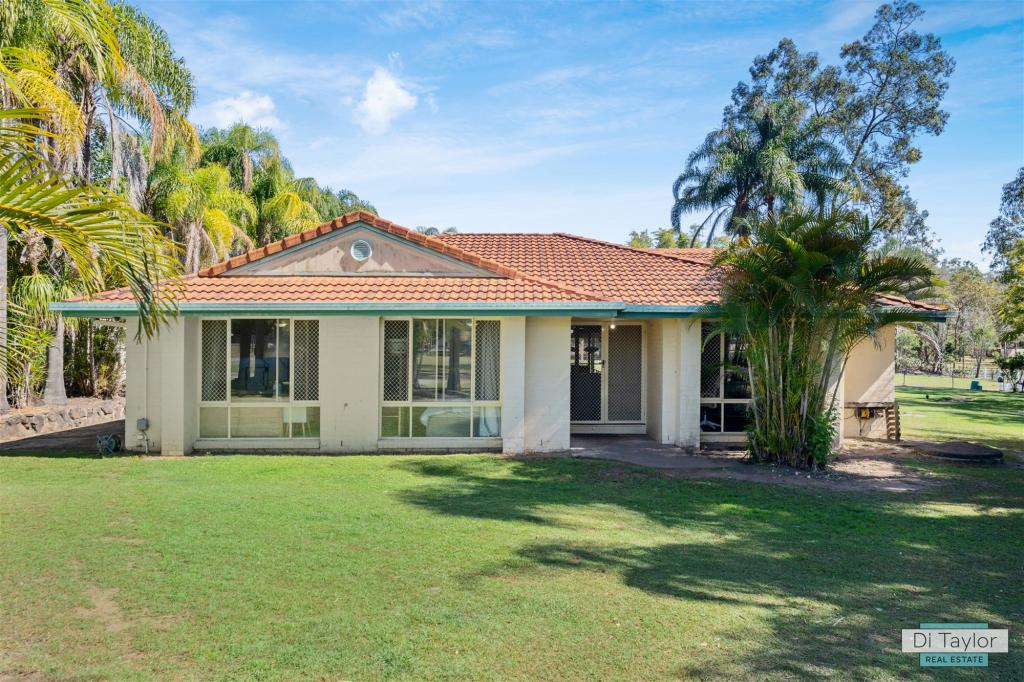 0
0

 0
0
 0
0

Similar properties For Rent nearby
See more properties for rent nearby 0
0
 0
0
 0
0About Park Ridge South 4125
The size of Park Ridge South is approximately 9.1 square kilometres. There are 6 parks, covering nearly 9.6% of the total area. The population of Park Ridge South in 2016 was 1762 people. By 2021 the population was 1680 showing a population decline of 4.6% in the area during that time. The predominant age group in Park Ridge South is 50-59 years. Households in Park Ridge South are primarily couples with children and are likely to be repaying $1800 - $2399 per month on mortgage repayments. In general, people in Park Ridge South work in a clerical occupation.In 2021, 85.00% of the homes in Park Ridge South were owner-occupied compared with 84.10% in 2016.
Park Ridge South has 594 properties. Over the last 5 years, Houses in Park Ridge South have seen a 75.16% increase in median value. As at 31 August 2026:
- The median value for Houses in Park Ridge South is $1,410,327 while the median value for Units is $864,098.
- Houses have a median rent of $1,100.
Suburb Insights for Park Ridge South 4125
Market Insights
Park Ridge South Trends for Houses
N/A
N/A
View TrendN/A
N/A
Park Ridge South Trends for Units
N/A
N/A
View TrendN/A
N/A
Neighbourhood Insights
© Copyright 2026. RP Data Pty Ltd trading as Cotality (Cotality). All rights reserved. No reproduction, distribution, or transmission of the copyrighted materials is permitted. The information is deemed reliable but not guaranteed.
While Cotality uses commercially reasonable efforts to ensure the Cotality Data is current, Cotality does not warrant the accuracy, currency or completeness of the Cotality Data and to the full extent permitted by law excludes all loss or damage howsoever arising (including through negligence) in connection with the Cotality Data.
This product uses cookies and other similar technologies to improve and customise your browsing experience, to tailor content and adverts, and for analytics and metrics regarding visitor usage on this product and other media. We may share cookie and analytics information with third parties for the purposes of advertising. By continuing to use our website, you consent to cookies being used. View our Privacy Policy here.
X
