
18-20 Dalkeith CourtPark Ridge South QLD 4125
Property Details for 18-20 Dalkeith Ct, Park Ridge South
18-20 Dalkeith Ct, Park Ridge South is a 5 bedroom, 2 bathroom House with 6 parking spaces and was built in 1991. The property has a land size of 4000m2 and floor size of 260m2. While the property is not currently for sale or for rent, it was last sold in April 2003.
Last Listing description (September 2026)
INSPECT - Schedule a Viewing. We're eager to assist you! REQUEST - Building & Pest Report + Contract + Form 2> UNLESS SOLD PRIOR Auction Saturday 5th SeptemberWelcome to a property that delivers the space, character and versatility acreage families are searching for. Privately positioned behind a feature front fence, a striking palm-lined driveway creates an impressive arrival before revealing this substantial two-storey A.V. Jennings family home. Surrounded by established tropical gardens and expansive usable lawns, the property offers a wonderful sense of privacy while providing plenty of room for the whole family to spread out.Inside, the home is light and airy with five bedrooms and multiple generous living areas, including a family living zone, formal lounge and formal dining. The downstairs master suite features a walk-through wardrobe and ensuite with double shower, while a second downstairs bedroom provides excellent flexibility as a guest room, office or additional living space. At the heart of the home, the timber kitchen with granite benchtops connects with the everyday family areas, while the feature fireplace adds warmth and character.Designed for the Queensland lifestyle, the living spaces flow outside to an extra-large covered entertaining area overlooking the swimming pool and established gardens. Adding even more versatility is the detached converted garage, offering exciting potential as a teenage retreat, games room, gym, studio or home business space. With excellent vehicle accommodation, side access, solar, water tanks and plenty of usable yard for the kids and pets, this is a genuine family acreage property with space and potential in abundance. BED / ROOMS - 5 x Bedrooms + ALL have Built-In Wardrobes + Ceiling Fans- Master Suite Downstairs + Walk-Through Wardrobe + Ensuite with Double Shower- 5th Bedroom Downstairs + Built-In Wardrobe + Potential Guest Room, Office or Additional Living Space- Generous Bedroom Sizes with Excellent Natural Light BATH - 2 x Bathrooms + 3 x Toilets- Renovated Ensuite with Double Shower + Modern Vanity- Excellent Bathroom Configuration for a Large Family with separate toilets KITCHEN - Spacious Timber Family Kitchen + Granite Benchtops- Electric Cooking + Dishwasher + Generous Bench Space + Extensive Cabinetry and Storage- Breakfast Bar Connecting Kitchen with Everyday Living LIVING - Living (a): Family Room Combining Kitchen + Meals + Lounge with Direct Outdoor Connection- Living (b): Formal Lounge + Feature Fireplace- Living (c): Formal Dining / Additional Family Living- Living (d): Detached Garage Conversion Potential Rumpus + Teenage Retreat + Gym + Studio or Home Business INDOOR FEATURES - Light-Filled Interior + Large Family-Friendly Floor Plan- 2 x Split-System Air-Conditioners + 5 x Ceiling Fans- Feature Fireplace + Security Screens + Roof Insulation- Multiple Living Zones Providing Excellent Separation for a Growing Family OUTDOOR ENTERTAINING - Extra-Large Covered Patio Flowing from the Main Family Living Area- Extensive Entertaining Space + BBQ Area- Private Swimming Pool - Established Tropical Gardens + Large Open Lawn Areas with Plenty of Room for Children and Pets CAR / STORAGE / WORKSPACE - Double Carport + 4 x Carport adjoining detached structure - Detached Garage Conversion with Excellent Multi-Purpose Potential- 2 x Garden Sheds + Side Access- 20ft Shipping Container + Additional Carport OUTSIDE FEATURES - Impressive Feature Front Fence + Private Entrance- Beautiful Palm-Lined Long Driveway + Fully Fenced Acreage- 2 x Water Tank + Approx. 5kW Solar Power- Electric Hot Water + Established Gardens + Expansive Usable Lawns OTHER INFORMATION - Home Built By: A.V. Jennings- Substantial Two-Storey Family Residence- Flexible Floor Plan with Multiple Indoor & Outdoor Living Areas- Excellent Potential for Large Families, Teenagers, Home Business or Buyers Needing Additional Space AUCTION Date: Saturday, 5th September Register to Bid: 3:00pm Start Time: 3:30pm Location: The Coffee Club Browns Plains Directions: Village Square - Behind Bunnings Warehouse Address: 18 Commerce Drive, Browns Plains QLD 4118Note: The outline shown on the aerial photos is for illustrative purposes only and is intended as a guide to the property boundary. However, we cannot guarantee its accuracy and interested parties should rely on their own enquiries. Also the measurements are approximate plus the potential suggestions have not been investigated with council and interested parties should rely on their own enquiries.
Property History for 18-20 Dalkeith Ct, Park Ridge South, QLD 4125
- 13 Aug 2026Listed for Sale Contract - N E G O T I A T E D
- 30 Apr 2003Sold for $290,000
- 11 Sep 1999Sold for $235,000

Recent sales nearby
See more recent sales nearby/assets/perm/5xo7fvigx4i65mrrz67jfz7axy?signature=c77947a070b2c836748efdc9296b531f5616b825021a73a501c7a1d235115d17) 0
0

/assets/perm/tcwdl2w3yii6nkjrex6bh5t6de?signature=efabff43eb63c7add98d9406395e063d9cf01d0d5bebf5a80368e8a9dada6ce4) 0
0

Similar properties For Sale nearby
See more properties for sale nearby
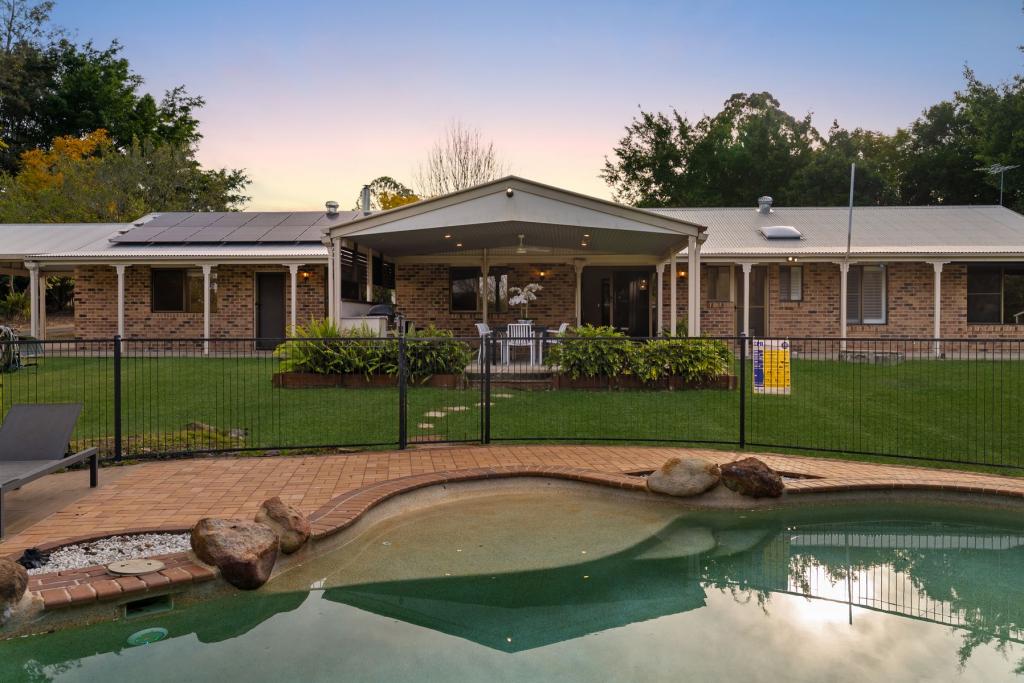 0
0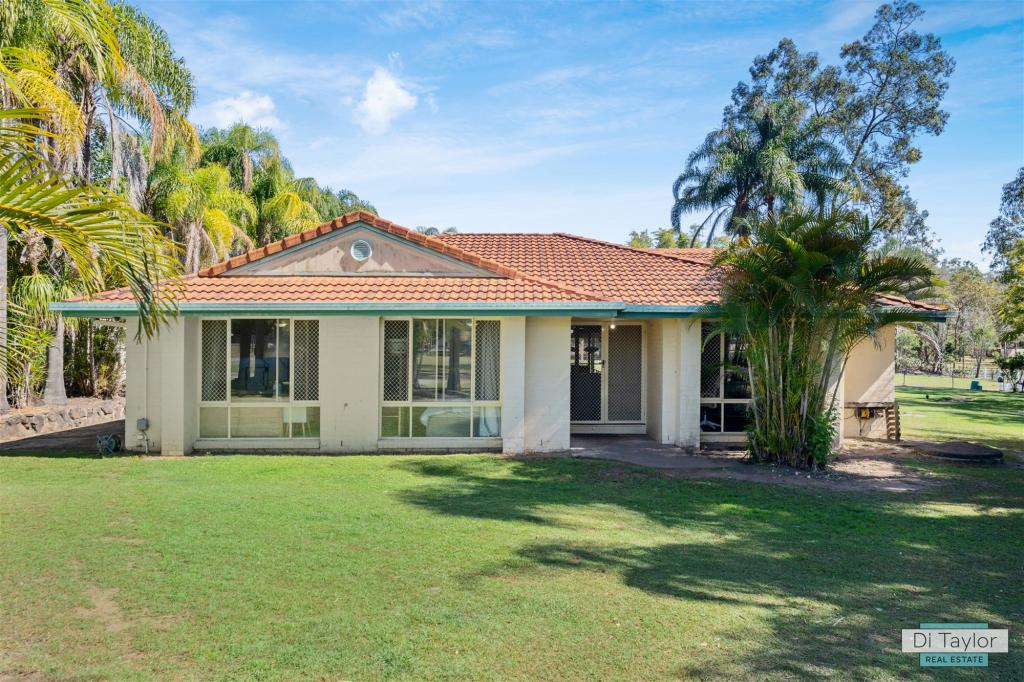 0
0
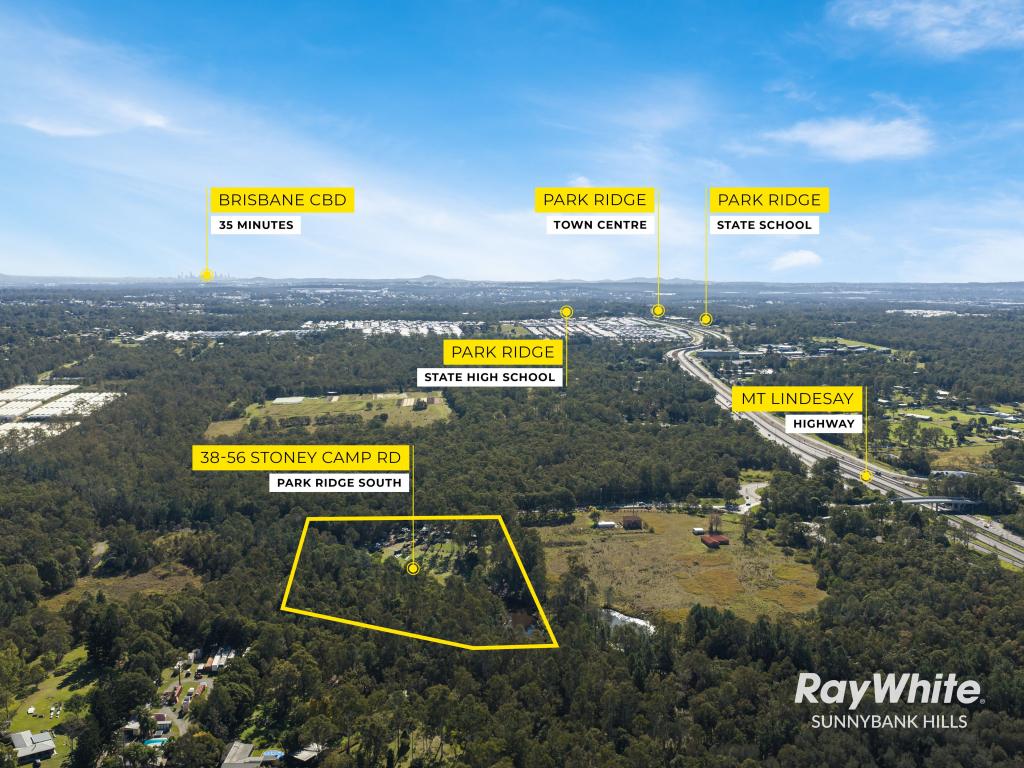 0
0Similar properties For Rent nearby
See more properties for rent nearby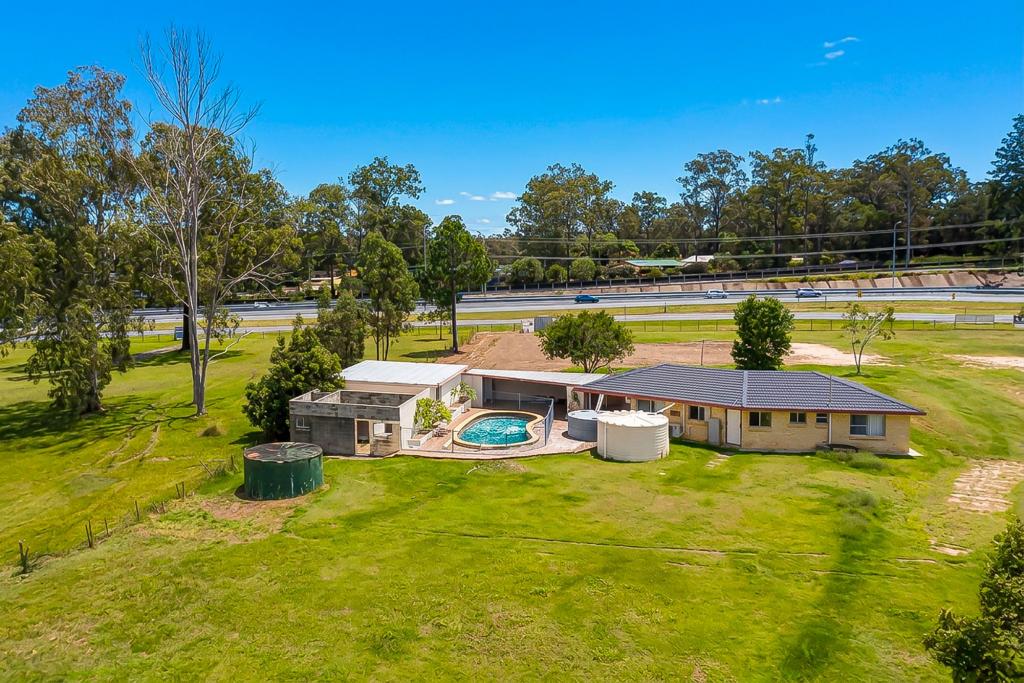 0
0 0
0

 0
0
About Park Ridge South 4125
The size of Park Ridge South is approximately 9.1 square kilometres. There are 6 parks, covering nearly 9.6% of the total area. The population of Park Ridge South in 2016 was 1762 people. By 2021 the population was 1680 showing a population decline of 4.6% in the area during that time. The predominant age group in Park Ridge South is 50-59 years. Households in Park Ridge South are primarily couples with children and are likely to be repaying $1800 - $2399 per month on mortgage repayments. In general, people in Park Ridge South work in a clerical occupation.In 2021, 85.00% of the homes in Park Ridge South were owner-occupied compared with 84.10% in 2016.
Park Ridge South has 594 properties. Over the last 5 years, Houses in Park Ridge South have seen a 79.11% increase in median value. As at 31 July 2026:
- The median value for Houses in Park Ridge South is $1,397,261 while the median value for Units is $1,073,852.
- Houses have a median rent of $1,100.
Suburb Insights for Park Ridge South 4125
Market Insights
Park Ridge South Trends for Houses
N/A
N/A
View TrendN/A
N/A
Park Ridge South Trends for Units
N/A
N/A
View TrendN/A
N/A
Neighbourhood Insights
© Copyright 2026. RP Data Pty Ltd trading as Cotality (Cotality). All rights reserved. No reproduction, distribution, or transmission of the copyrighted materials is permitted. The information is deemed reliable but not guaranteed.
While Cotality uses commercially reasonable efforts to ensure the Cotality Data is current, Cotality does not warrant the accuracy, currency or completeness of the Cotality Data and to the full extent permitted by law excludes all loss or damage howsoever arising (including through negligence) in connection with the Cotality Data.
This product uses cookies and other similar technologies to improve and customise your browsing experience, to tailor content and adverts, and for analytics and metrics regarding visitor usage on this product and other media. We may share cookie and analytics information with third parties for the purposes of advertising. By continuing to use our website, you consent to cookies being used. View our Privacy Policy here.
X
