
152-156 Merluna RoadPark Ridge South QLD 4125
Property Details for 152-156 Merluna Rd, Park Ridge South
152-156 Merluna Rd, Park Ridge South is a 4 bedroom, 2 bathroom House with 7 parking spaces and was built in 2002. The property has a land size of 4121m2 and floor size of 340m2. While the property is not currently for sale or for rent, it was last sold in February 2025.
Last Listing description (March 2025)
Rarely seen on the market, you simply must come and see exactly what's on offer here.
This stunning residence boasts open plan living in a casual setting, with an amazing outdoor entertaining area, which allows you to survey all that could be yours.
Comprising of 4 built-in bedrooms, the layout of this home is superb for family living, with two bedrooms to the front of the home, and the third which is currently being utilised as a home office. The light drenched master bedroom is spacious and incorporates a stylish ensuite bathroom complete with your own private spa, and outlook to the entertaining area and garden beyond.
The kitchen is the heart of the home and this wonderful design is in-keeping with the open plan entertaining feel of this home and adjoins the tiled family room which is flooded with natural light and offers access out to the entertaining area.
The huge rumpus room is simply icing on the cake in this thoughtfully designed home, and would easily accommodate a full size pool table.
The entertaining area is perfectly positioned for keeping a watchful eye on the children as they splash & play in the sparking in-ground pool.
Framed by established gardens this home boasts more car accommodation than you can imagine.
Offering a remote double lock up garage under the roof line, a 6 x 6 garage at the end of the full bitumen driveway, plus an additional 6 x 6 garage with a 3 x 3 annex off the side, perfect for the van or trailer. With the added bonus of a 5Kw Solar Inverter and 24 panels, this should go a long way cutting down your power costs.
The family pets are well catered for with secure separate fencing to the rear of the 4,121m2 allotment (over one acre).
The sign out the front says it all - The Ranch offers way too many features to list and this home is a must to inspect.
Close to local schools, shops including the Park Ridge Shopping Centre, Park Ridge Tavern and takeaway outlets and motorway access to Brisbane CBD, Brisbane Airport and the Gold Coast is only a short drive away.
Points of interest:
Park Ridge State High School 6-Minute drive
Park Ridge Tavern 6 Minutes' drive
Park Ridge Shopping Centre 7 Minutes' drive
Logan Hospital 23 Minutes' drive
Brisbane Airport 37 Minutes' drive
FEATURES LIST:
Rendered & tiled low set home
5 Kw Solar inverter 24 Solar panels
Tiled flooring throughout the living areas
Spacious hallway
Extra - large formal lounge with half wall features and glass sliding door opening out onto the covered patio area
The spacious kitchen is the heart of the home, and this wonderful design is in-keeping with the open plan entertaining feel of this home and is adjacent to the fabulous dining area. The kitchen has room for a large fridge/freezer, pantry, electric wall oven, ceramic hotplate, rangehood, breakfast bar and an abundance of cupboard space
The wonderful light filled dining area overlooks the rear yard with reverse cycle air-conditioner and glass sliding door opening out onto the covered patio area
The huge rumpus room is another great space and could be another lounge, media room or sports room as there is room for a pool table and door access to the garage
There are 4 bedrooms all with built-ins, 3 with carpet, the main bedroom has floor tiles and is delightful with the stunning view from the windows of the gorgeous in-ground swimming pool and the grassed rear yard. There is an extra-large open plan ensuite with large vanity unit with dual sinks, corner spa bath, shower and separate toilet plus a generous sized walk-in robe
Tiled family bathroom with shower and bath
Separate toilet
Laundry with overhead cupboard, and door access to the side yard
The covered patio area is perfect for all year entertaining and overlooks the sparkling in-ground pool perfect for watching the children play either in the pool or in the fantastic rear yard, so much space to run around freely and safely
Remote double lock up garage with internal entry
Bitumen driveway perfect for trucks, caravans, boats and trailers
6 x 6 Shed at the end of the bitumen driveway
6 x 6 Shed at the rear side of the land with an additional 3 x 3 annex off the side
Additional divider fence across the land to separate the rear
4,121m2 Allotment
DISCLAIMER:
Please note: Due to extreme buyer demand, some properties may have been sold in the preceding 24 hours of an advertised open home. Therefore confirmation of all open home times with the listing agent is advised.
We have in preparing this information used our best endeavours to ensure that the information contained herein is true and accurate. Stone Real Estate Logan West accepts no responsibility and disclaim all liability in respect of any errors, omissions, inaccuracies or misstatements that may occur. Prospective vendors, purchasers & tenants should make their own enquiries to verify the information contained herein.
Property History for 152-156 Merluna Rd, Park Ridge South, QLD 4125
- 13 Feb 2025Sold for $1,280,000
- 07 Feb 2025Listed for Sale CONTACT AGENT
- 15 Feb 2021Listed for Rent $660 / week

Recent sales nearby
See more recent sales nearby/assets/perm/k4brfn55dei6ngdw7wlfv3qxca?signature=bf50e5f45557a31fe4e324e89fa24fffcd07de10c895f40b16de242a11f0f116) 0
0

Similar properties For Sale nearby
See more properties for sale nearby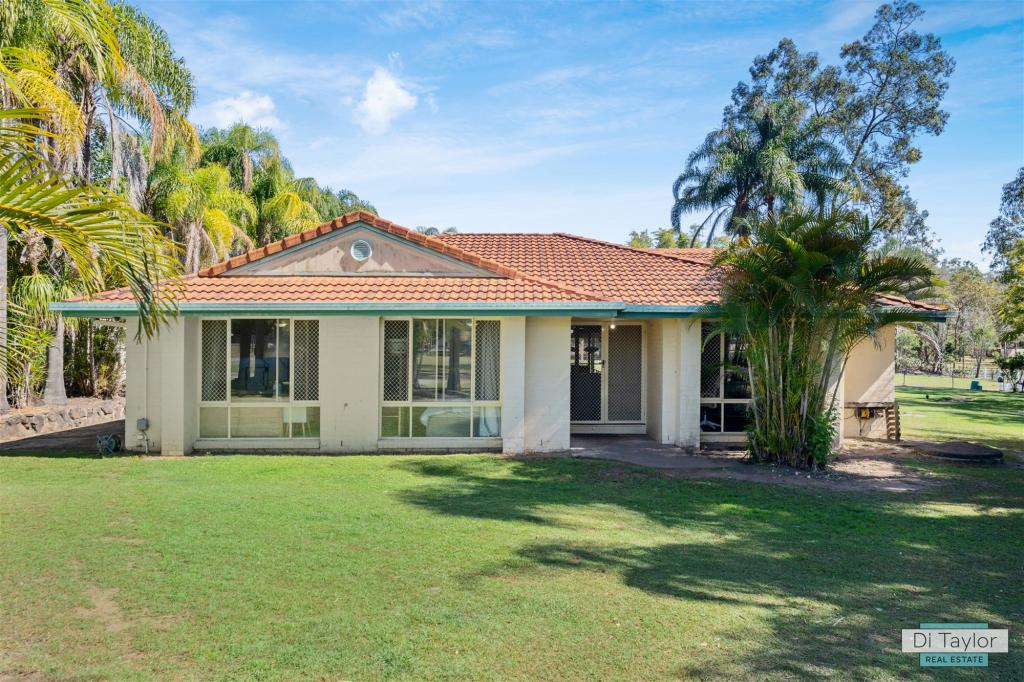 0
0

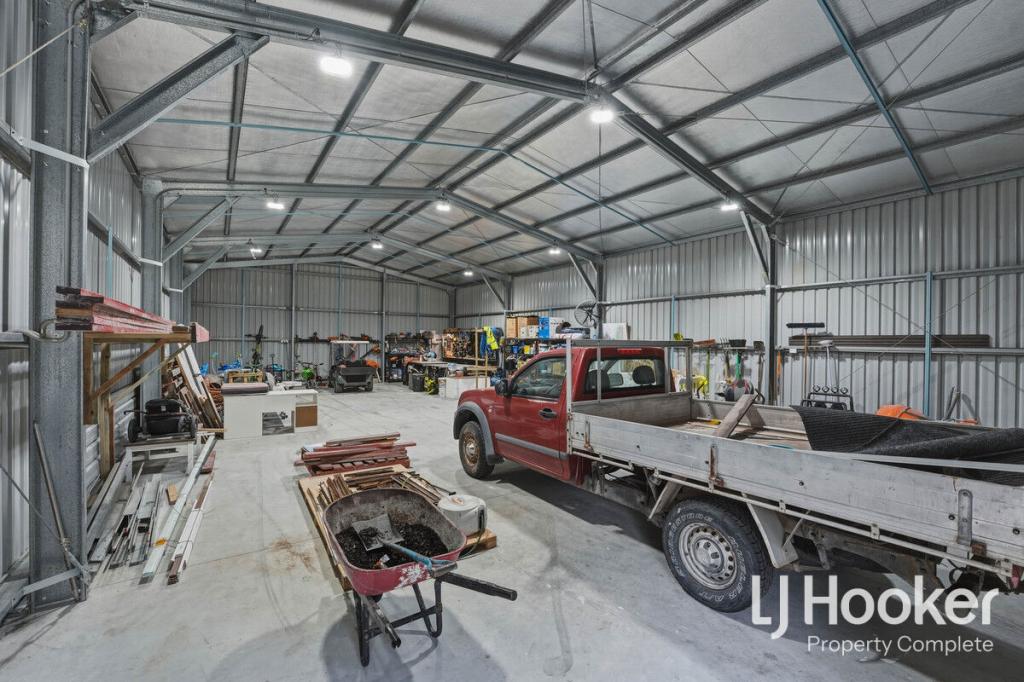 0
0

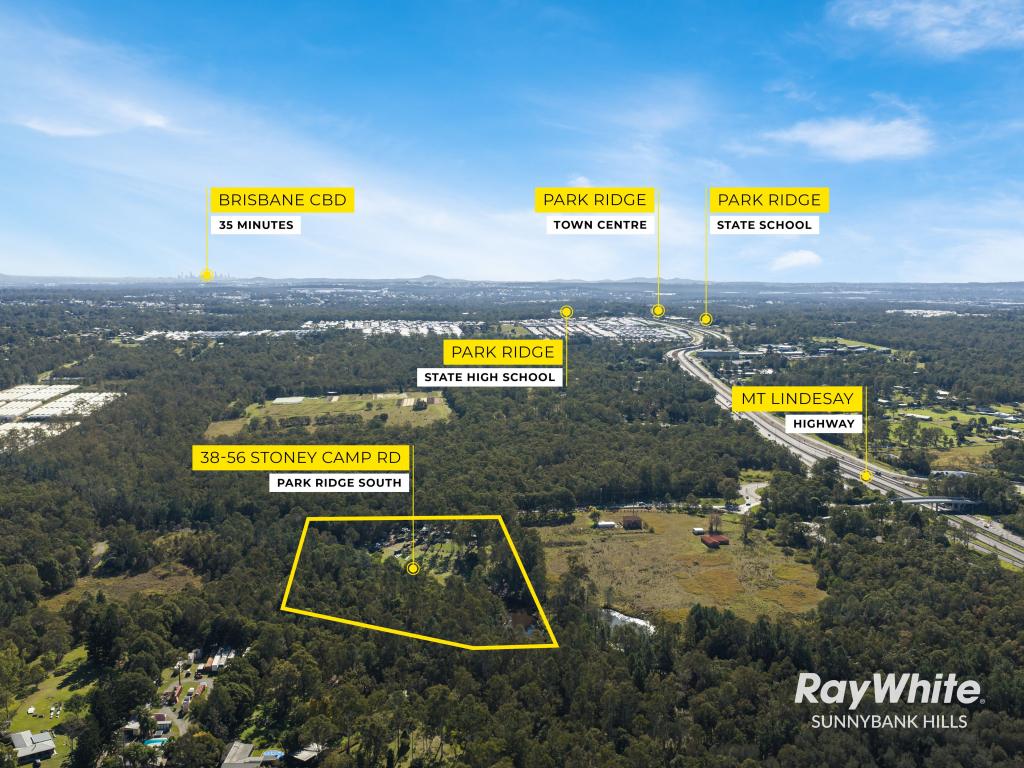 0
0
Similar properties For Rent nearby
See more properties for rent nearby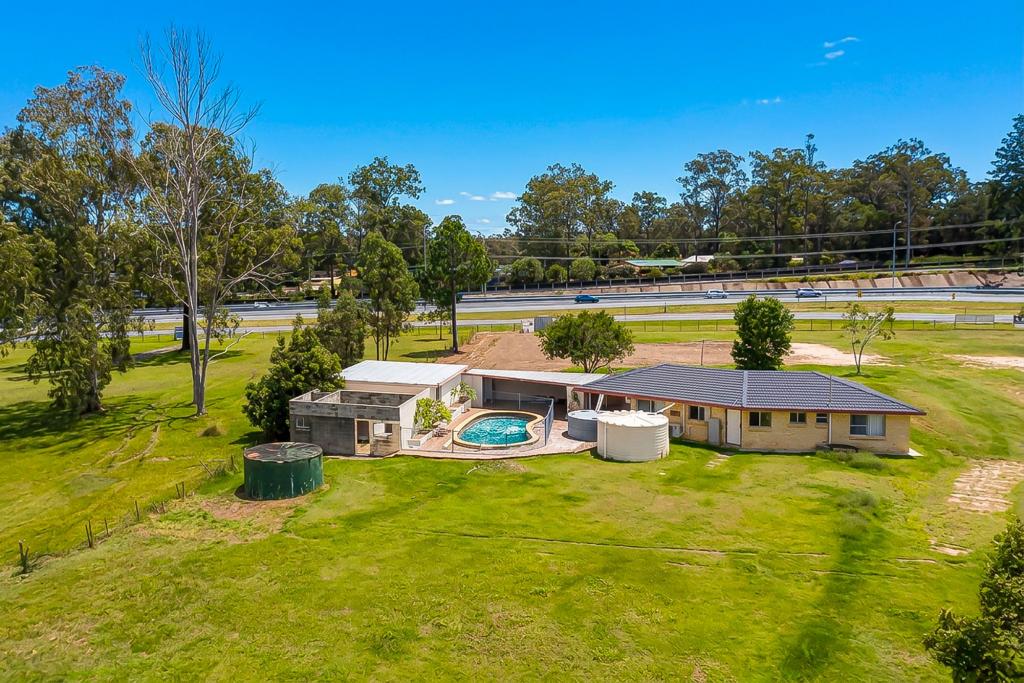 0
0 0
0

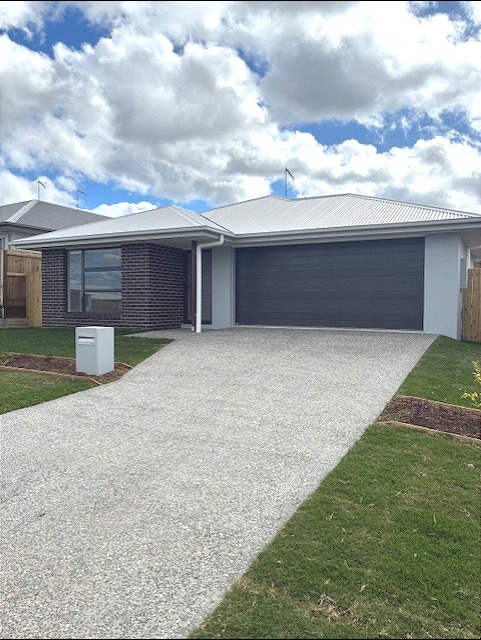 0
0
About Park Ridge South 4125
The size of Park Ridge South is approximately 9.1 square kilometres. There are 6 parks, covering nearly 9.6% of the total area. The population of Park Ridge South in 2016 was 1762 people. By 2021 the population was 1680 showing a population decline of 4.6% in the area during that time. The predominant age group in Park Ridge South is 50-59 years. Households in Park Ridge South are primarily couples with children and are likely to be repaying $1800 - $2399 per month on mortgage repayments. In general, people in Park Ridge South work in a clerical occupation.In 2021, 85.00% of the homes in Park Ridge South were owner-occupied compared with 84.10% in 2016.
Park Ridge South has 594 properties. Over the last 5 years, Houses in Park Ridge South have seen a 75.16% increase in median value. As at 31 August 2026:
- The median value for Houses in Park Ridge South is $1,410,327 while the median value for Units is $864,098.
- Houses have a median rent of $1,100.
Suburb Insights for Park Ridge South 4125
Market Insights
Park Ridge South Trends for Houses
N/A
N/A
View TrendN/A
N/A
Park Ridge South Trends for Units
N/A
N/A
View TrendN/A
N/A
Neighbourhood Insights
© Copyright 2026. RP Data Pty Ltd trading as Cotality (Cotality). All rights reserved. No reproduction, distribution, or transmission of the copyrighted materials is permitted. The information is deemed reliable but not guaranteed.
While Cotality uses commercially reasonable efforts to ensure the Cotality Data is current, Cotality does not warrant the accuracy, currency or completeness of the Cotality Data and to the full extent permitted by law excludes all loss or damage howsoever arising (including through negligence) in connection with the Cotality Data.
This product uses cookies and other similar technologies to improve and customise your browsing experience, to tailor content and adverts, and for analytics and metrics regarding visitor usage on this product and other media. We may share cookie and analytics information with third parties for the purposes of advertising. By continuing to use our website, you consent to cookies being used. View our Privacy Policy here.
X
