
Park Ridge RoadPark Ridge QLD 4125
Property Details for Lot 281 Park Ridge Rd, Park Ridge
Last Listing description (August 2020)
The Yarra 171 design is modest but extremely functional. Once you enter the home you are guided through the hallway to the generous open-plan kitchen, family and dining area. A prominent feature of the kitchen is the large island bench ideal for entertaining. There are three large bedrooms, where the master suite is a parents' retreat with a walk-in-robe and ensuite with a double vanity. This great home is complete with a study nook and double car garage. This design is also available in a larger 222 size.
- Carpet and tiles throughout
- Driveway Allowance
- Facade Options Available
- Local builder/Local trades
- Open-plan kitchen, living and dining
- Remote Garage Door
- Sanctuary Inclusions
*Copyright Hotondo Pty Ltd all rights reserved. Dimensions, photos and floor plans are for illustrative purposes and may include optional features. Additional facade options are available, as this home is not yet constructed. All packages are subject to engineering plans and developer's approval and therefore may need to be altered to comply with estate covenants. Should additional costs be required to meet developer approval they will be added to the price, as unavailable at time of advertising. Hotondo reserves the right to expire a promotion, change plans, specifications, materials and suppliers without notice. For further information on this home design visit www.hotondo.com.au
^ Subtract State Government FHO Grant for eligible first home buyers.
Property History for Lot 281 Park Ridge Rd, Park Ridge, QLD 4125
- 27 Feb 2020Listed for Sale $461,111
Recent sales nearby
See more recent sales nearby/assets/perm/qkkfl4545ei6nd7prmxjcgg72e?signature=2be9ed2251f02b12d2dbd3bef68428598432e08324eafcfbebec9155ff64d8ac) 0
0

/assets/perm/l5kz5s56eyi6nf4mpo7a3dn7py?signature=4804fc8ffeadbfbc776dc221c8121a2e4adfef966c1e8d6343406fd1af2d9868) 0
0Similar properties For Sale nearby
See more properties for sale nearby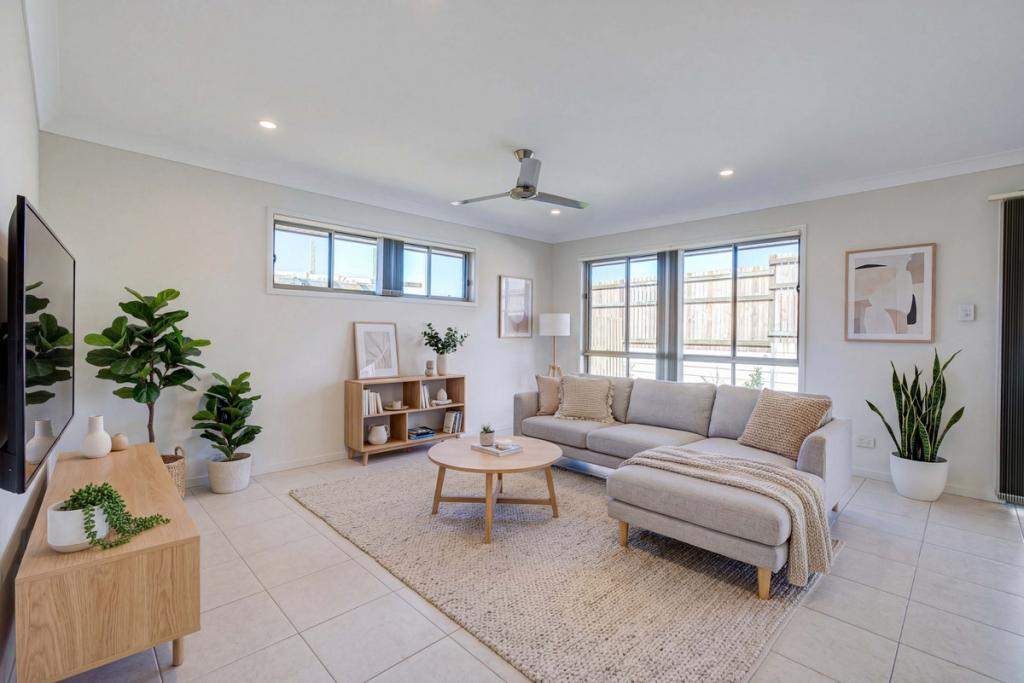 0
0

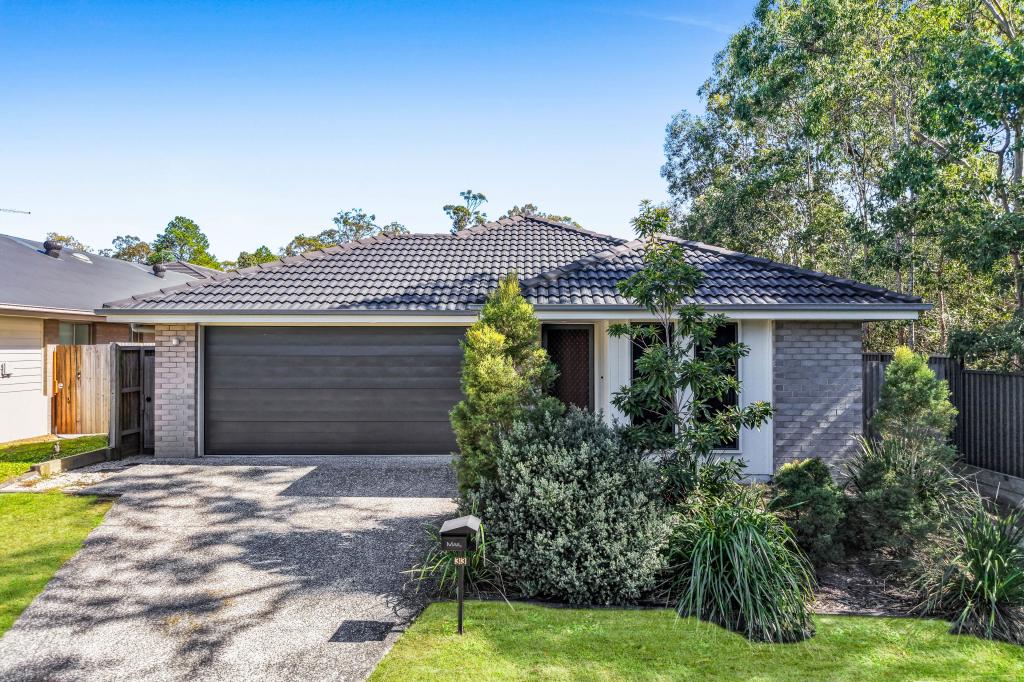 0
0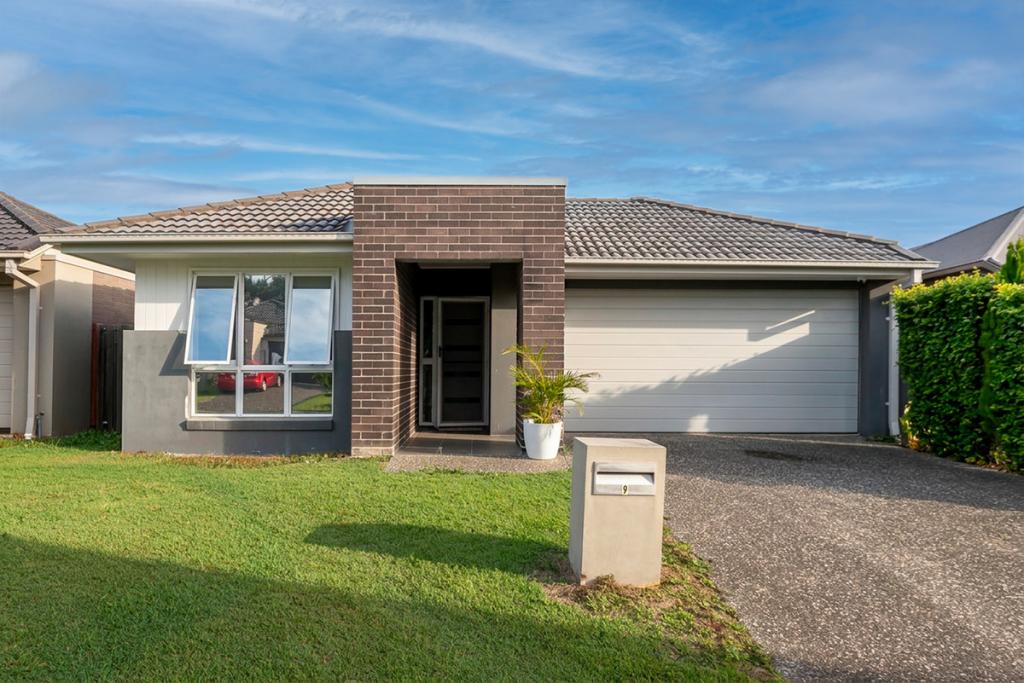 0
0
Similar properties For Rent nearby
See more properties for rent nearby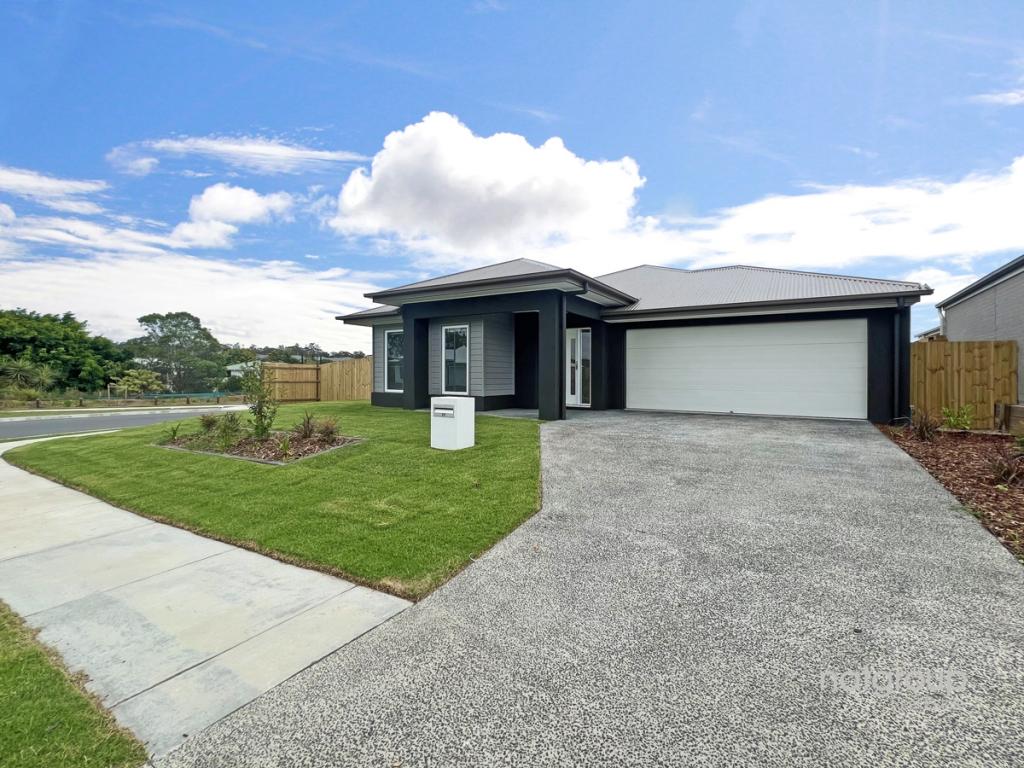 0
0
 0
0 0
0
About Park Ridge 4125
The size of Park Ridge is approximately 16.8 square kilometres. There are 10 parks, covering nearly 0.8% of the total area. The population of Park Ridge in 2016 was 2503 people. By 2021 the population was 8455 showing a population growth of 237.8% in the area during that time. The predominant age group in Park Ridge is 20-29 years. Households in Park Ridge are primarily couples with children and are likely to be repaying $1400 - $1799 per month on mortgage repayments. In general, people in Park Ridge work in a machinery operators and drivers occupation.In 2021, 46.00% of the homes in Park Ridge were owner-occupied compared with 74.50% in 2016.
Park Ridge has 6,769 properties. Over the last 5 years, Houses in Park Ridge have seen a 115.81% increase in median value, while Units have seen a 131.00% increase. As at 30 April 2026:
- The median value for Houses in Park Ridge is $983,798 while the median value for Units is $878,219.
- Houses have a median rent of $640 while Units have a median rent of $510.
Suburb Insights for Park Ridge 4125
Market Insights
Park Ridge Trends for Houses
N/A
N/A
View TrendN/A
N/A
Park Ridge Trends for Units
N/A
N/A
View TrendN/A
N/A
Neighbourhood Insights
© Copyright 2026. RP Data Pty Ltd trading as Cotality (Cotality). All rights reserved. No reproduction, distribution, or transmission of the copyrighted materials is permitted. The information is deemed reliable but not guaranteed.
While Cotality uses commercially reasonable efforts to ensure the Cotality Data is current, Cotality does not warrant the accuracy, currency or completeness of the Cotality Data and to the full extent permitted by law excludes all loss or damage howsoever arising (including through negligence) in connection with the Cotality Data.